

Description
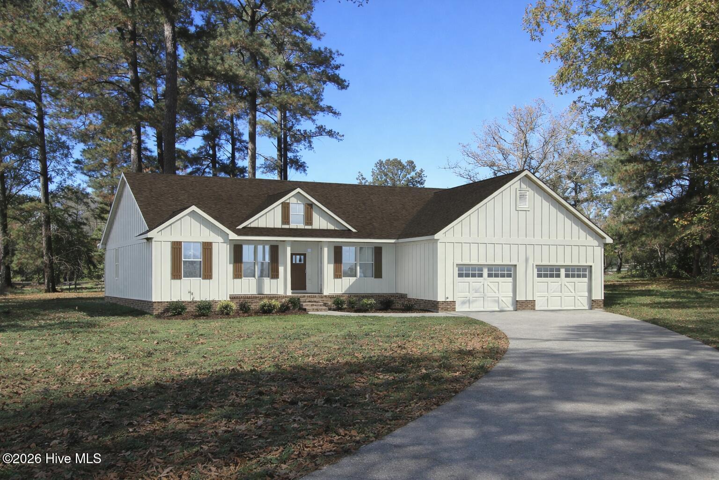
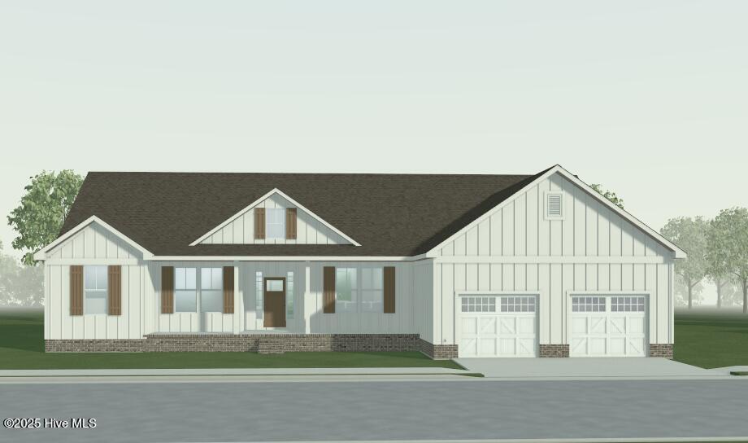
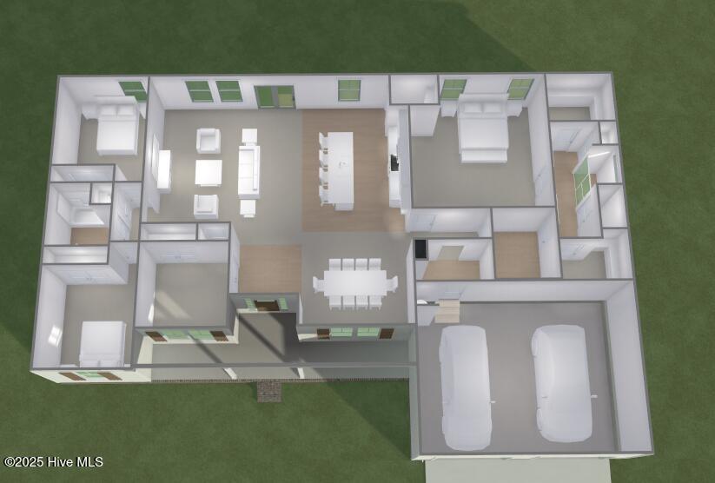
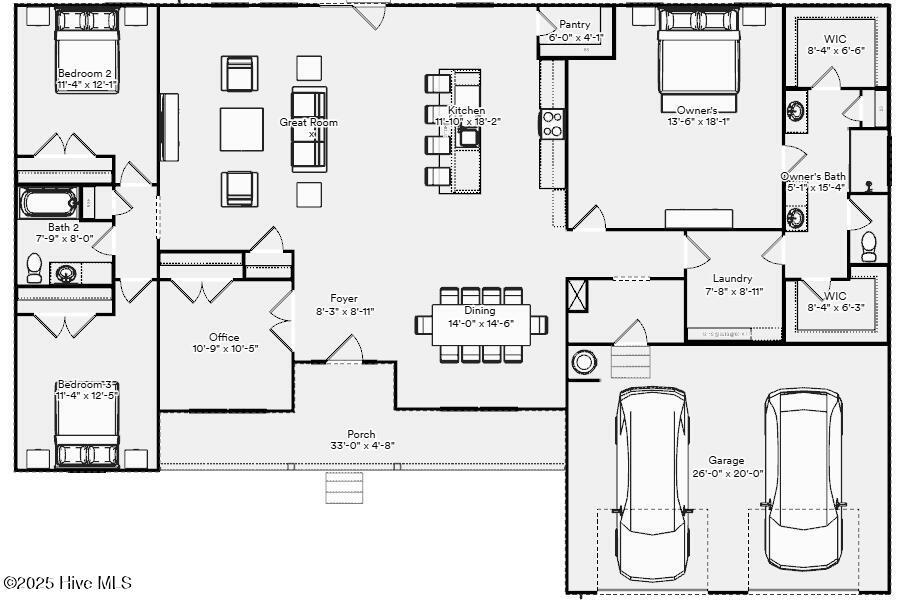
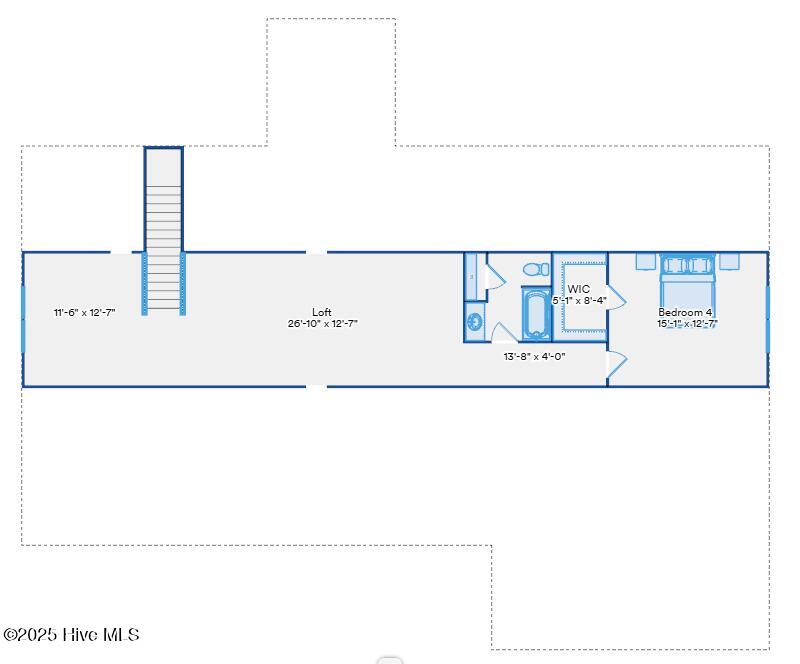
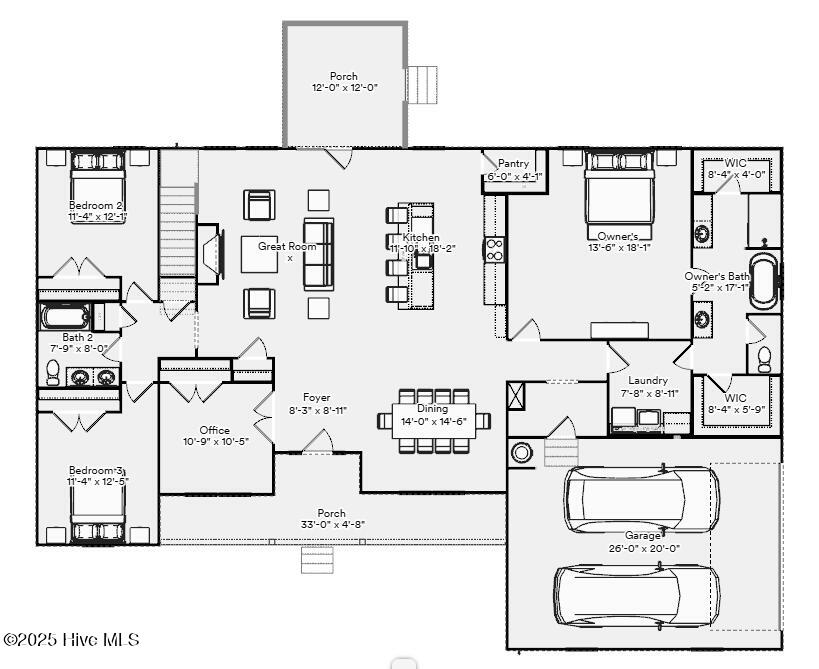
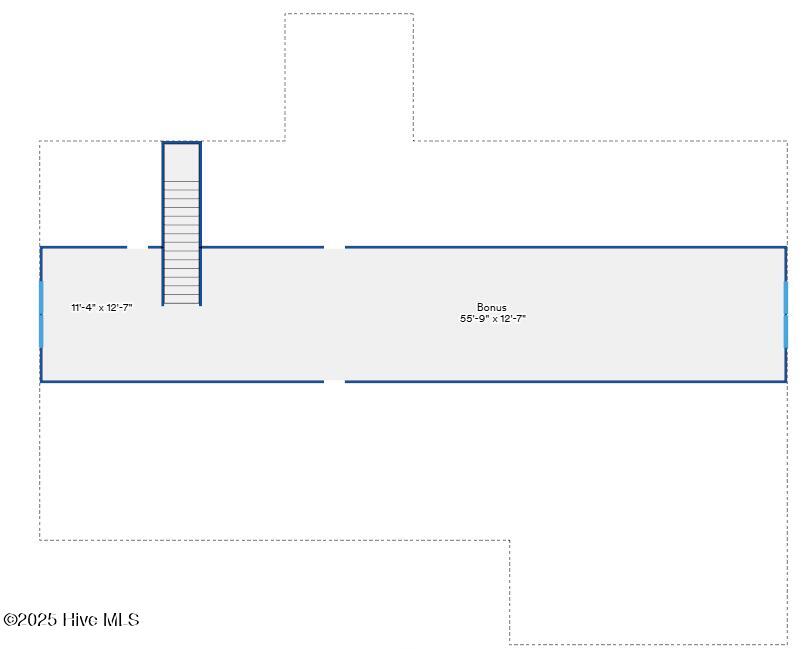
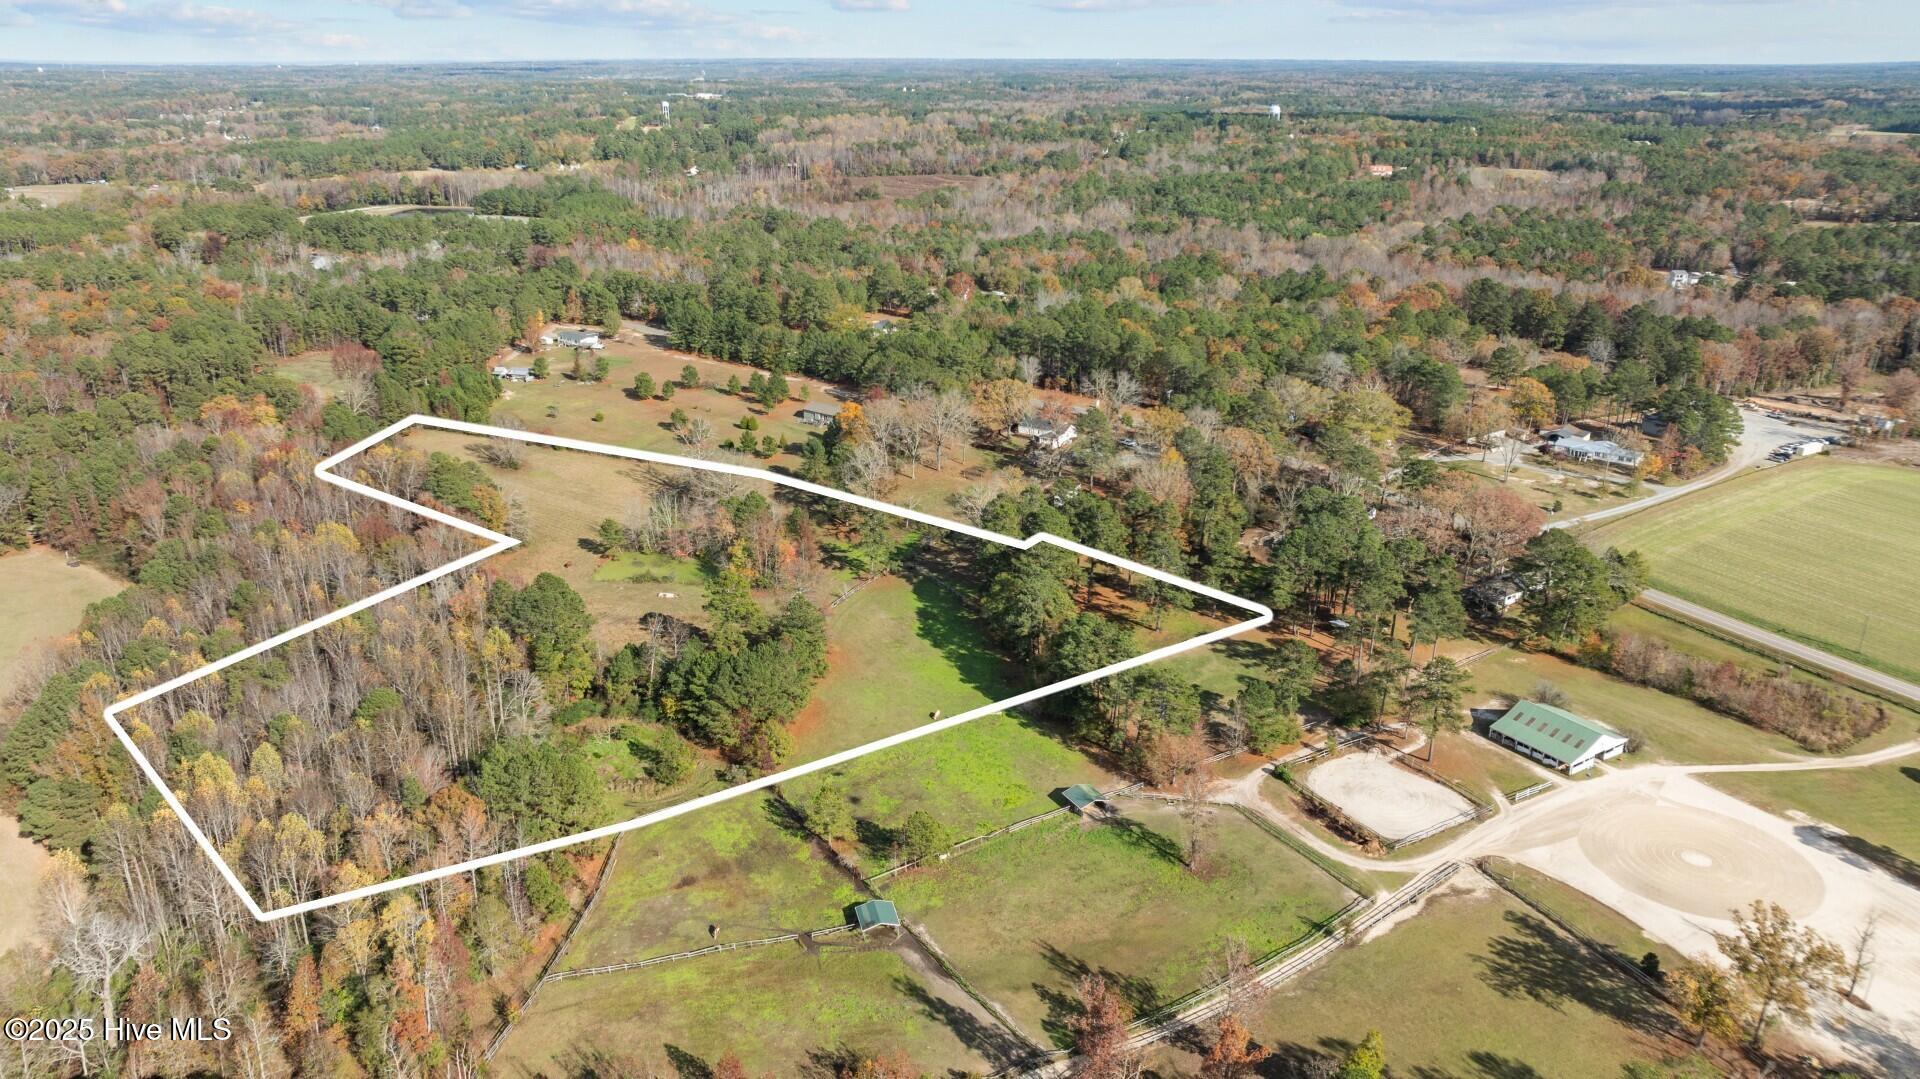
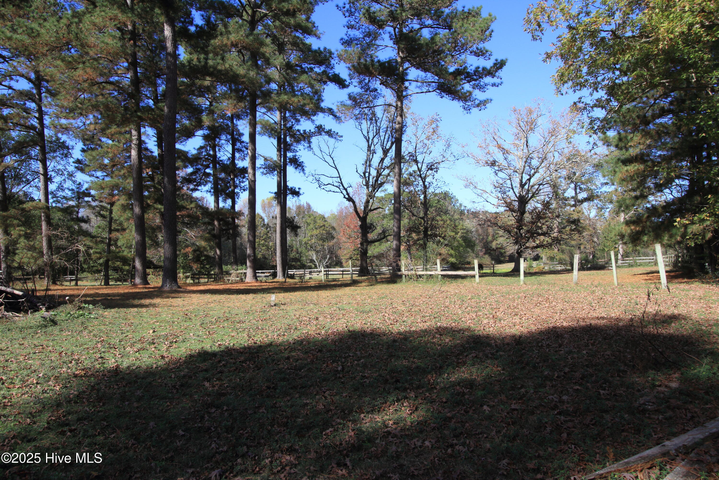
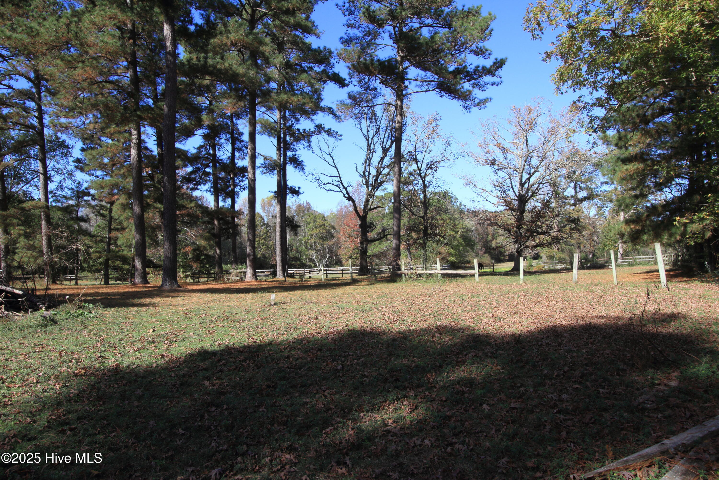
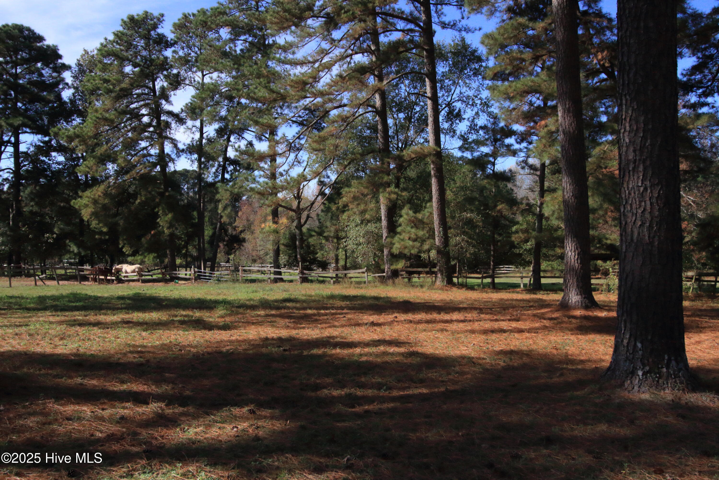
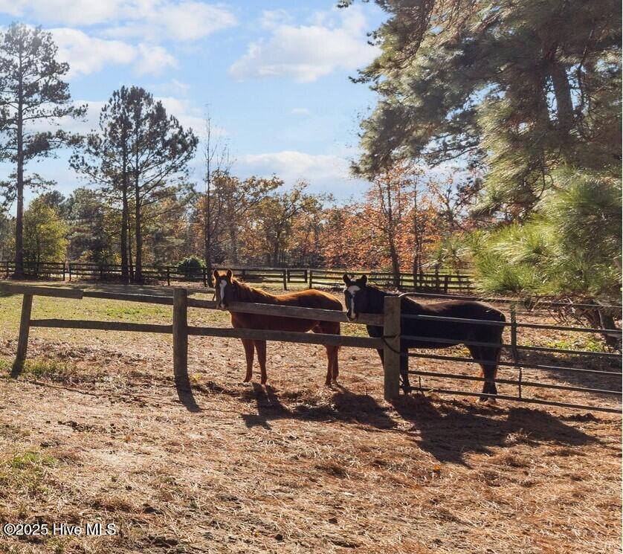
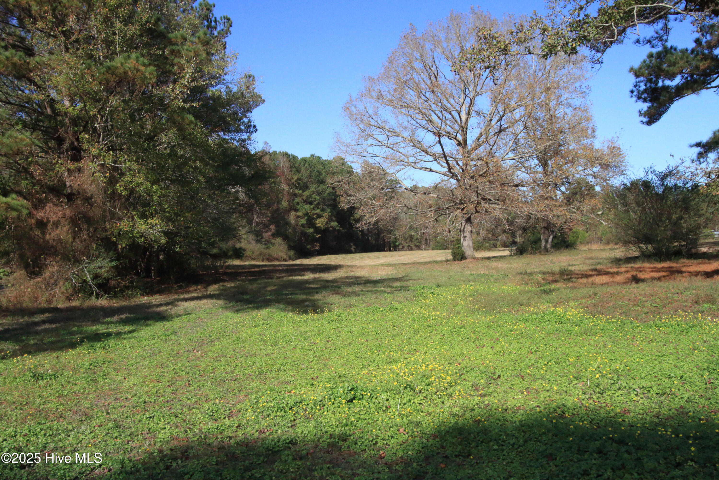
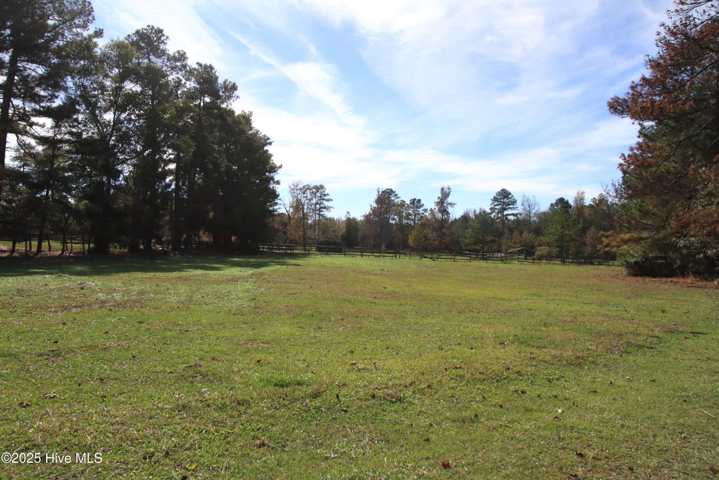
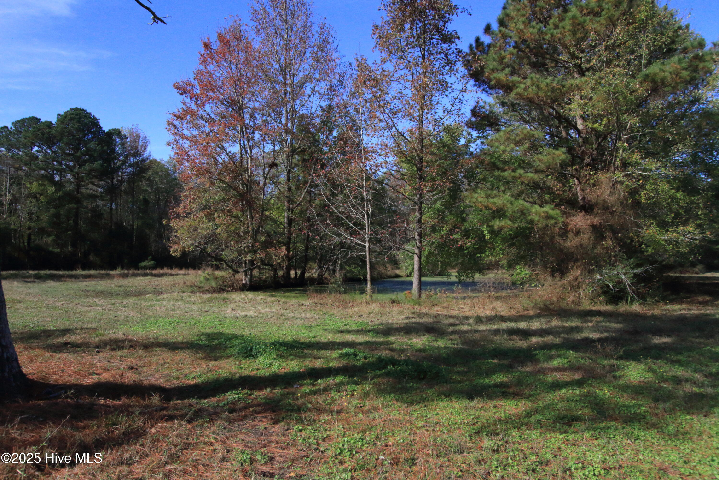
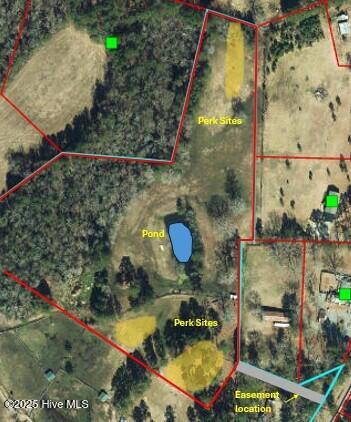
This is a pre-sale listing. Build Your Dream Home on 10 Acres with Pond Views Featuring the Thomasville Luxury Series by ValueBuild Homes. Imagine your dream home brought to life on a beautiful 10 acre homesite, complete with several identified perk site, and serene views overlooking a private pond. This premium lot is a perfect match for our Thomasville Luxury Series. Experience the perfect balance of modern design and practical living in this expansive 2,202 sq. ft. ranch-style home. With 3 spacious bedrooms and 2 full bathrooms, the open-concept layout includes a generous kitchen and great roomideal for entertaining and everyday living. Need more space? An optional second floor adds even more flexibility with a large loft, fourth bedroom, and third full bathroomperfect for growing families or guests. Additional features include: Oversized 2-car garage Large laundry room and mudroom for maximum organization Optional upgrades for stone, brick, decking, and more Fully customizable layout to fit your lifestyle This is a true stick-built homenot modularand can be constructed on your land or ours. Pricing shown includes a slab-on-grade foundation. A crawl space is available for an additional cost if required by your site. Pictures are representative only and show options and customizations not included in the Thomasville Luxury Series base price. Total price includes an ESTIMATE BUDGET FOR SITEWORK. The actual sitework number may vary depending on the final engineering and final approved plans, and actual site conditions. Construction will begin once a buyer starts the process. Offered as a package deal or lot can be purchased separately.
Details
| MLS # | 100537674 |
|---|---|
| Listing Type | For Sale |
| Style | House |
| Sub-Type | New Construction |
| Status | Active |
| Year | 2026 |
| Days On Site | 306 |
| Listing Provided By | Keller Williams Central | Melissa White |
Features
| Bed(s) | 4 |
|---|---|
| Bath(s) | 2 Total |
| SQ Feet | 2,202 |
| Garage | 2 |
| Story(s) | 2 |
| Zoning | r |
| Acreage | 10.00 |
Interior
| Interior Features | Master Downstairs, Walk-in Closet(s), Entrance Foyer, Mud Room, Kitchen Island, Pantry, Walk-in Shower, Gas Log, Walk-In Closet(s) |
|---|---|
| Heating Yes / No | Yes |
| Cooling Yes / No | Yes |
| Cooling | Central Air |
| Fireplace Features | Gas Log |
| Fireplaces Total | 1 |
| Fireplace Yes / No | Yes |
| Laundry Features | Laundry Room |
| Rooms Total | 9 |
Exterior
| Roof | Shingle |
|---|---|
| Foundation Details | Slab |
| Lot Features | Pond on Lot, Interior Lot, Pasture |
| Construction Materials | Vinyl Siding, Wood Frame |
Parking
| Attached Garage Yes / No | Yes |
|---|---|
| Garage Yes / No | No |
| Parking Features | Garage Faces Front, Attached |
Utilities
| Utilities | Water Available |
|---|
Taxes
| Tax Assessed Value | 0 |
|---|---|
| Tax Book Number | 0 |
| Tax Legal Description | 10 acres of 26.85 acres located at 982 1078 CEDAR LANE RD PC 8/88 1178/544 |
| Tax Year | 2025 |
Area Information
| State | NC |
|---|---|
| County | Lee |
| City | Sanford |
| Zip Code | 27332 |
| School District | Lee County Schools |
| Elementary School | Broadway Elementary |
| High School | Southern Lee High School |
| Listing VS Median (in 27332) | |
Price: $774,990 low | high Med: $307,740 sqft: 2,202 low | high Med: 1,618 $ / sqft: $352 low | high Med: $190 On site: 306 low | high Med: 62 | |
Market Activity 27332
Request a showing
Request a showing
Contact
Learn More About This Property

| State | NC |
|---|---|
| County | Lee |
| City | Sanford |
| Zip Code | 27332 |
| School District | Lee County Schools |
| Elementary School | Broadway Elementary |
| High School | Southern Lee High School |
| Listing VS Median (in 27332) | |
Price: $774,990 low | high Med: $307,740 sqft: 2,202 low | high Med: 1,618 $ / sqft: $352 low | high Med: $190 On site: 306 low | high Med: 62 | |