

Description
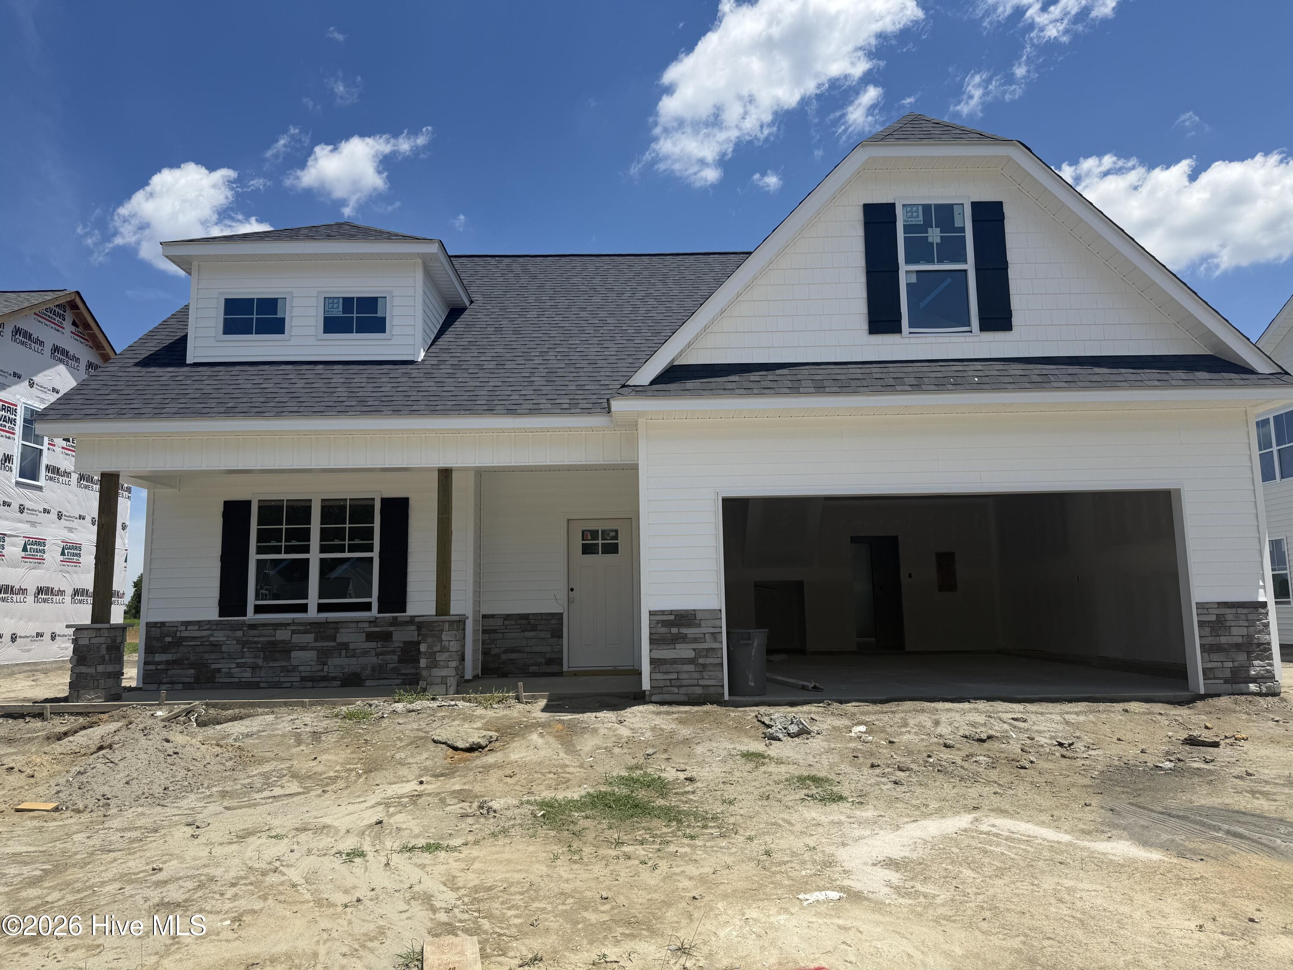
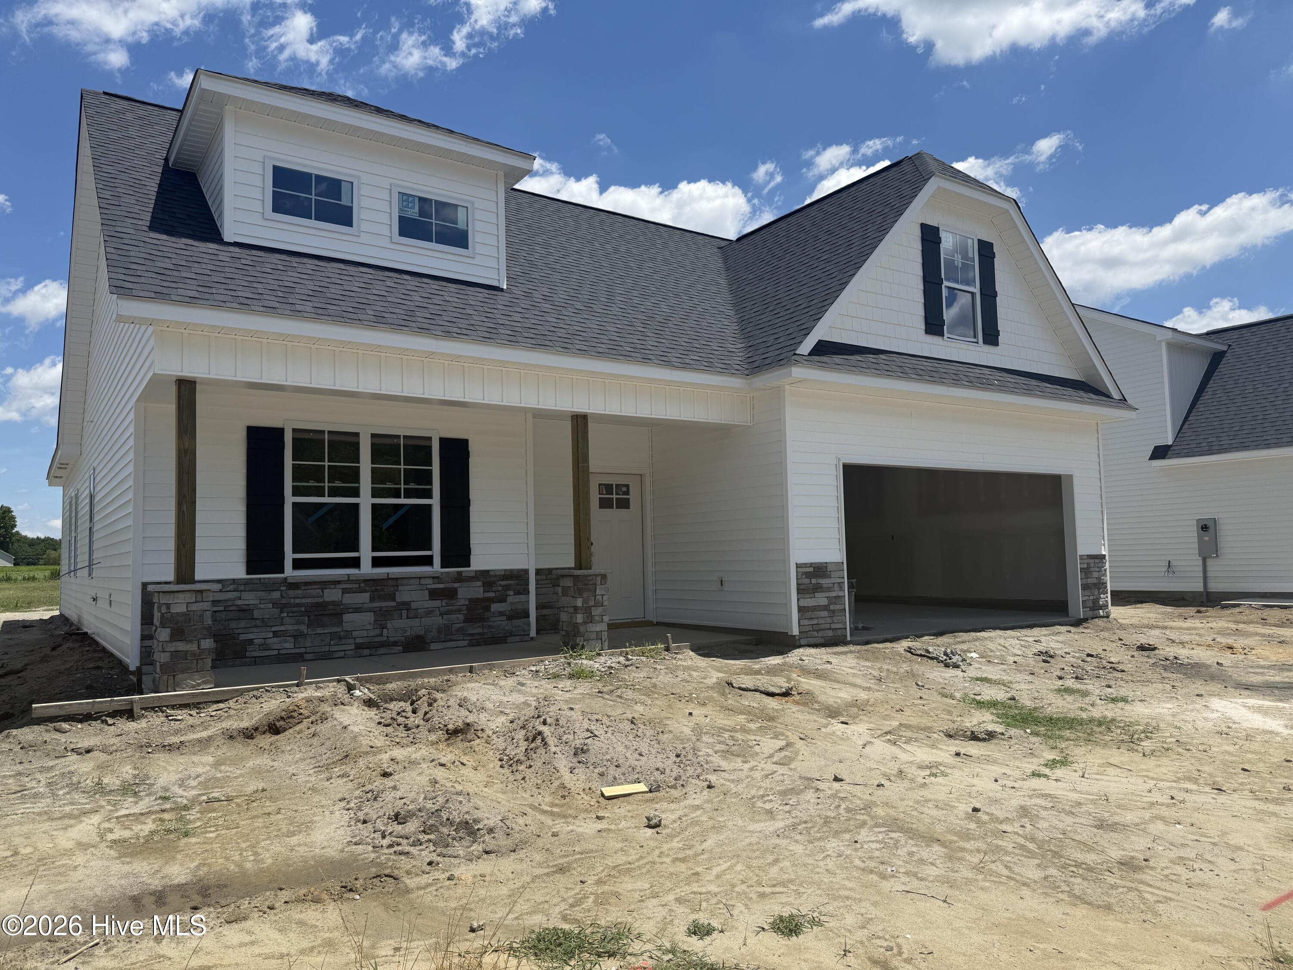
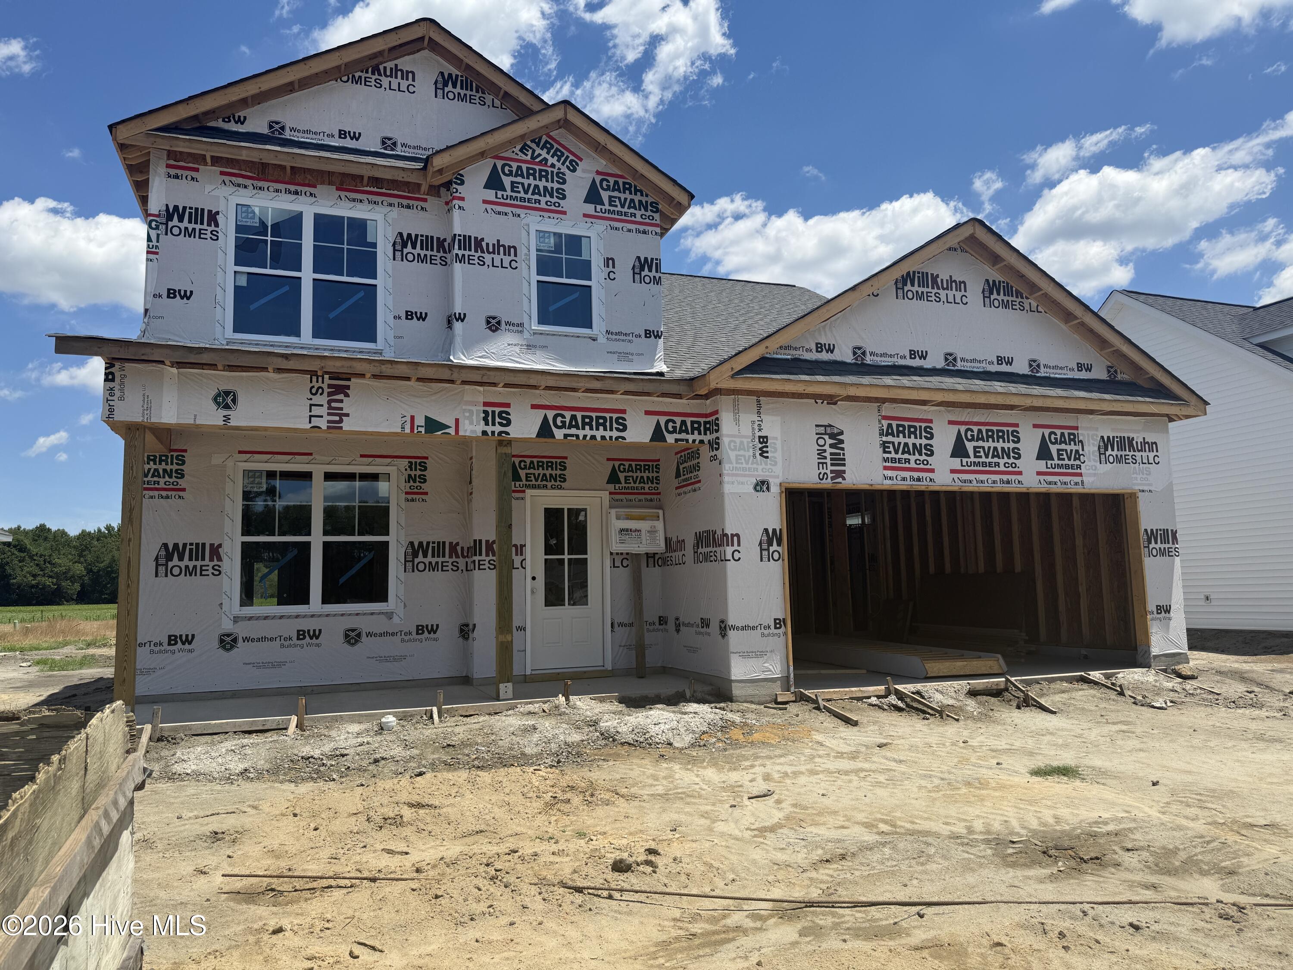
The Bennett Plan - Beautiful new construction home in Ayden featuring 3 bedrooms, 3 bathrooms, and 2,328 square feet of thoughtfully designed living space! This open-concept floor plan offers a spacious living area perfect for entertaining, along with a huge upstairs bonus room that provides endless possibilities for a media room, home office, or guest retreat. Enjoy stunning finishes throughout including extensive trim work, crown molding, quartz countertops, and stainless steel appliances. Located in a desirable subdivision directly across from the golf course, this home combines style, comfort, and convenience in one exceptional package!
Details
| MLS # | 100576865 |
|---|---|
| Listing Type | For Sale |
| Style | House |
| HOA Dues | $550 |
| Sub-Type | New Construction |
| Status | Active |
| Year | 2026 |
| Days On Site | 86 |
| Listing Provided By | Berkshire Hathaway HomeServices Prime Properties | Cindy Kuhn |
Features
| Bed(s) | 3 |
|---|---|
| Bath(s) | 3 Total |
| SQ Feet | 2,238 |
| Garage | 2 |
| Story(s) | 2 |
| Zoning | Residential |
| Acreage | 0.18 |
| Property View | None |
Interior
| Interior Features | Master Downstairs, Walk-in Closet(s), Tray Ceiling(s), High Ceilings, Kitchen Island, Ceiling Fan(s), Pantry, Walk-in Shower, Blinds/Shades, Built-in Features, Walk-In Closet(s) |
|---|---|
| Heating Yes / No | Yes |
| Cooling Yes / No | Yes |
| Cooling | Zoned, Heat Pump |
| Fireplace Yes / No | No |
| Laundry Features | Dryer Hookup, Washer Hookup, Laundry Room |
| Furnished | Unfurnished |
| Rooms Total | 9 |
Exterior
| Exterior Features | Cluster Mailboxes, Thermal Doors |
|---|---|
| Roof | Architectural Shingle |
| Foundation Details | Slab |
| Lot Features | Interior Lot |
| Waterfront Features | None |
| View | None |
| Construction Materials | Vinyl Siding, Wood Frame |
| Security Features | Smoke Detector(s) |
Parking
| Attached Garage Yes / No | Yes |
|---|---|
| Garage Yes / No | Yes |
| Parking Features | Garage Faces Front, Attached, Concrete, Garage Door Opener, On Site, Paved, Garage |
Utilities
| Utilities | Sewer Connected, Water Connected |
|---|
Taxes
| Tax Assessed Value | 399900 |
|---|---|
| Tax Book Number | 94 |
| Tax Legal Description | Being all of lot 120 as show on map book 94 page 99 of the Montevallo subdivision. |
| Tax Year | 2026 |
Area Information
| State | NC |
|---|---|
| County | Pitt |
| City | Ayden |
| Zip Code | 28513 |
| Community Name | Montevallo |
| School District | Pitt County Schools |
| Elementary School | Ayden Elementary School |
| High School | Ayden-Grifton High School |
| Listing VS Median (in Montevallo) | |
Price: $399,900 low | high Med: $392,400 sqft: 2,238 low | high Med: 2,208 $ / sqft: $179 low | high Med: $178 On site: 86 low | high Med: 166.5 | |
Market Activity 28513
Request a showing
Request a showing
Contact
Learn More About This Property

| State | NC |
|---|---|
| County | Pitt |
| City | Ayden |
| Zip Code | 28513 |
| Community Name | Montevallo |
| School District | Pitt County Schools |
| Elementary School | Ayden Elementary School |
| High School | Ayden-Grifton High School |
| Listing VS Median (in Montevallo) | |
Price: $399,900 low | high Med: $392,400 sqft: 2,238 low | high Med: 2,208 $ / sqft: $179 low | high Med: $178 On site: 86 low | high Med: 166.5 | |
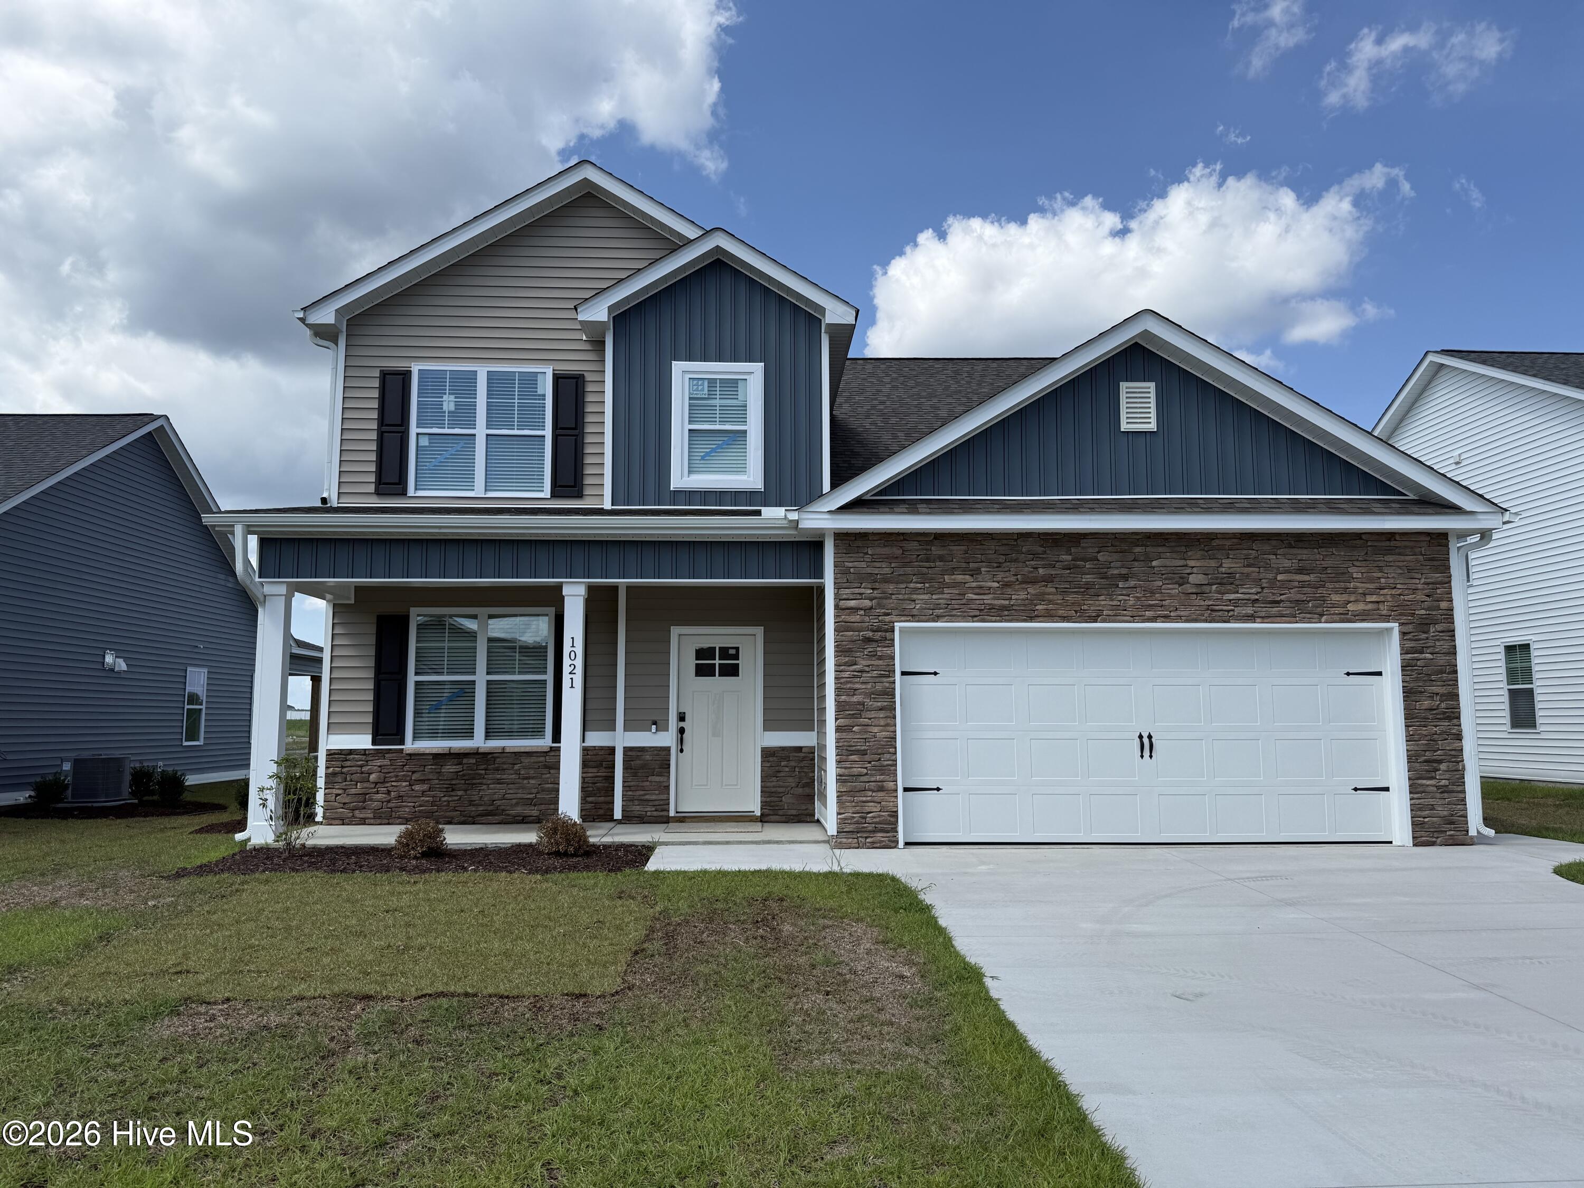
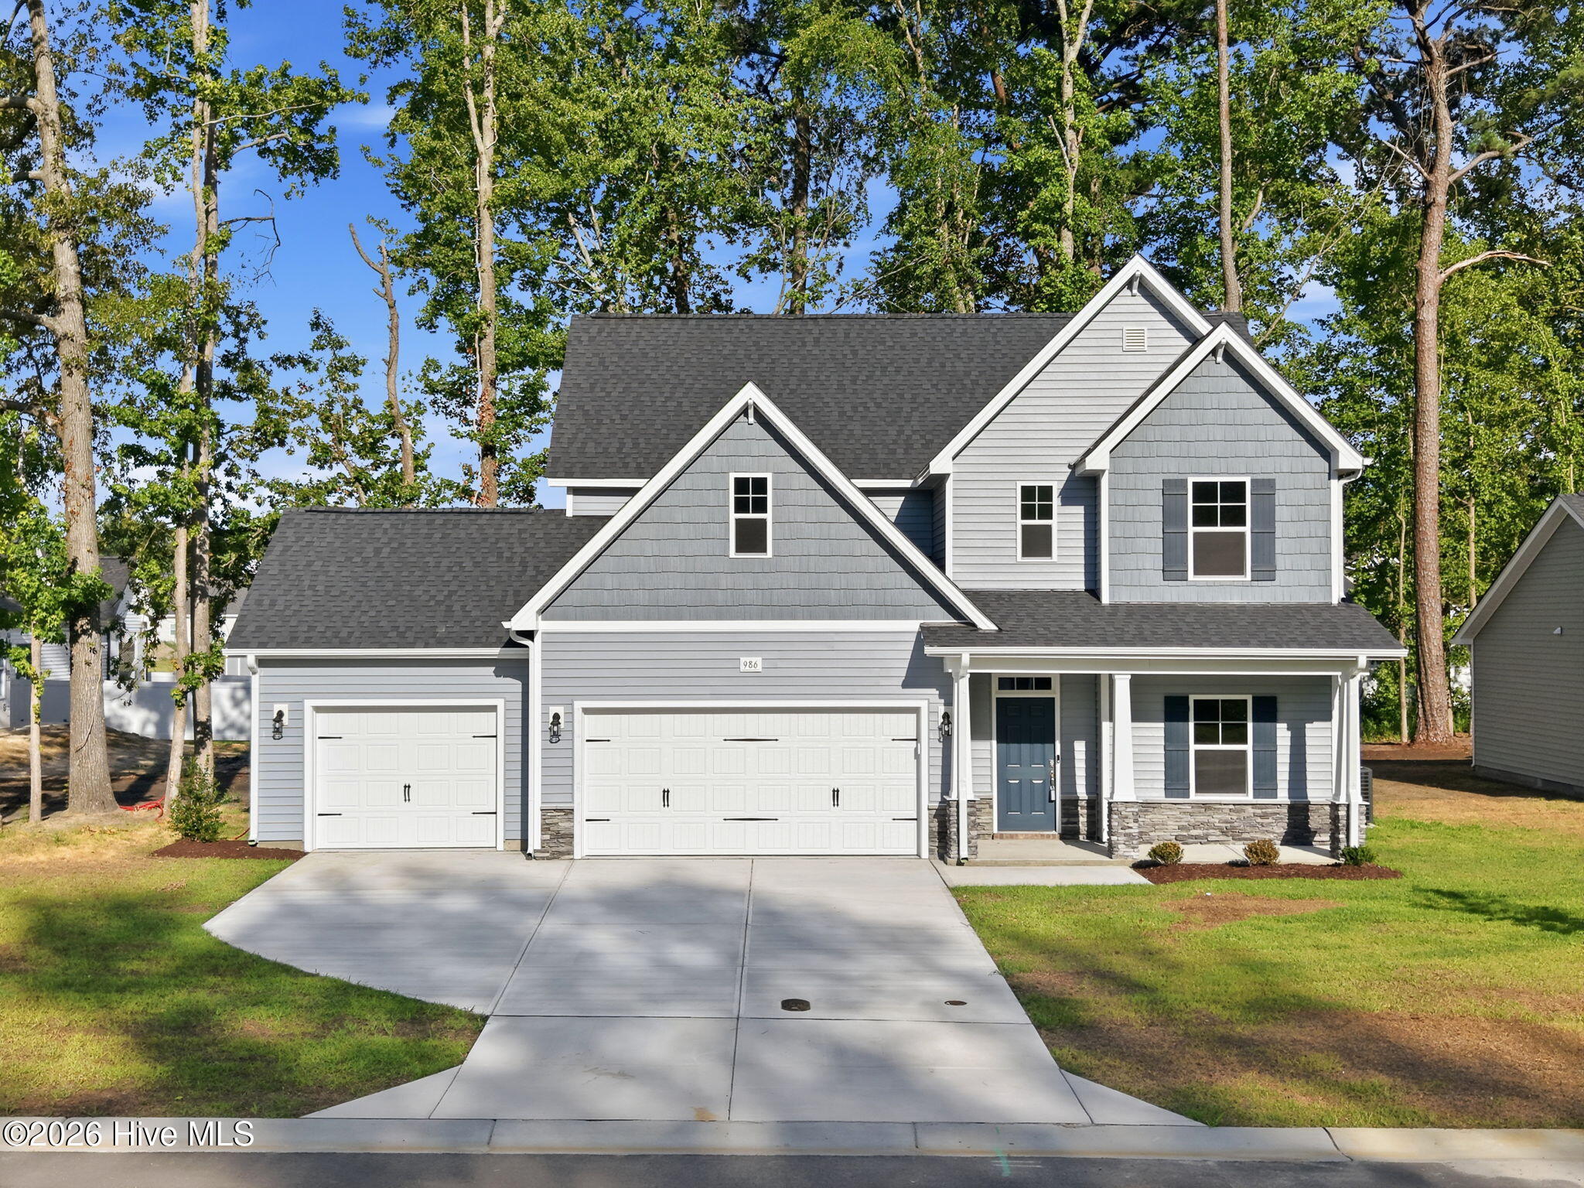
Nearby Listings (Within 1/10 mile)
Price: $299K - $499K
sqft: 1,500 - 2,500


Listing Updated: August 21, 2026 at 1:57:01 AM PDT