
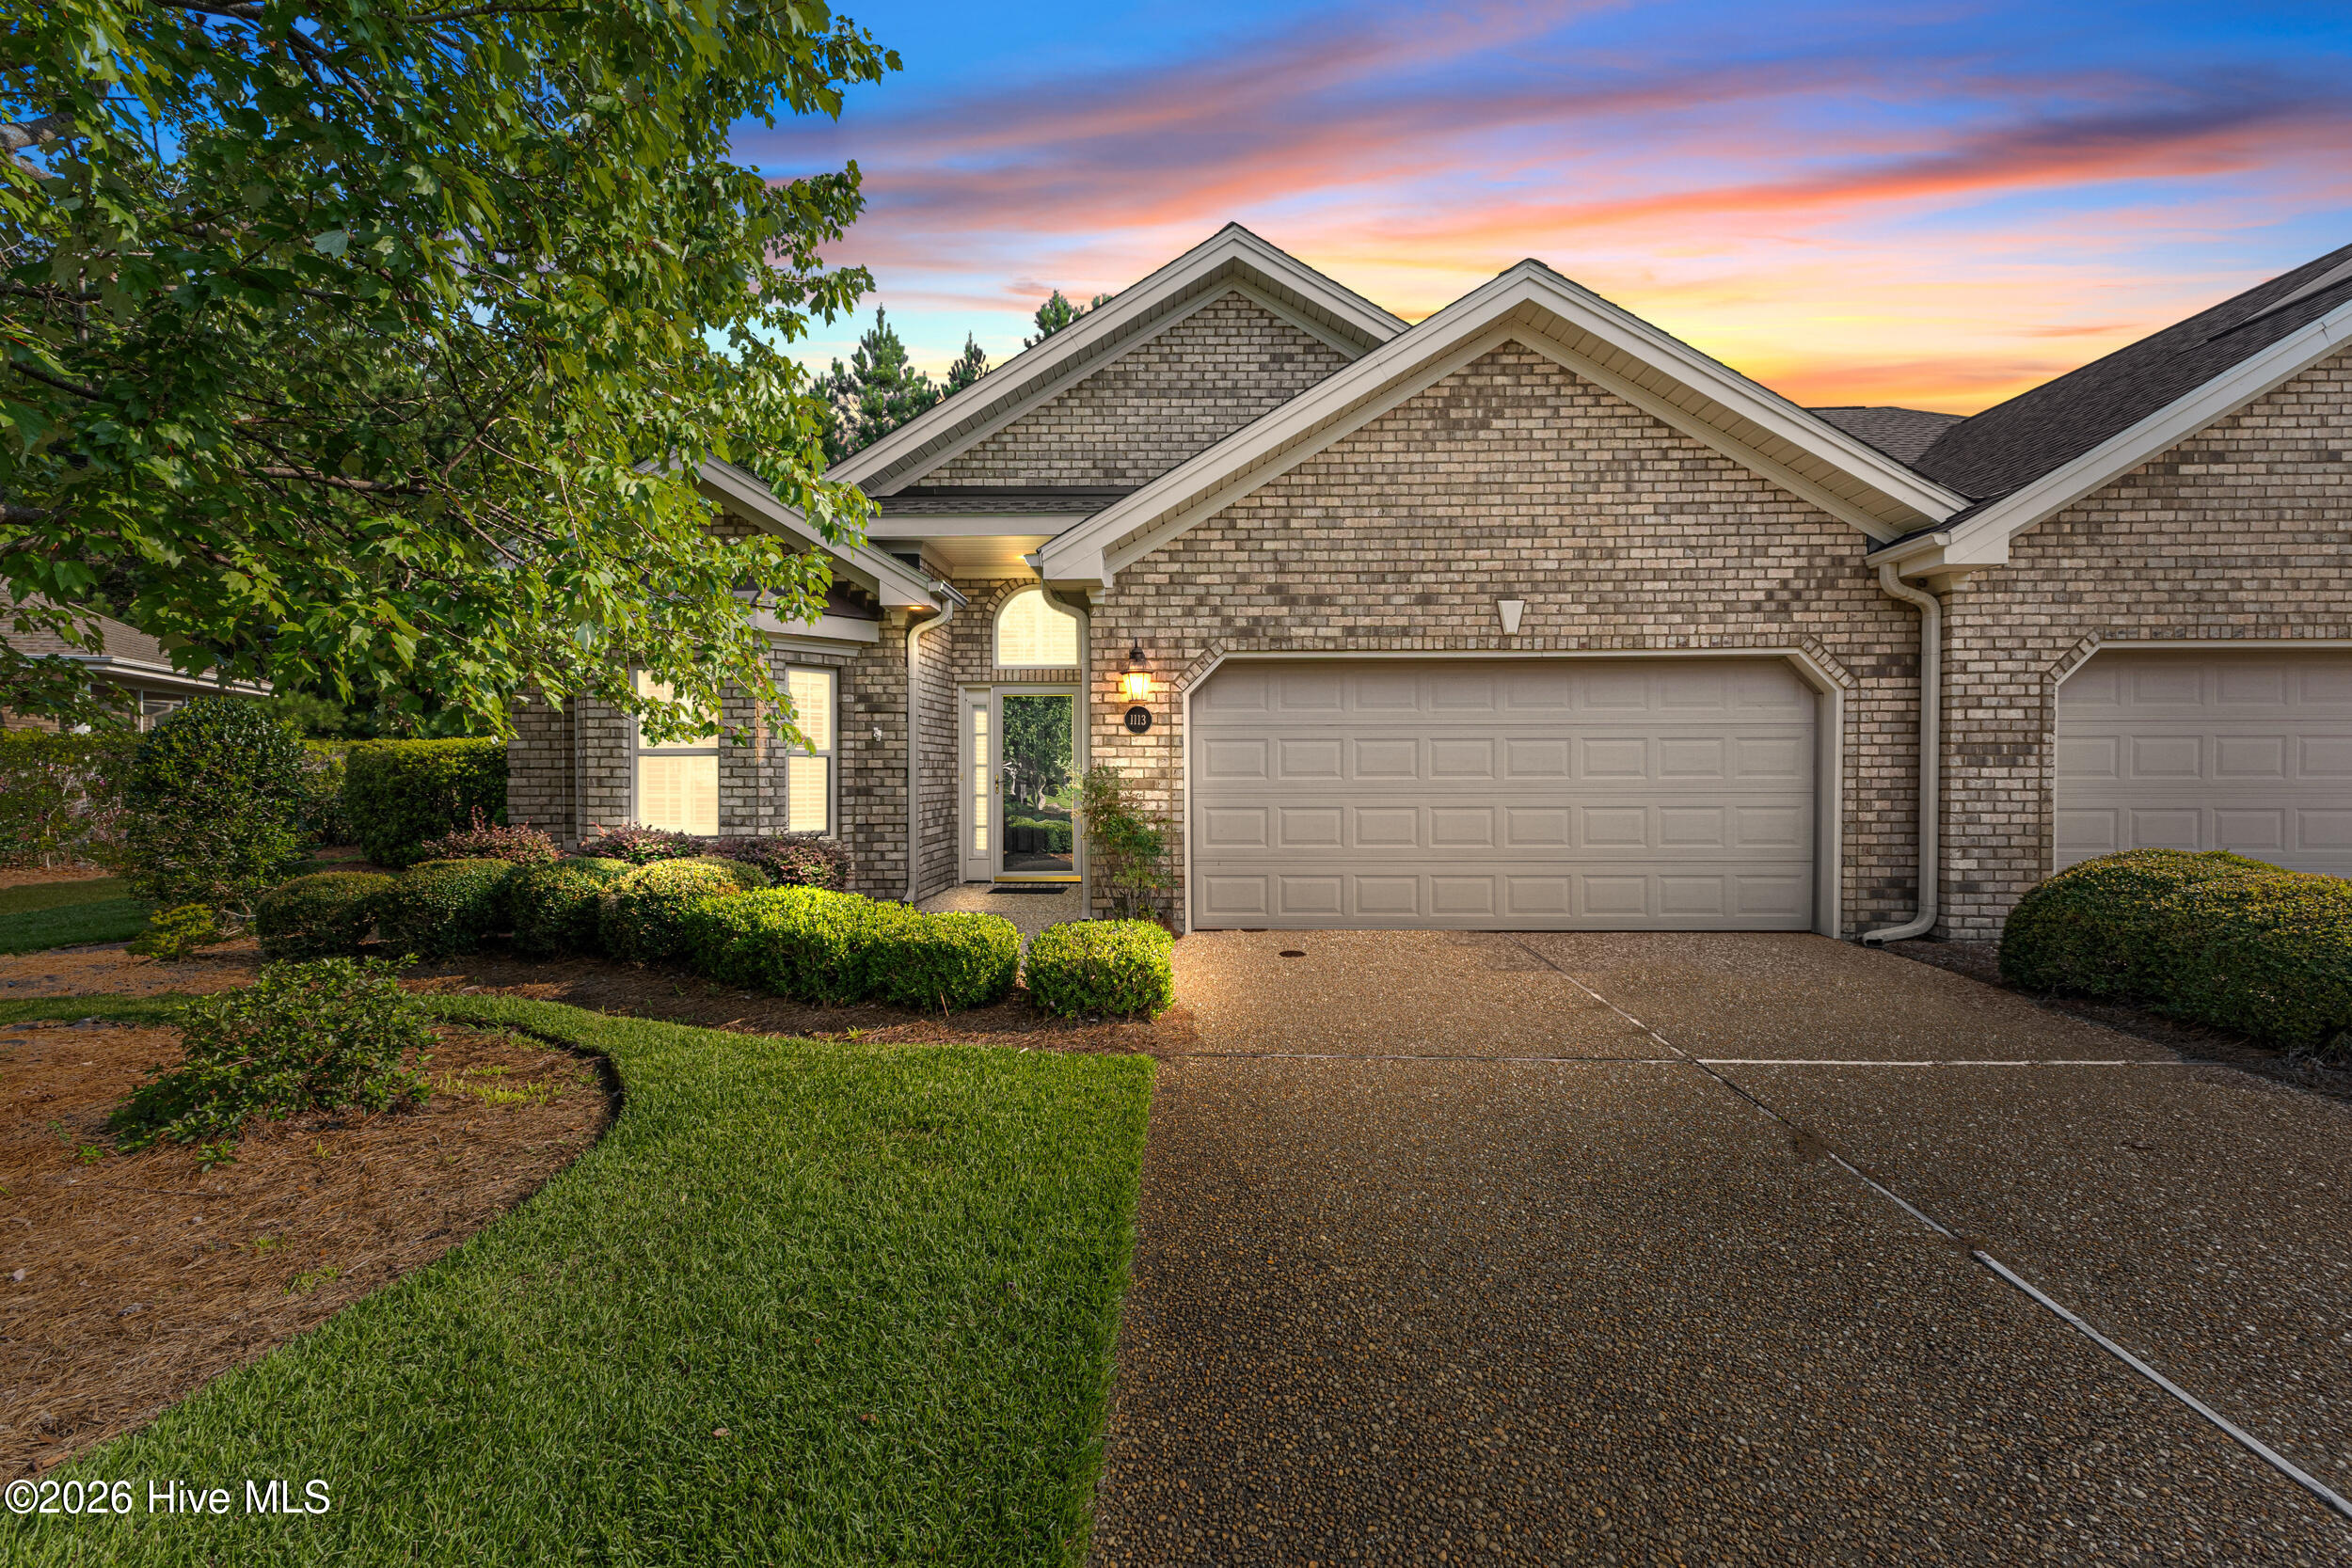
1113 Springfield Drive,Leland, NC 28451
Leland, NC 28451


Description
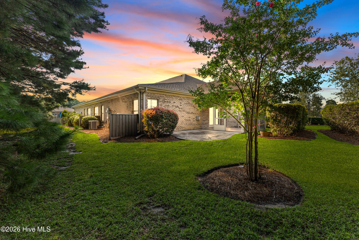
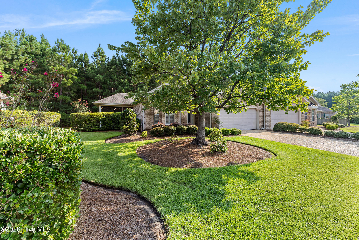
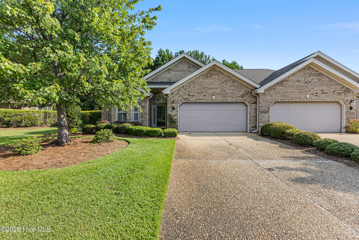
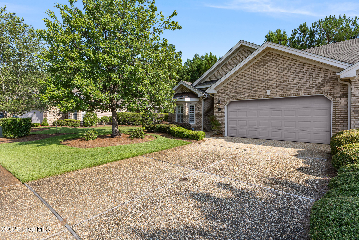
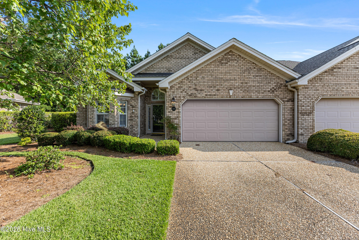
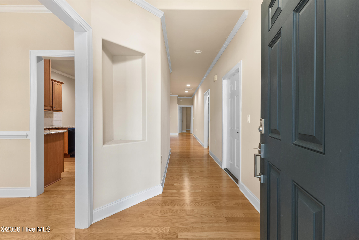
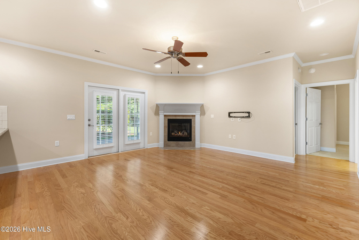
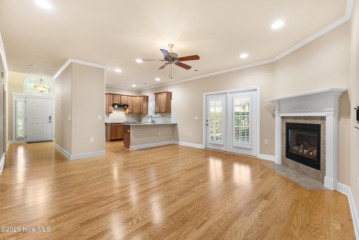
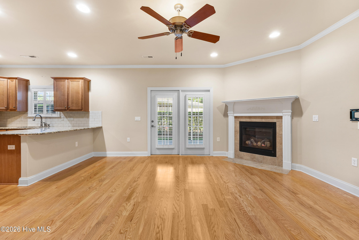
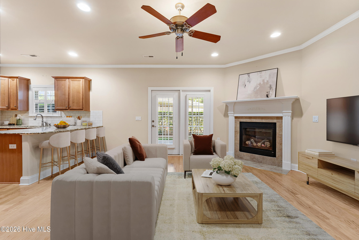
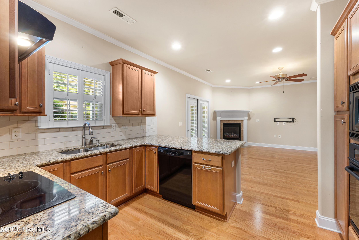
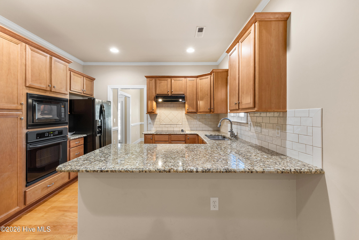
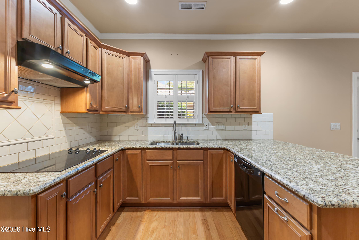
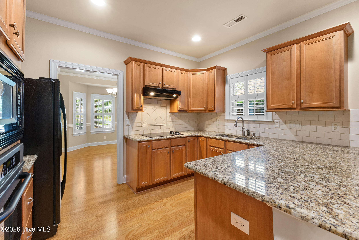
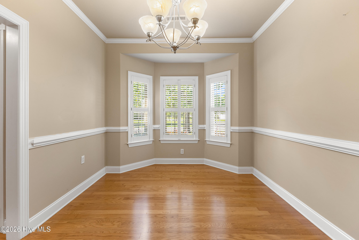
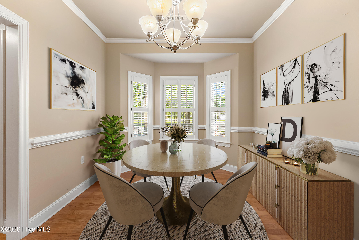
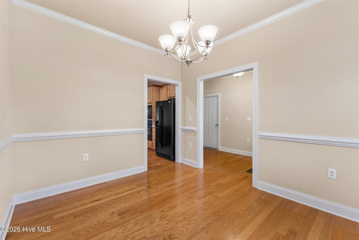
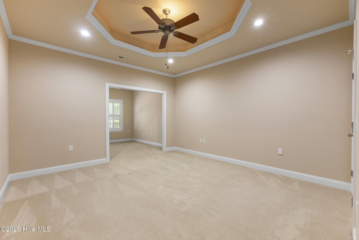
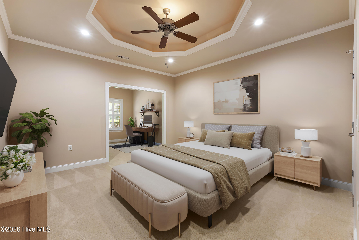
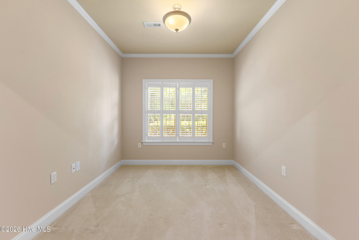
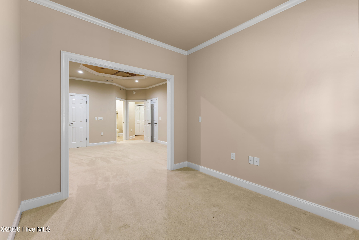
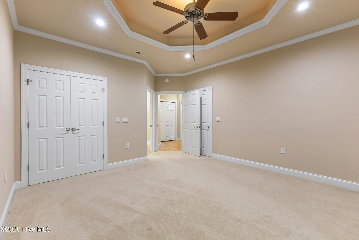
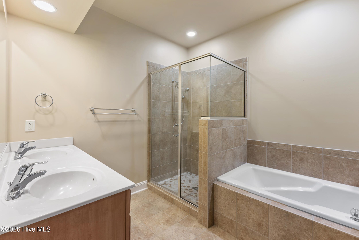
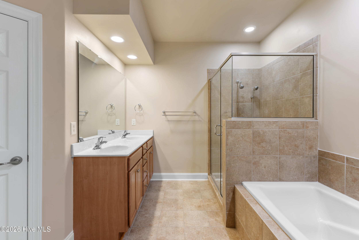
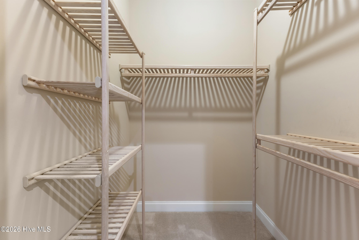
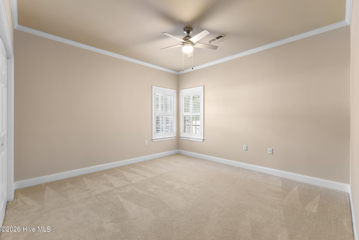
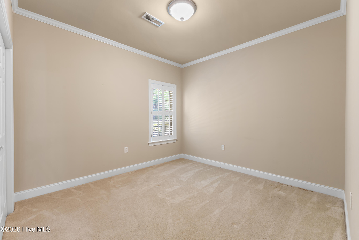
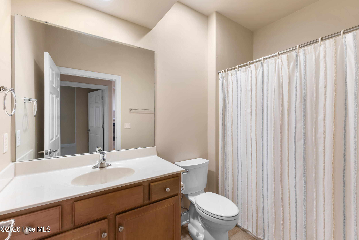
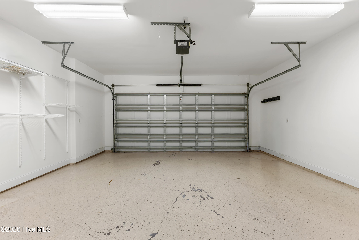
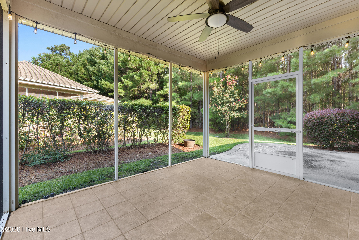
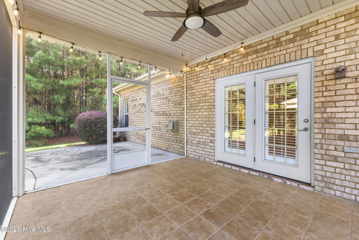
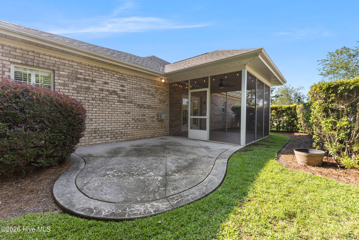
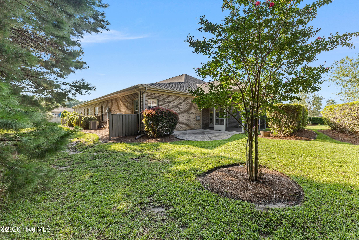
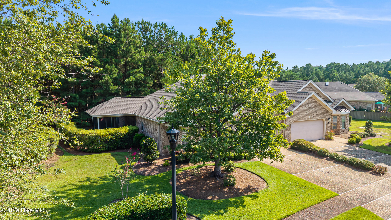
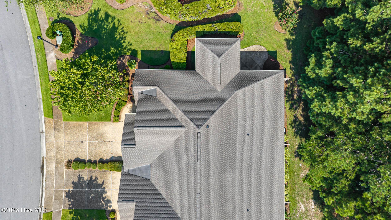
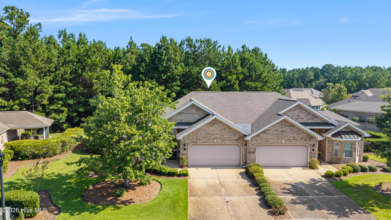
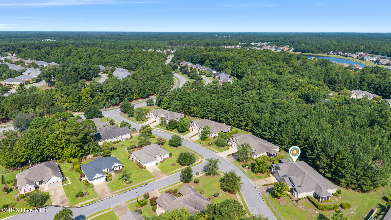
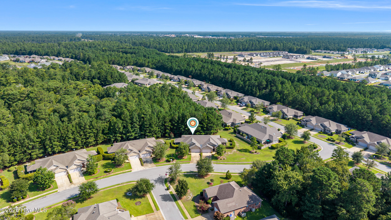
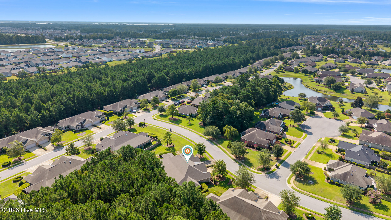
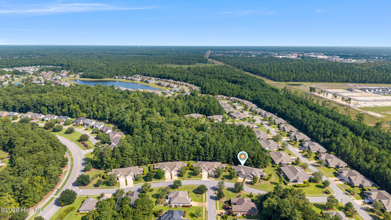
Tucked into a peaceful private nature setting within Brunswick Forest, 1113 Springfield Drive offers the rare combination of one-level living, classic brick construction and a bright, inviting interior. This 3-bedroom, 2-bath townhome is designed for easy living with an open floor plan, abundant natural light and thoughtful spaces throughout. The spacious kitchen opens seamlessly to the living area and connects naturally to the dining room, creating an ideal flow for both everyday living and entertaining. Large windows fill the main living spaces with natural light, while the screened porch extends the living area outdoors and provides a peaceful spot to enjoy the surrounding natural setting. The generously sized primary suite offers a comfortable reading nook or sitting area, creating a private retreat within the home. Two additional bedrooms provide flexibility for guests, a home office or hobbies. A two-car garage provides ample parking and storage, while the one-level layout offers exceptional convenience and accessibility. With its tranquil setting, brick exterior, generous primary suite, screened porch and beautifully light-filled living spaces, 1113 Springfield Drive is a wonderful opportunity to enjoy the lifestyle and amenities of Brunswick Forest.
Details
| MLS # | 100596722 |
|---|---|
| Listing Type | For Sale |
| Style | Town House |
| HOA Dues | $1,750 |
| Sub-Type | Resale |
| Status | Active |
| Year | 2007 |
| Days On Site | 8 |
| Listing Provided By | The Braddock Group, LLC | Michael W Braddock |
Features
| Bed(s) | 3 |
|---|---|
| Bath(s) | 2 Total |
| SQ Feet | 1,689 |
| Garage | 2 |
| Story(s) | 1 |
| Zoning | Le-Pud |
| Acreage | 0.14 |
| Property View | None |
Interior
| Interior Features | Master Downstairs, Tray Ceiling(s), High Ceilings, Entrance Foyer, Blinds/Shades, Gas Log |
|---|---|
| Heating Yes / No | Yes |
| Cooling Yes / No | Yes |
| Cooling | Central Air |
| Fireplace Features | Gas Log |
| Fireplaces Total | 1 |
| Fireplace Yes / No | Yes |
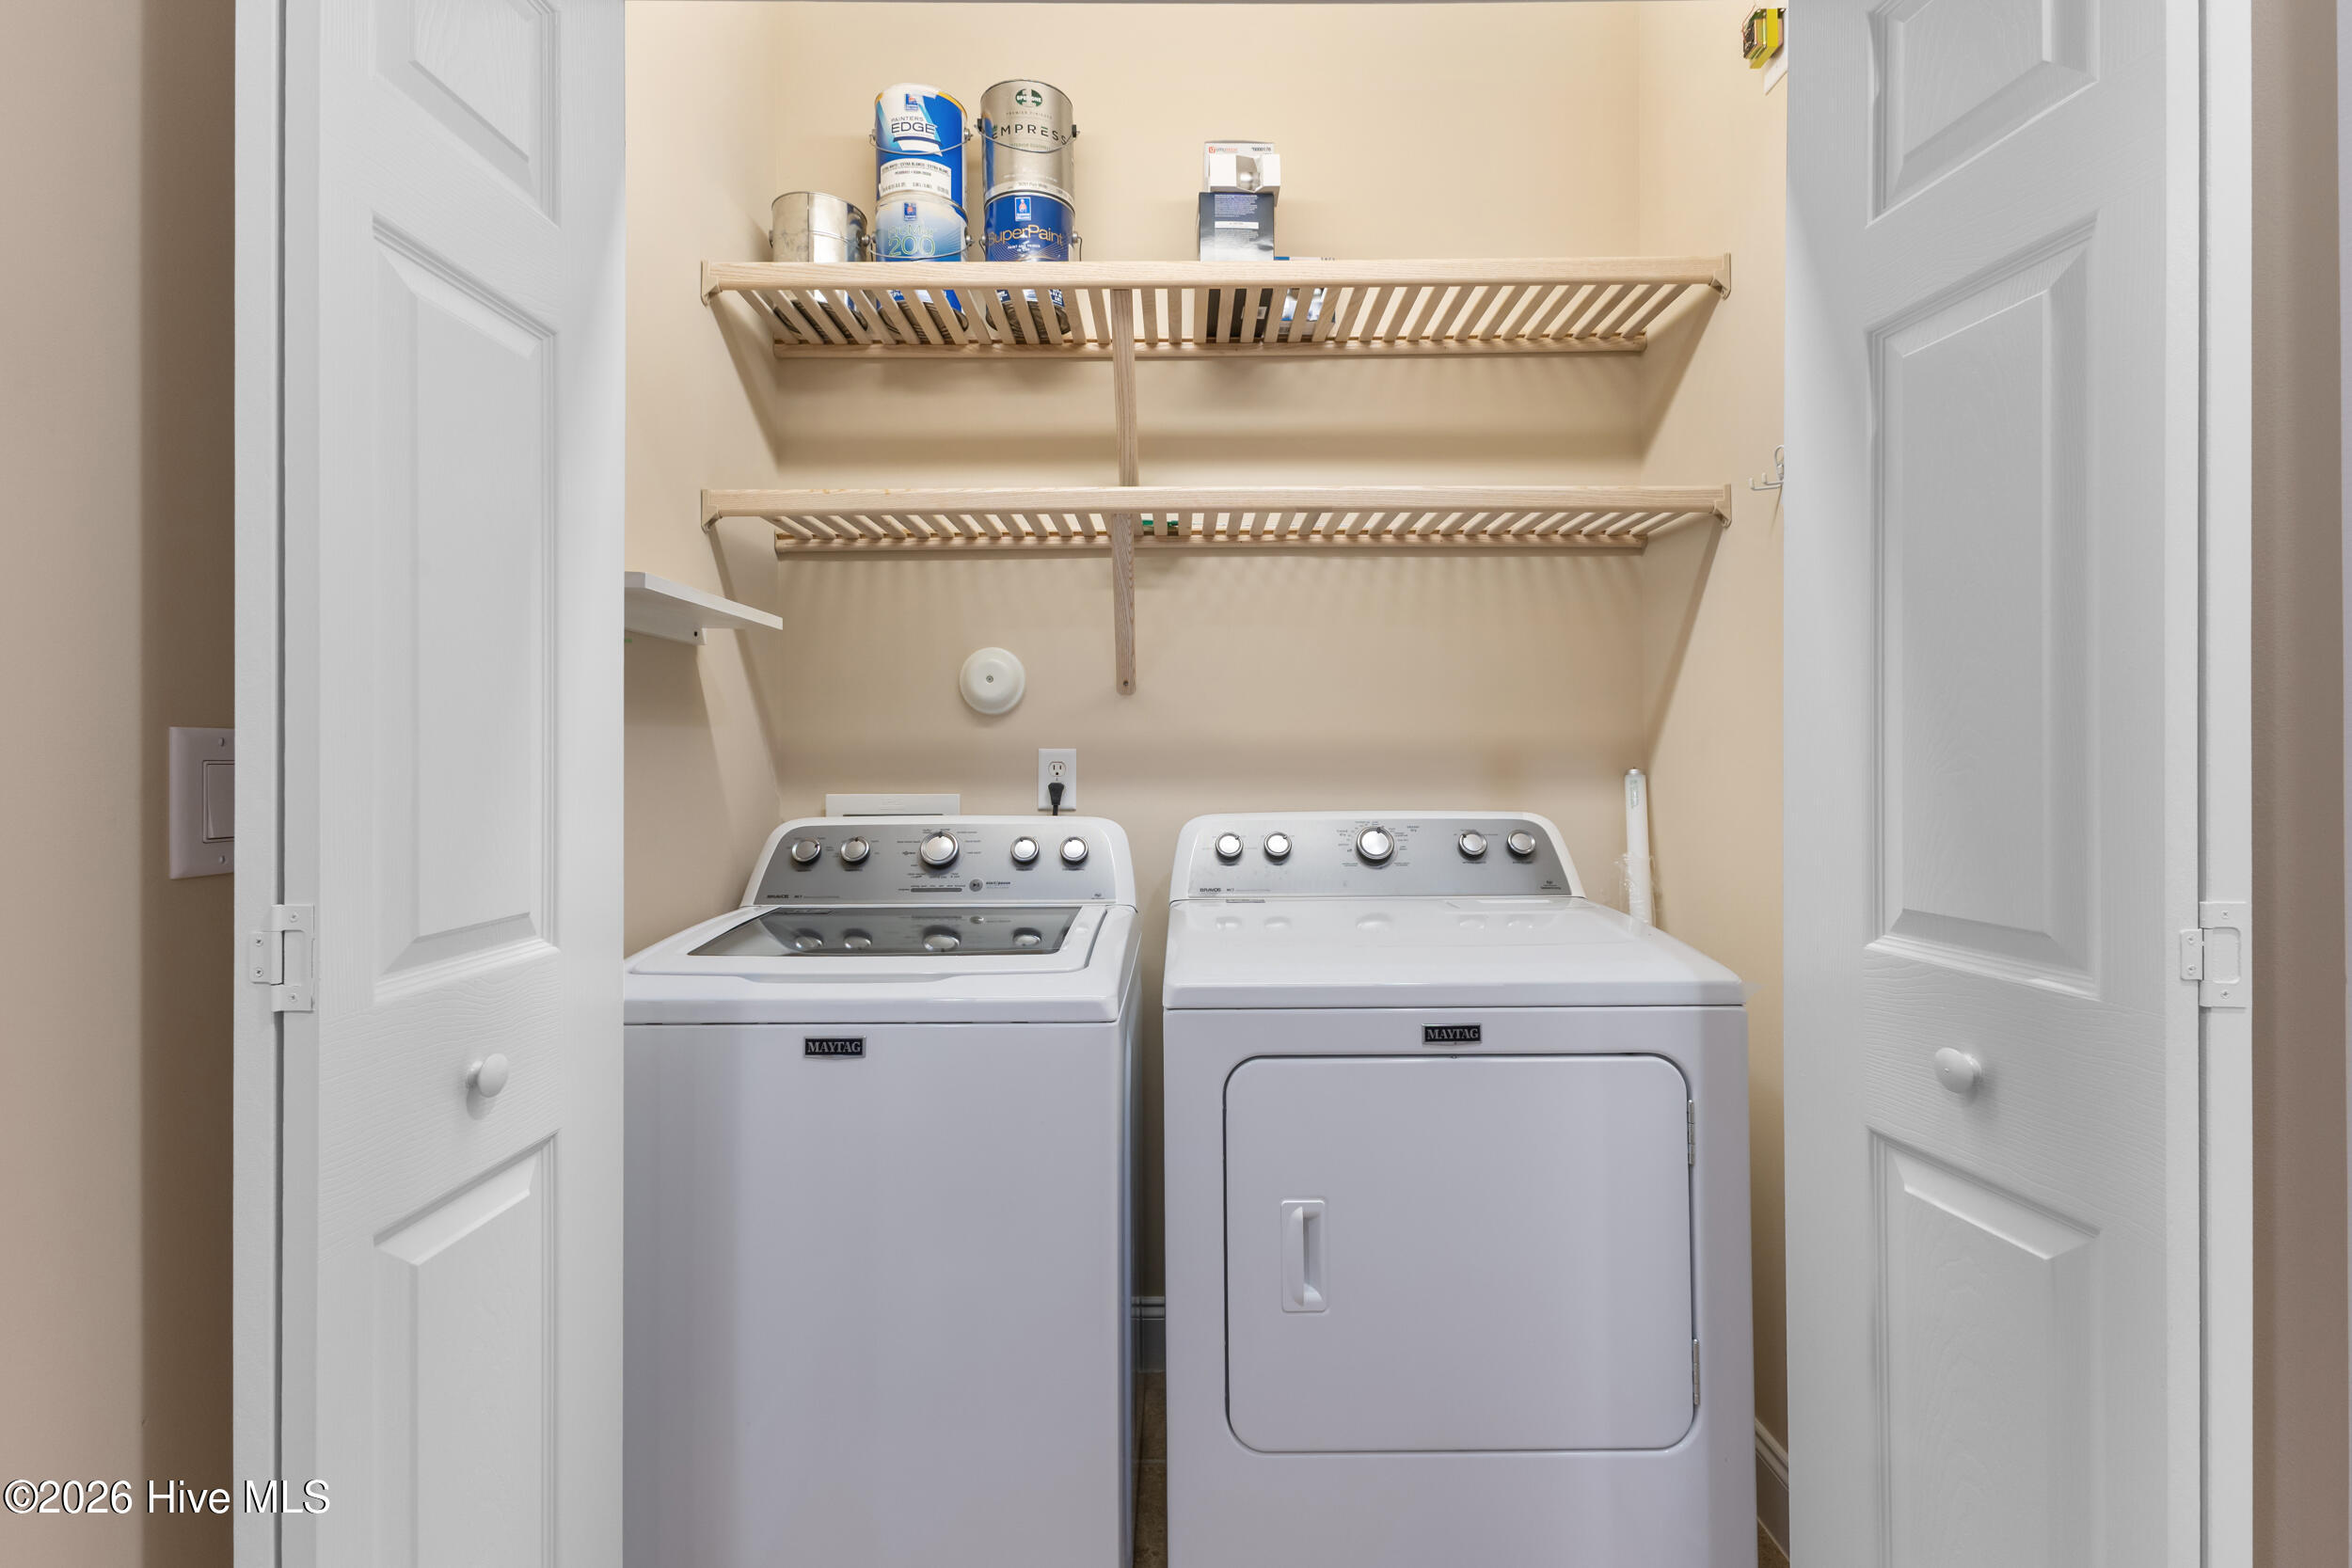
| Laundry Features | Laundry Room |
| Rooms Total | 5 |
Exterior
| Roof | Composition |
|---|---|
| Foundation Details | Slab |
| View | None |
| Construction Materials | Brick, Wood Frame |
Parking
| Attached Garage Yes / No | Yes |
|---|---|
| Garage Yes / No | Yes |
| Parking Features | Aggregate |
Utilities
| Utilities | Sewer Connected, Water Connected |
|---|
Taxes
| Tax Assessed Value | 367380 |
|---|---|
| Tax Book Number | 35 |
| Tax Legal Description | L-265 S-4 JEFFERSON LDG PL 35/439 & 40/25 |
| Tax Year | 2025 |
Area Information
| State | NC |
|---|---|
| County | Brunswick |
| City | Leland |
| Zip Code | 28451 |
| Community Name | Brunswick Forest |
| School District | Brunswick County Schools |
| Elementary School | Town Creek |
| High School | North Brunswick |
| Listing VS Median (in Brunswick Forest) | |
Price: $384,500 low | high Med: $539,000 sqft: 1,689 low | high Med: 2,217 $ / sqft: $228 low | high Med: $243 On site: 8 low | high Med: 46 | |
Market Activity 28451
Request a showing
Request a showing
Contact
Learn More About This Property

| State | NC |
|---|---|
| County | Brunswick |
| City | Leland |
| Zip Code | 28451 |
| Community Name | Brunswick Forest |
| School District | Brunswick County Schools |
| Elementary School | Town Creek |
| High School | North Brunswick |
| Listing VS Median (in Brunswick Forest) | |
Price: $384,500 low | high Med: $539,000 sqft: 1,689 low | high Med: 2,217 $ / sqft: $228 low | high Med: $243 On site: 8 low | high Med: 46 | |
