
145 Prosperity Way,Forest City, NC 28043
Forest City, NC 28043

Description
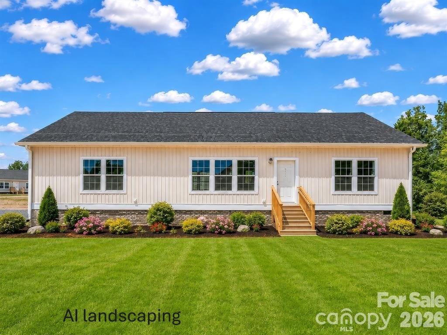
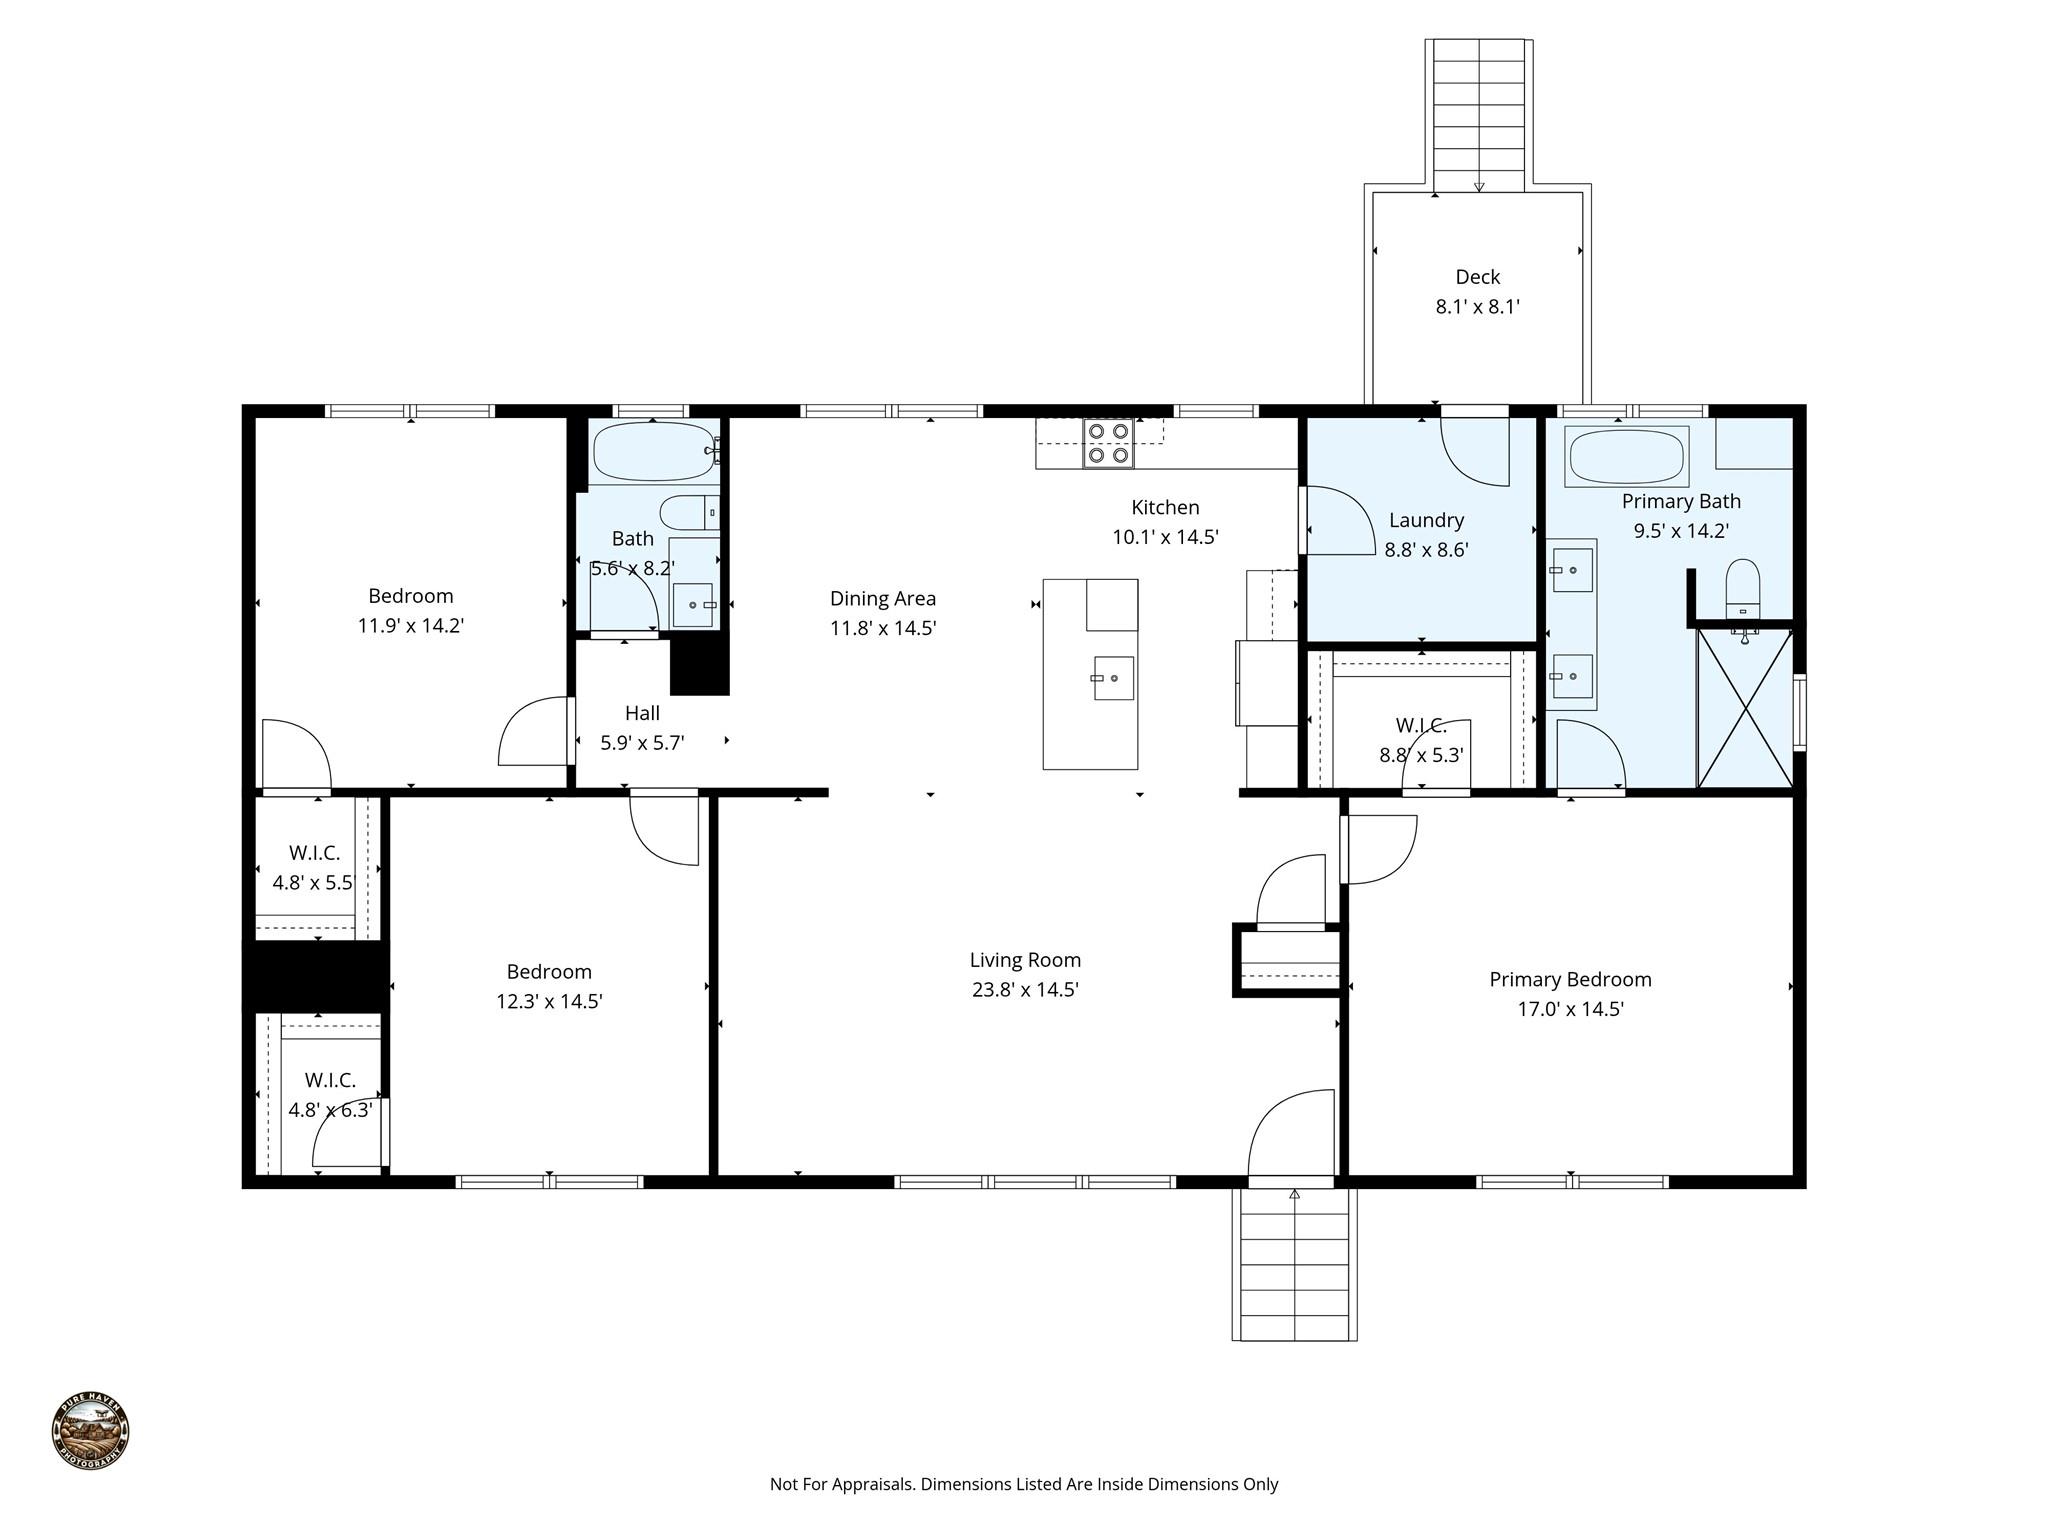
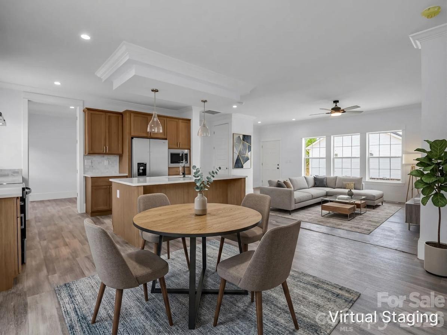
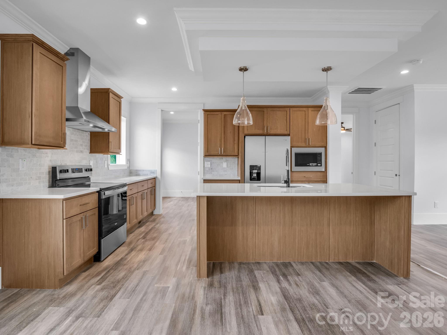
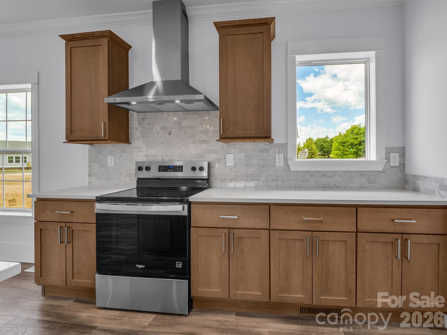
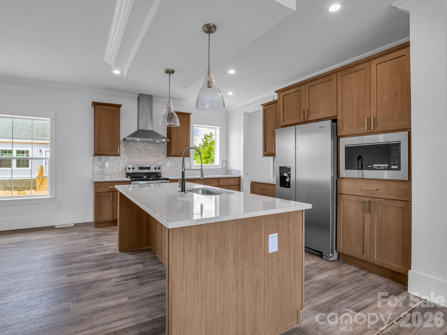
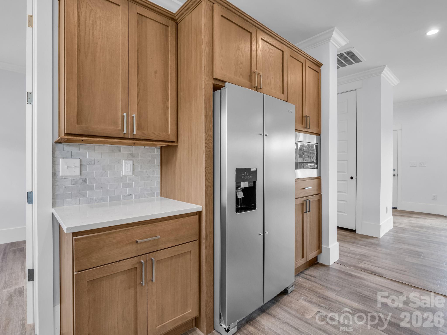
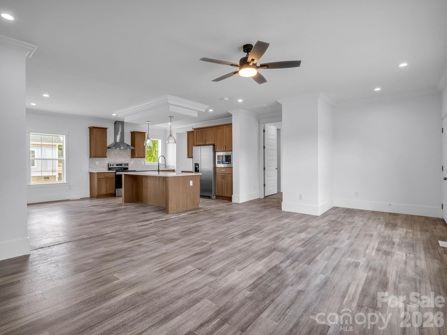
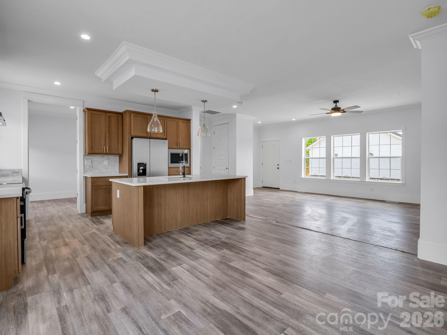
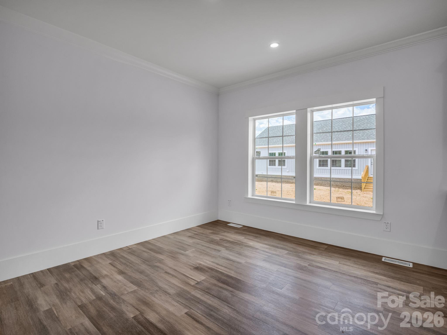
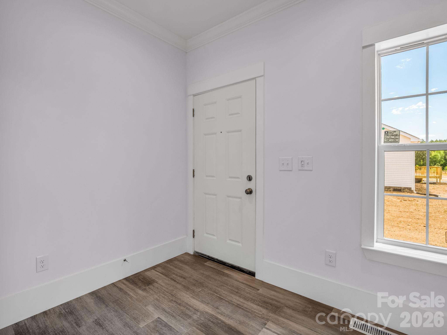
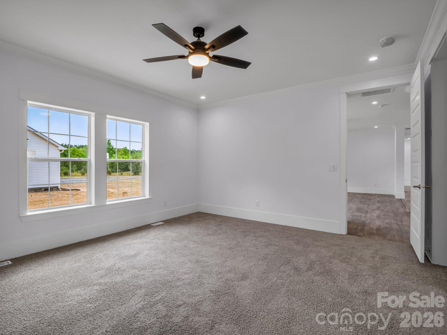
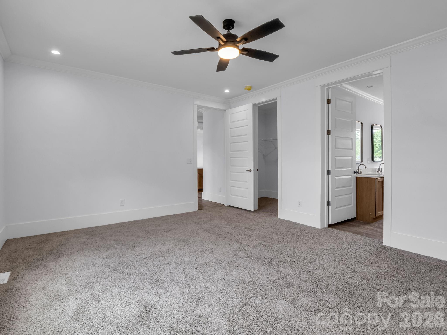
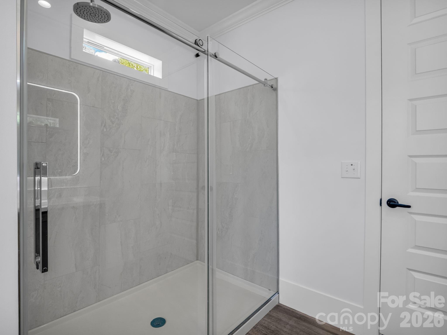
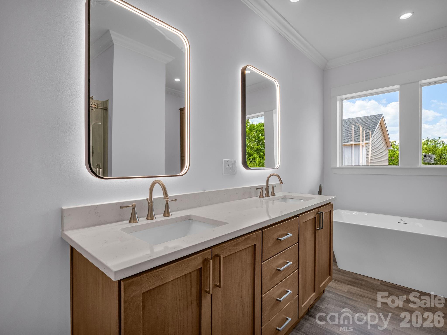
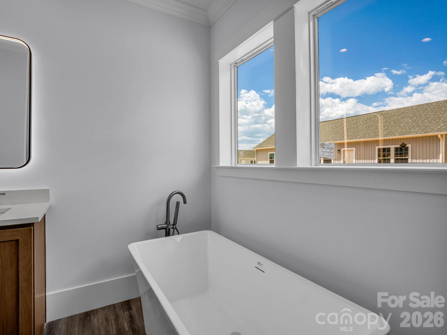
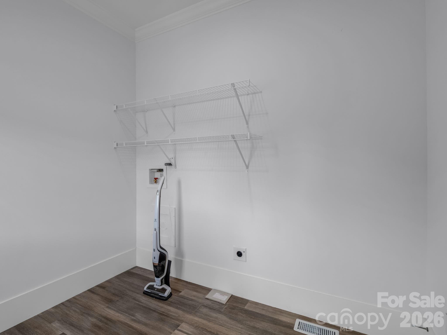
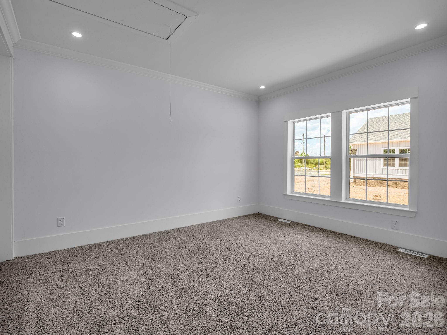
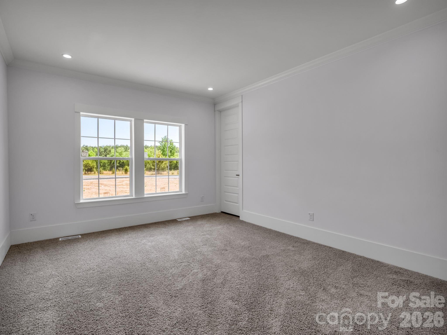
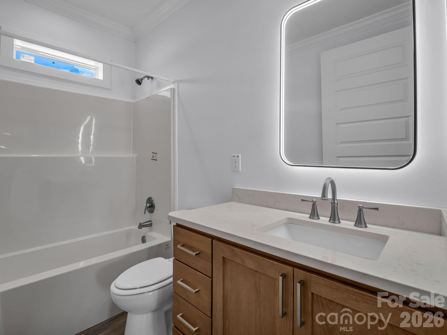
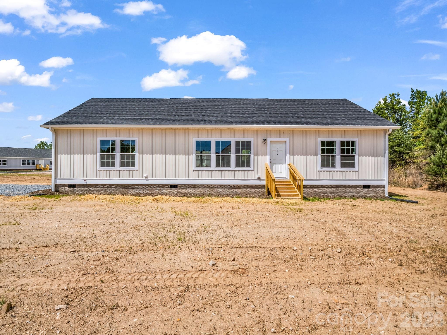
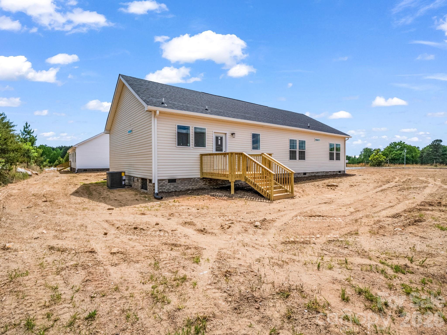
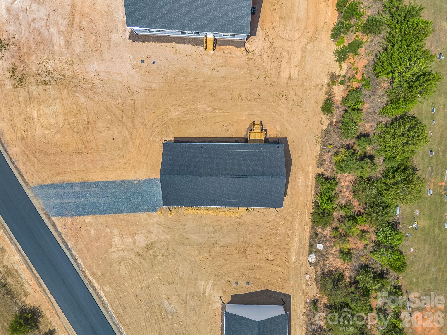
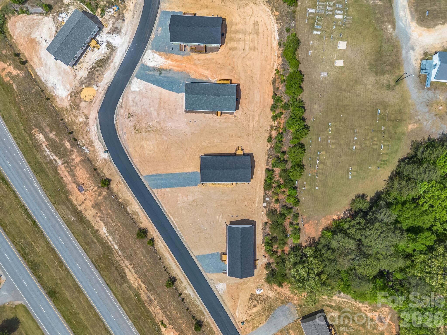
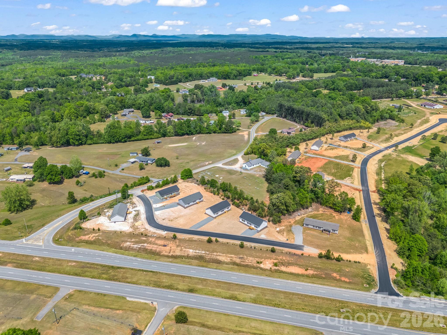
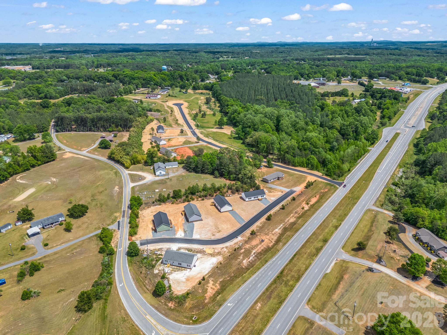
Virtually enhanced image shown to illustrate the property's landscaping potential! Stunning new construction - this beautifully finished 3-bedroom, 2-bath home offers modern design, quality craftsmanship, and effortless one-level living. Comfort and functionality are key features in this off-frame modular home. Inside you'll find 9 ft ceilings, 8 foot doors, crown molding, expansive windows and an open, light-filled layout. The kitchen is a true centerpiece featuring quartz countertops, a large center island with seating and an undermount stainless steel sink, vented range hood, ample cabinetry, designer tile backsplash, matte black fixtures and all new appliances. The spacious living area flows seamlessly into the kitchen and dining space, perfect for both everyday living and entertaining. The primary suite offers a relaxing retreat with freestanding soaking tub, dual vanities, and a beautifully tiled walk-in shower with glass enclosure. The 2 additional bedrooms provide flexibility for family, guests or a home office. Additional highlights include low-maintenance vinyl flooring in the living areas and cozy carpet in the bedrooms, a dedicated laundry room and stylish lighting. Enjoy all the benefits of new construction-modern finishes, efficiency, and low maintenance, ready for you to move right in! Situated along HWY 221 in Forest City, this home offers quick and easy access to major highways, making commuting a breeze and providing convenient access to both North and South Carolina.
Details
| MLS # | 4353843 |
|---|---|
| Listing Type | For Sale |
| Style | House |
| Sub-Type | New Construction |
| Status | Active |
| Year | 2026 |
| Days On Site | 121 |
| Listing Provided By | RE/MAX Journey | Buffy Fountain |
Features
| Bed(s) | 3 |
|---|---|
| Bath(s) | 2 Total |
| SQ Feet | 1,820 |
| Story(s) | 1 |
| Acreage | 0.48 |
Interior
| Cooling | Heat Pump |
|---|---|
| Heating | Heat Pump |
| Interior Features | Kitchen Island, Open Floorplan, Pantry |
| Appliances | Dishwasher, Electric Range, Electric Water Heater, Exhaust Hood, Microwave, Refrigerator |
Exterior
| Roof | Architectural Shingle |
|---|---|
| Construction Materials | Brick Partial, Vinyl |
| Foundation Details | Crawl Space |
| Lot Features | Level |
Parking
| Garage Yes / No | No |
|---|---|
| Parking Features | Driveway |
Utilities
| Utilities | Fiber Optics |
|---|
Other
| List Aor | Foothills Realtor Association of North Carolina |
|---|
Taxes
| Property | 5200 |
|---|
Area Information
| State | NC |
|---|---|
| County | Rutherford |
| City | Forest City |
| Zip Code | 28043 |
| Area | Rutherford |
| Community Name | Other |
| School District | Unspecified |
| Elementary School | Unspecified |
| High School | Unspecified |
| Listing VS Median (in Other) | |
Price: $314,000 low | high Med: $309,000 sqft: 1,820 low | high Med: 1,978 $ / sqft: $173 low | high Med: $159 On site: 121 low | high Med: 685.5 | |
Market Activity 28043
Request a showing
Request a showing
 Listings courtesy of Canopy MLS as distributed by MLS GRID.
Based on information submitted to the MLS GRID as of August 26, 2026 at 10:56:57 AM PDT All data is obtained from various sources and may not have been verified by broker or MLS GRID. Supplied Open House Information is subject to change without notice. All information should be independently reviewed and verified for accuracy. Properties may or may not be listed by the office/agent presenting the information.
The Digital Millennium Copyright Act of 1998, 17 U.S.C. § 512 (the “DMCA”) provides recourse for copyright owners who believe that material appearing on the Internet infringes their rights under U.S. copyright law. If you believe in good faith that any content or material made available in connection with our website or services infringes your copyright, you (or your agent) may send us a notice requesting that the content or material be removed, or access to it blocked. Notices must be sent in writing by email to DMCAnotice@MLSGrid.com.
“The DMCA requires that your notice of alleged copyright infringement include the following information: (1) description of the copyrighted work that is the subject of claimed infringement; (2) description of the alleged infringing content and information sufficient to permit us to locate the content; (3) contact information for you, including your address, telephone number and email address; (4) a statement by you that you have a good faith belief that the content in the manner complained of is not authorized by the copyright owner, or its agent, or by the operation of any law; (5) a statement by you, signed under penalty of perjury, that the information in the notification is accurate and that you have the authority to enforce the copyrights that are claimed to be infringed; and (6) a physical or electronic signature of the copyright owner or a person authorized to act on the copyright owner’s behalf. Failure to include all of the above information may result in the delay of the processing of your complaint.
Contact
Learn More About This Property

| State | NC |
|---|---|
| County | Rutherford |
| City | Forest City |
| Zip Code | 28043 |
| Area | Rutherford |
| Community Name | Other |
| School District | Unspecified |
| Elementary School | Unspecified |
| High School | Unspecified |
| Listing VS Median (in Other) | |
Price: $314,000 low | high Med: $309,000 sqft: 1,820 low | high Med: 1,978 $ / sqft: $173 low | high Med: $159 On site: 121 low | high Med: 685.5 | |