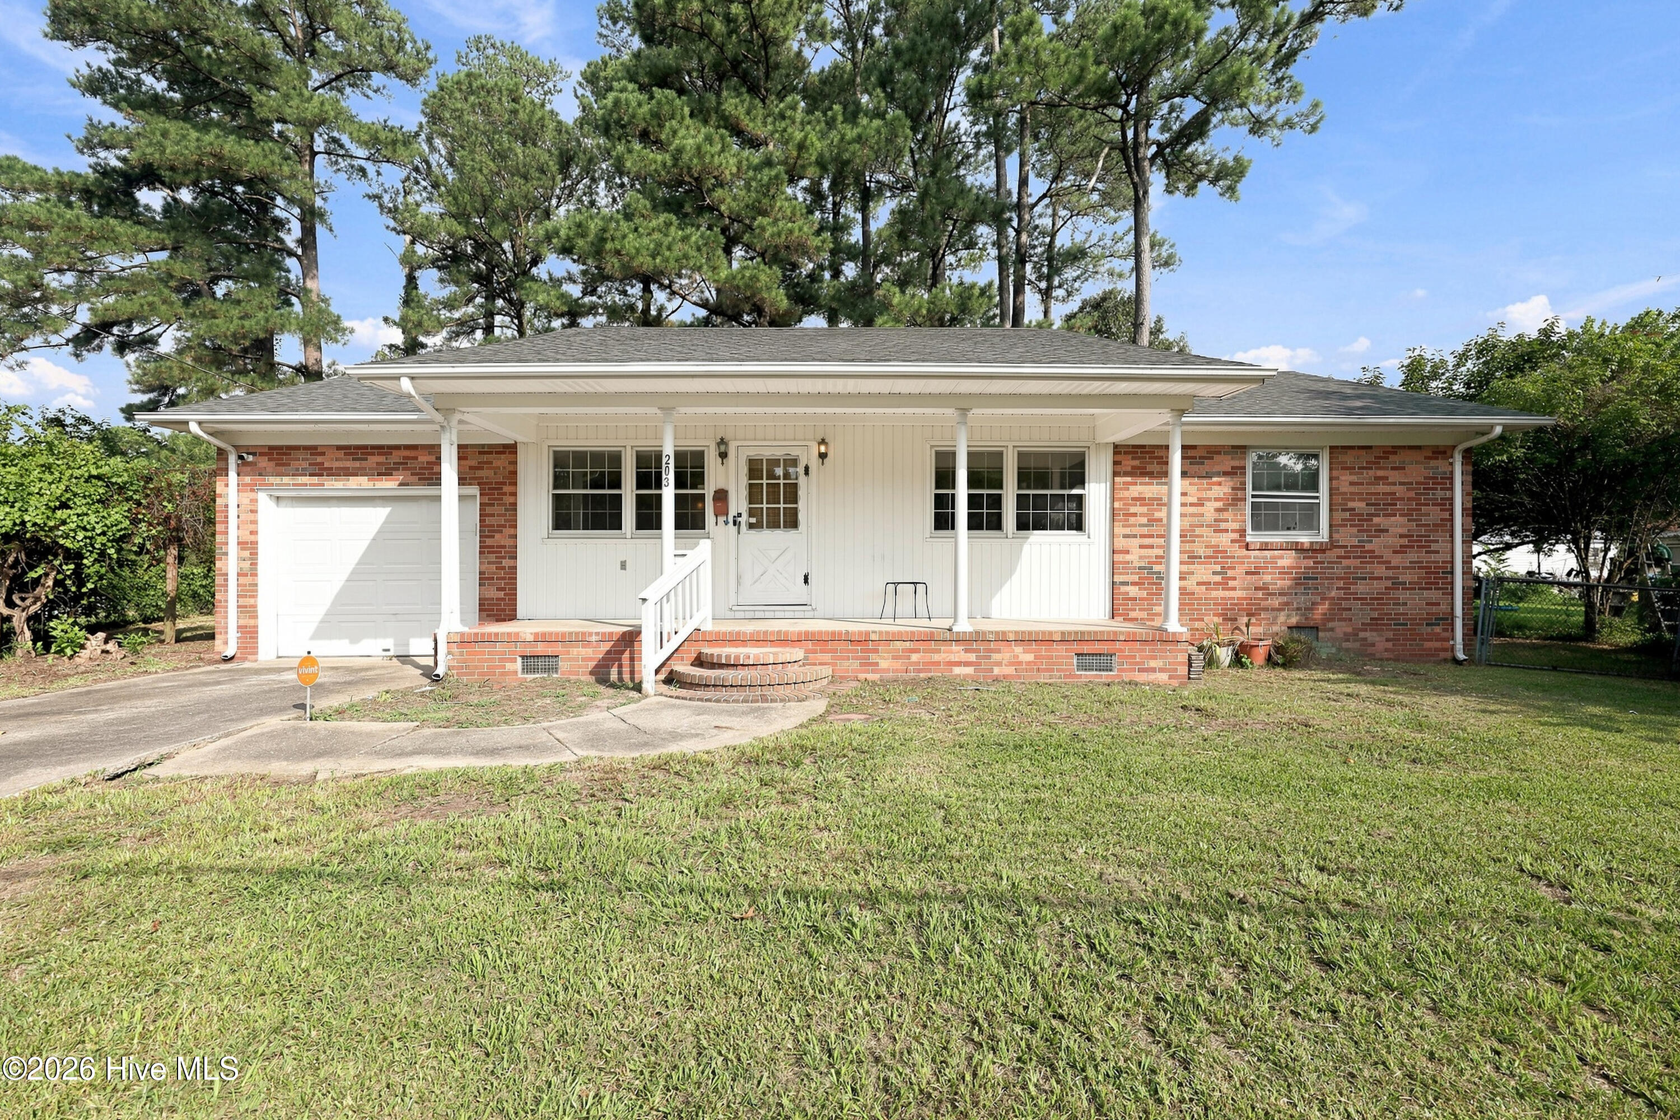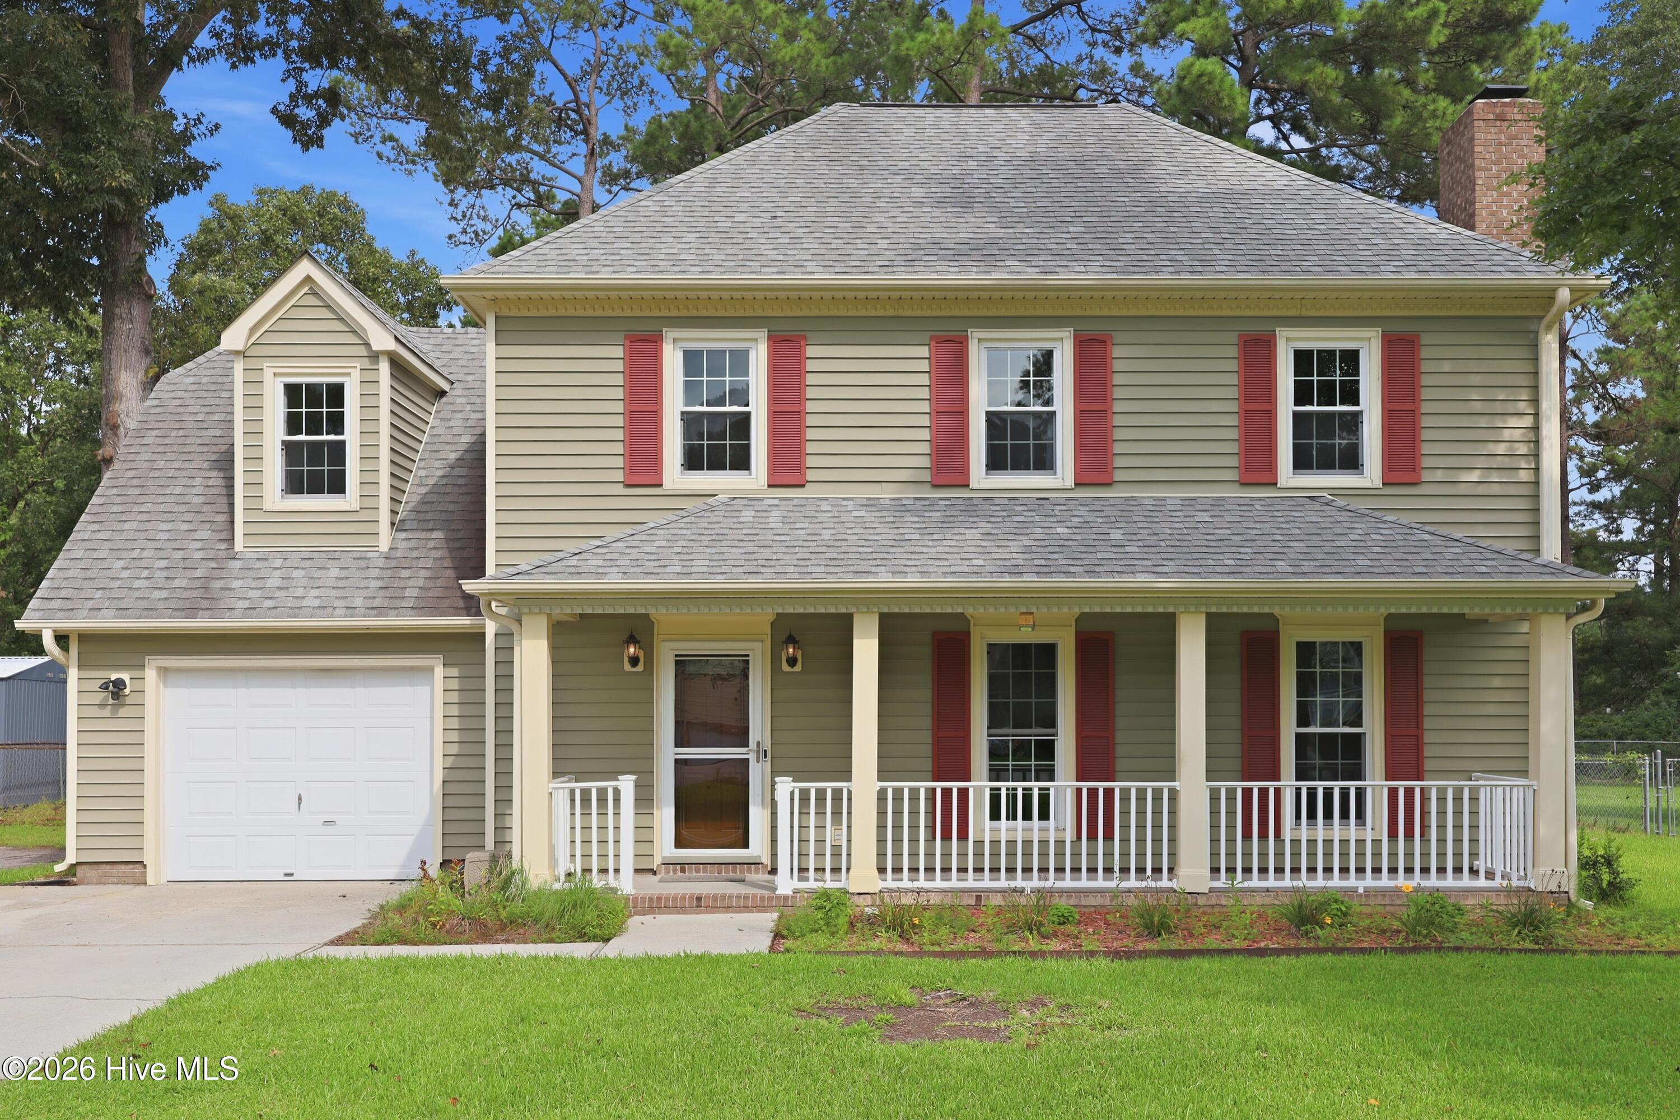
184 Audubon Drive,Jacksonville, NC 28546
Jacksonville, NC 28546

Description
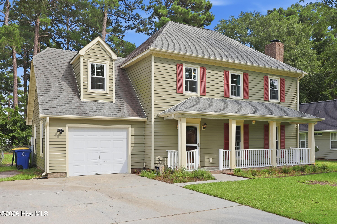
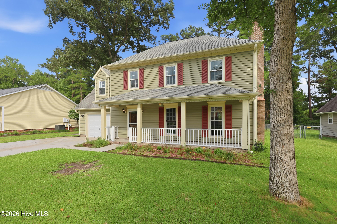
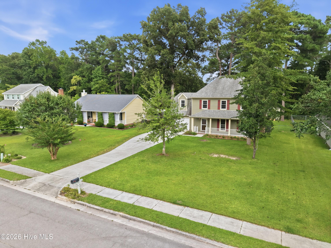
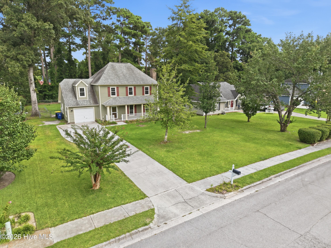
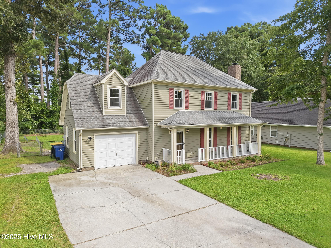
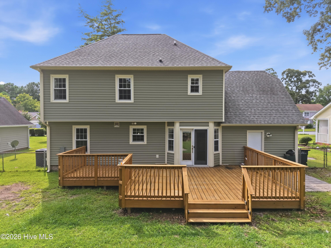
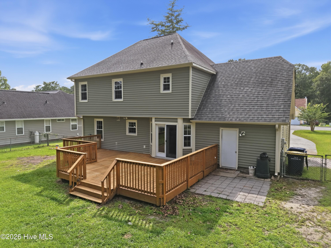
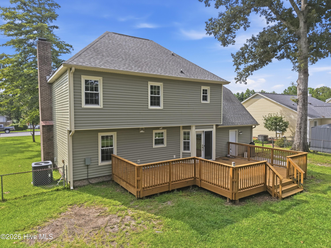
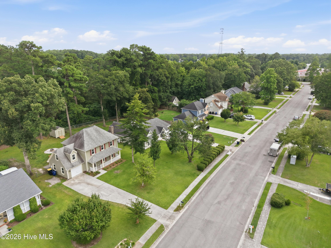
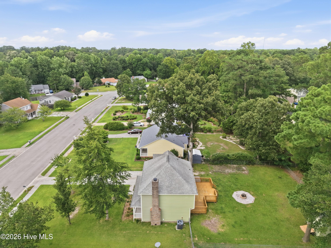
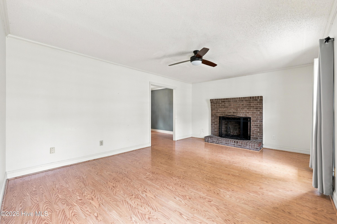
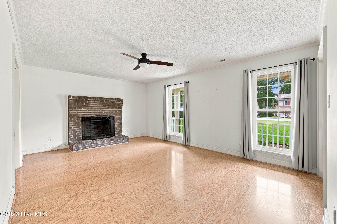
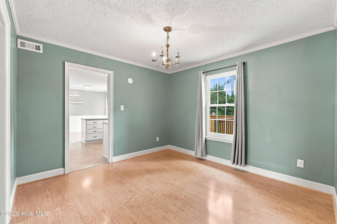
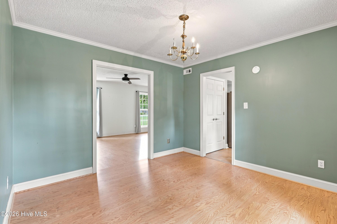
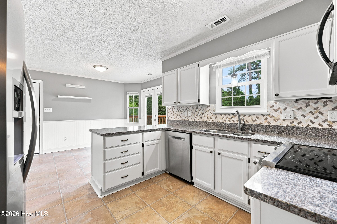
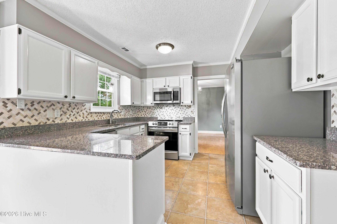
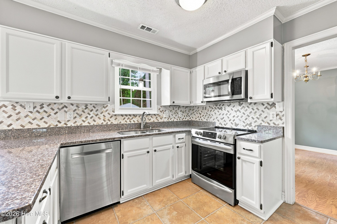
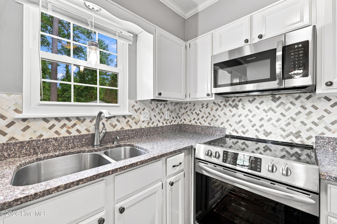
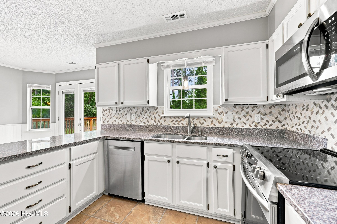
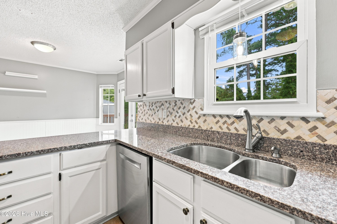
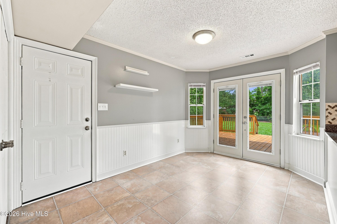
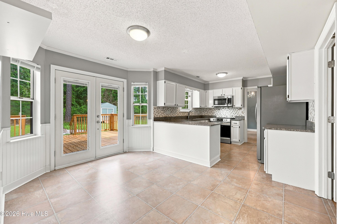
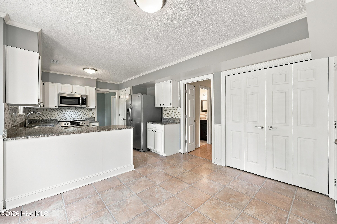
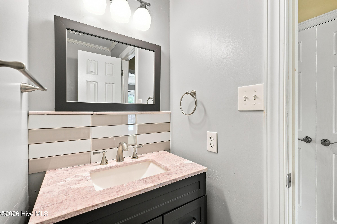
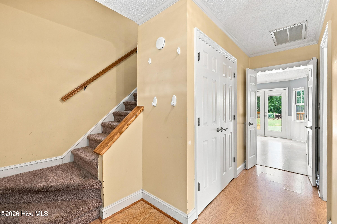
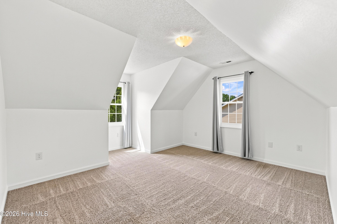
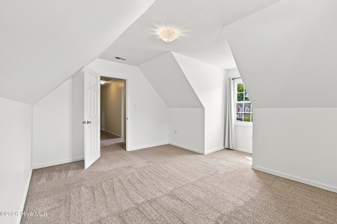
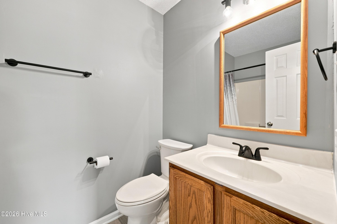
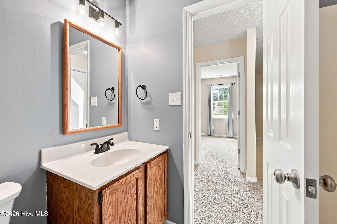
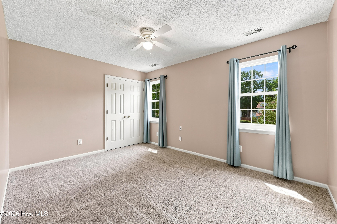
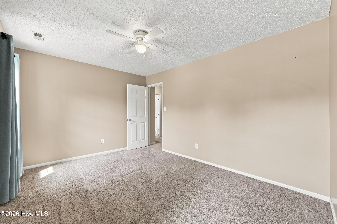
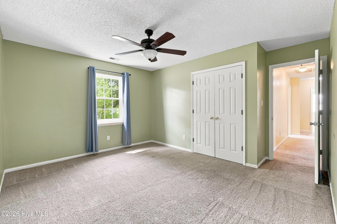
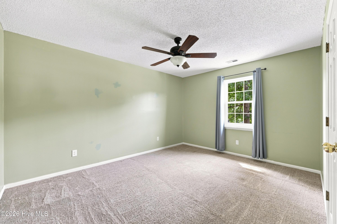
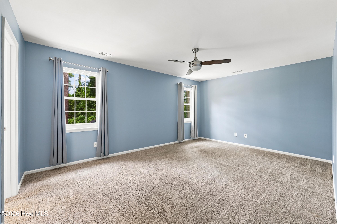
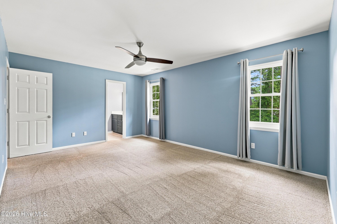
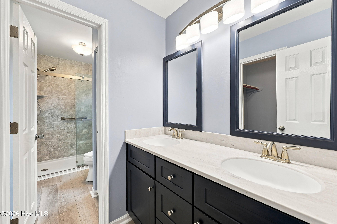
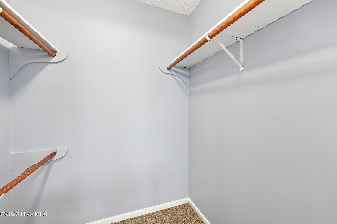
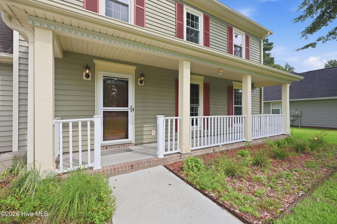
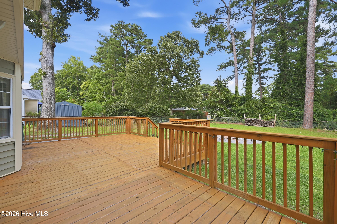
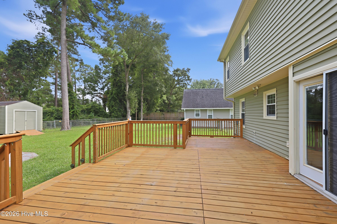
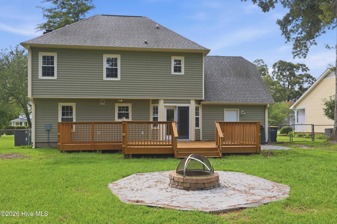
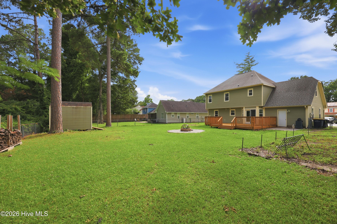
Welcome to this beautifully maintained 4-bedroom, 2.5-bath home offering the perfect blend of comfort, and functionality. The inviting living room features a cozy fireplace, creating the perfect gathering space for family and friends. The well-appointed kitchen boasts granite countertops, stainless steel appliances, and plenty of cabinet space, while the adjoining dining room provides an ideal setting for everyday meals or entertaining. Enjoy your morning coffee in the breakfast area, where sliding glass doors open to a large, fully fenced backyard--perfect for pets, play, or outdoor entertaining. Upstairs, you'll find all four bedrooms, including a spacious primary suite complete with a private full bath. The additional bedrooms offer generous dimensions and excellent closet space, providing room for everyone. Conveniently located near shopping, dining, schools, and military bases, this move-in-ready home offers everything you've been looking for. Schedule your private showing today!
Details
| MLS # | 100593653 |
|---|---|
| Listing Type | For Sale |
| Style | House |
| Sub-Type | Resale |
| Status | Active |
| Year | 1990 |
| Days On Site | 21 |
| Listing Provided By | Century 21 Vanguard | Lisa H Myers |
Features
| Bed(s) | 4 |
|---|---|
| Bath(s) | 3 Total |
| SQ Feet | 1,846 |
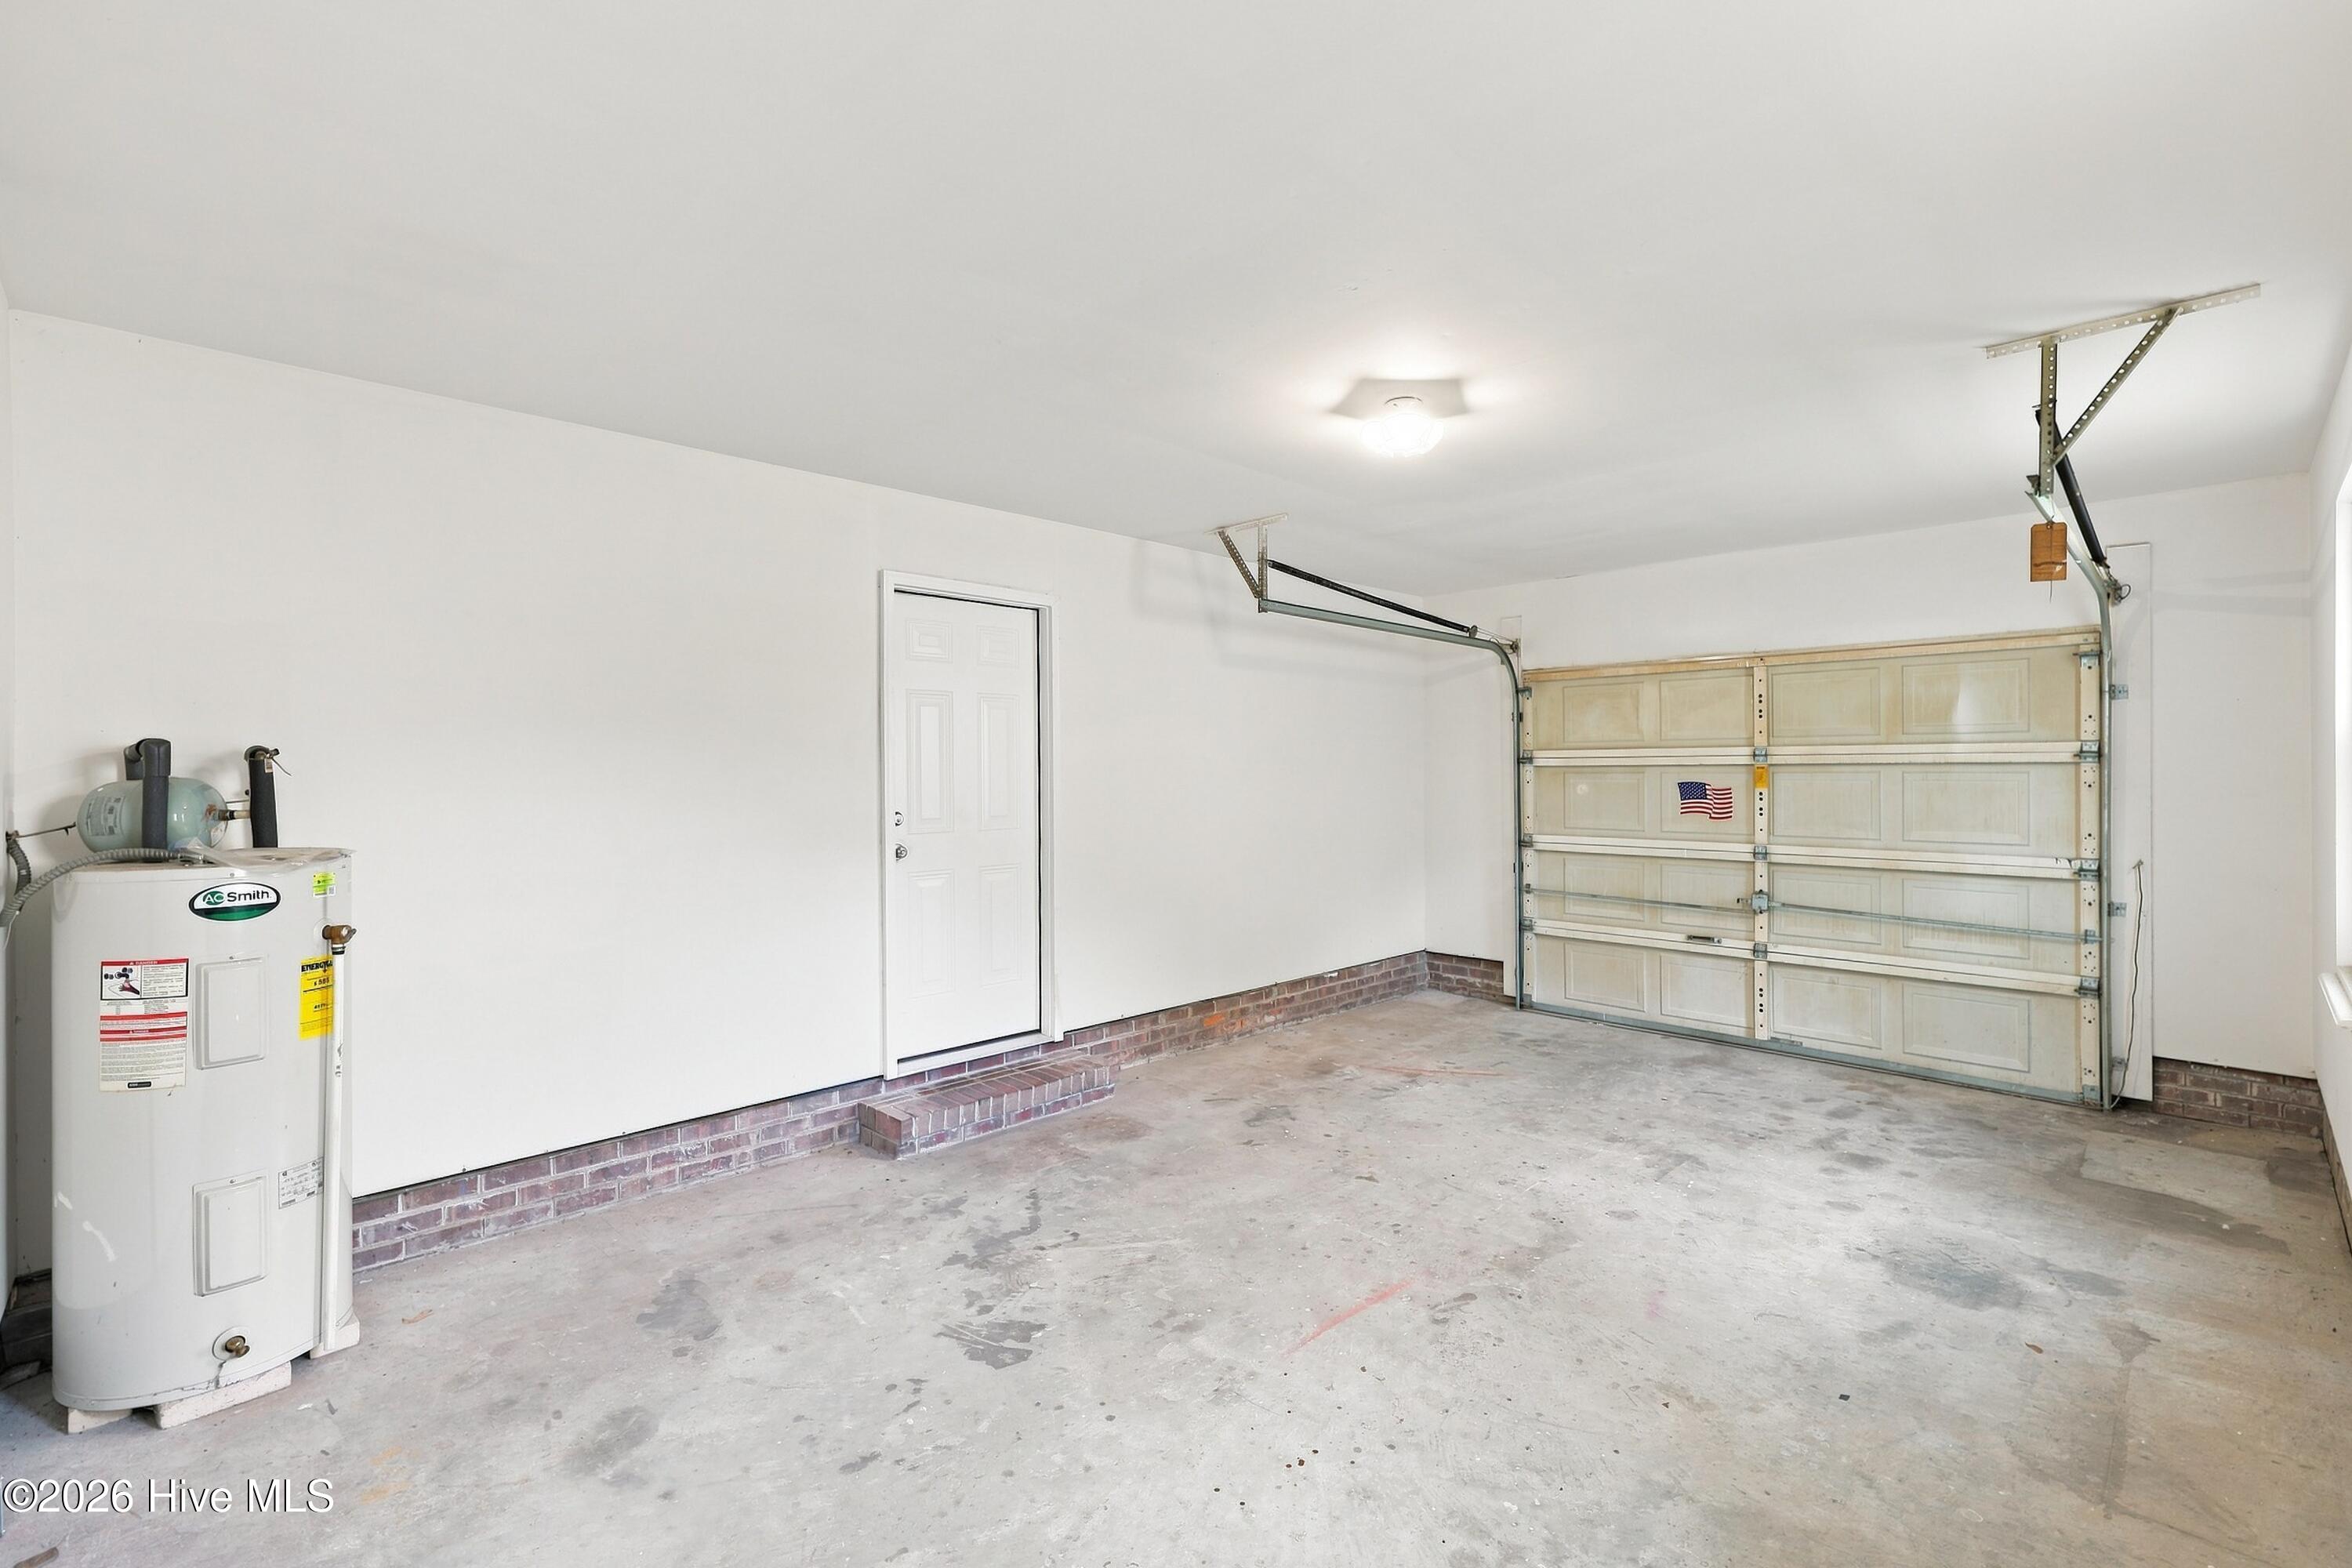
| Garage | 1 |
| Story(s) | 2 |
| Zoning | Rmf-Ld |
| Acreage | 0.31 |
| Property View | None |
Interior
| Interior Features | Walk-in Closet(s), Kitchen Island, Ceiling Fan(s), Pantry, Blinds/Shades, Walk-In Closet(s) |
|---|---|
| Heating Yes / No | Yes |
| Cooling | Ceiling Fan(s), Heat Pump |
| Fireplaces Total | 1 |
| Fireplace Yes / No | Yes |
| Rooms Total | 7 |
Exterior
| Roof | Shingle |
|---|---|
| Foundation Details | Slab |
| View | None |
| Construction Materials | Vinyl Siding, Wood Frame |
Parking
| Attached Garage Yes / No | No |
|---|---|
| Garage Yes / No | Yes |
| Parking Features | Concrete |
Utilities
| Utilities | Sewer Connected, Water Connected, High Speed Internet |
|---|
Taxes
| Tax Assessed Value | 307013 |
|---|---|
| Tax Book Number | 25 |
| Tax Legal Description | L42 S1 Sharon Hills |
| Tax Year | 2026 |
Area Information
| State | NC |
|---|---|
| County | Onslow |
| City | Jacksonville |
| Zip Code | 28546 |
| Community Name | Sharon Hills |
| School District | Onslow |
| Elementary School | Jacksonville Commons |
| High School | Jacksonville |
| Listing VS Median (in Sharon Hills) | |
Price: $324,900 low | high Med: $324,900 sqft: 1,846 low | high Med: 1,846 $ / sqft: $176 low | high Med: $176 On site: 21 low | high Med: 21 | |
Market Activity 28546
Request a showing
Request a showing
Contact
Learn More About This Property

| State | NC |
|---|---|
| County | Onslow |
| City | Jacksonville |
| Zip Code | 28546 |
| Community Name | Sharon Hills |
| School District | Onslow |
| Elementary School | Jacksonville Commons |
| High School | Jacksonville |
| Listing VS Median (in Sharon Hills) | |
Price: $324,900 low | high Med: $324,900 sqft: 1,846 low | high Med: 1,846 $ / sqft: $176 low | high Med: $176 On site: 21 low | high Med: 21 | |