
20124 Bascom Ridge Drive,Cornelius, NC 28031
Cornelius, NC 28031

Description
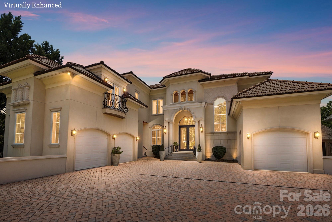
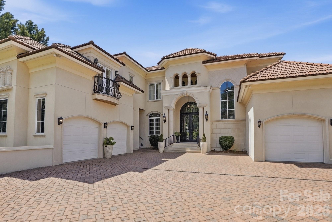
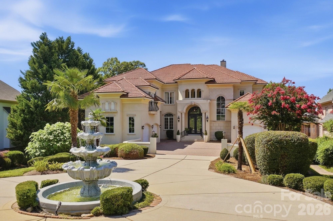
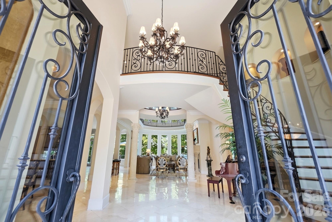

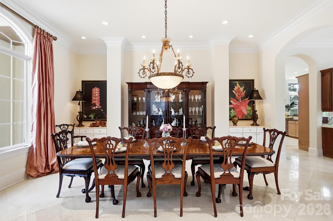
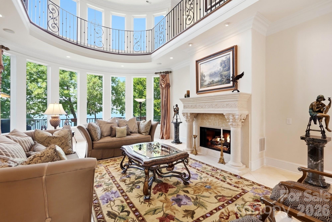
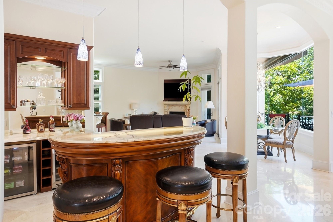
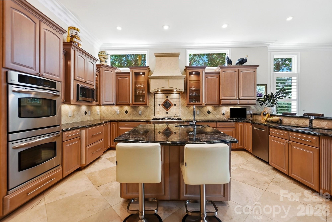
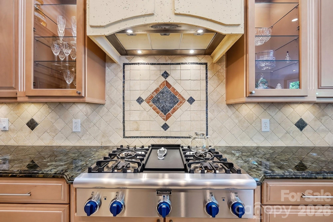
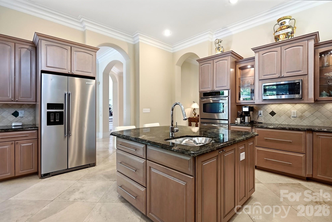
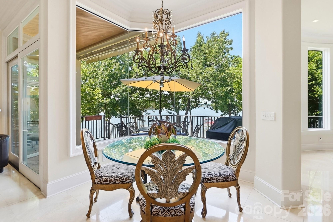
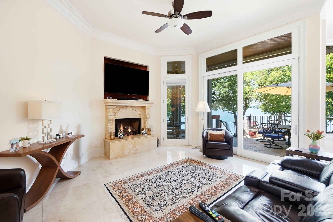
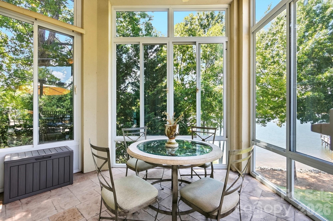
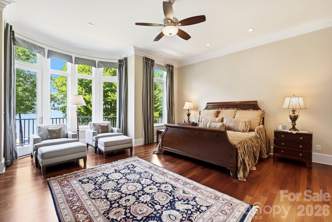
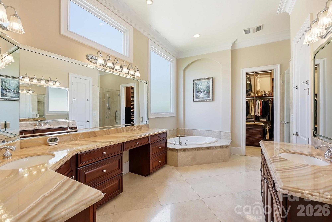
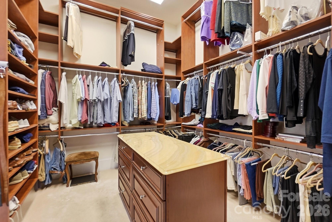
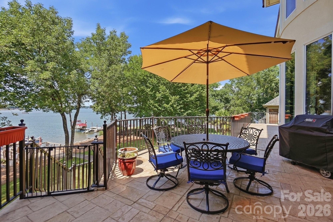
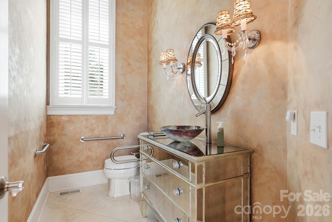
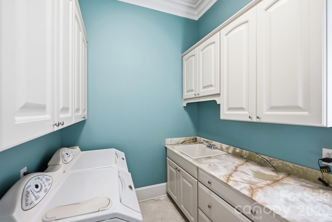
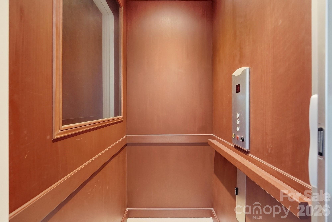
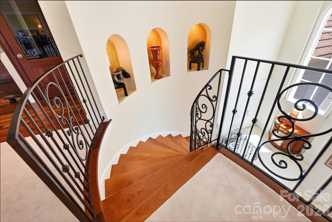
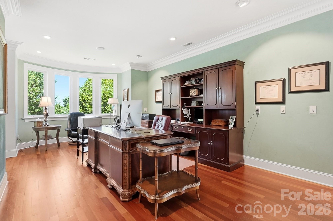
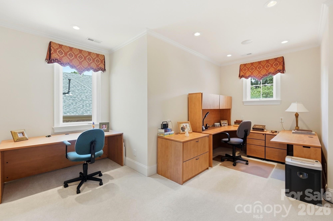
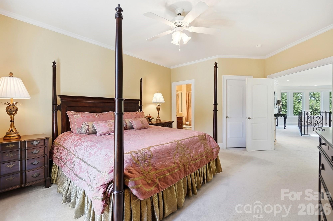
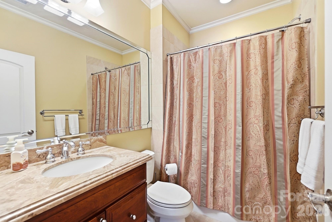
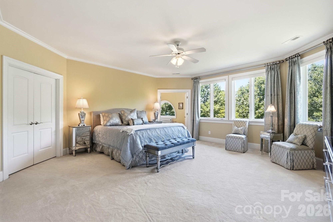
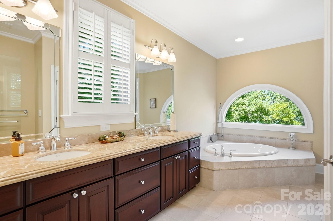
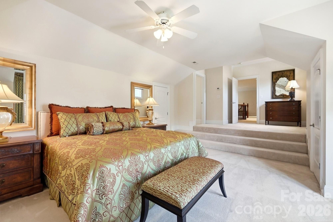
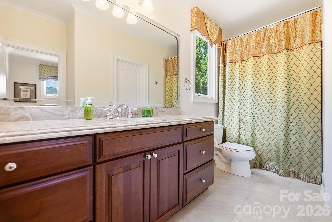
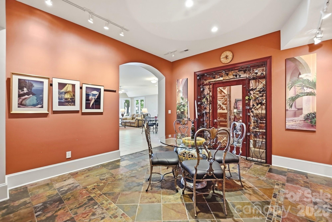
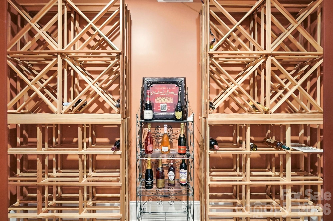
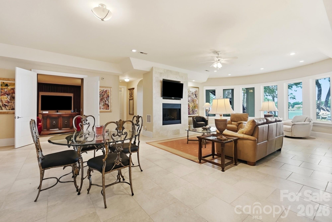
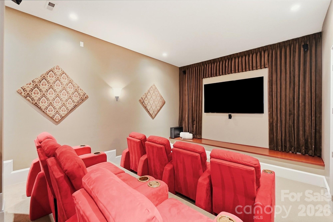
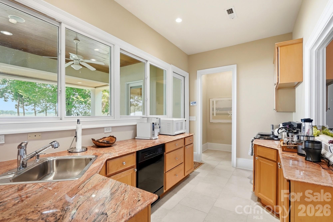
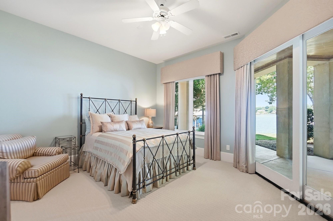
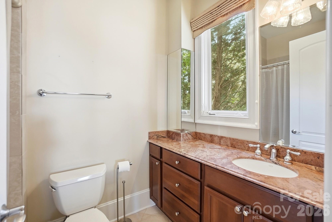
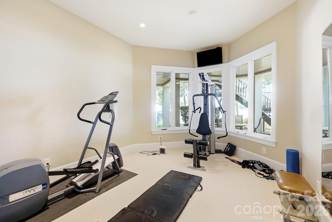
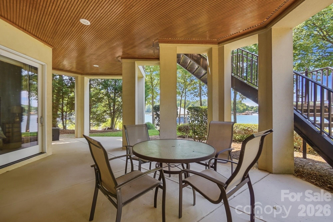
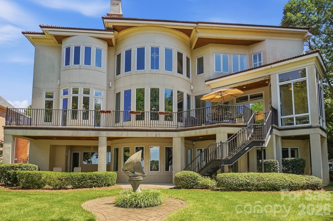
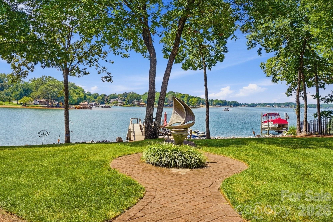
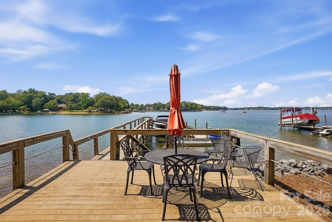
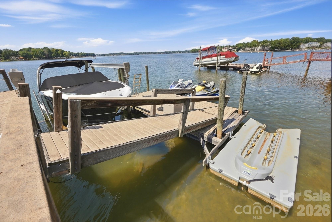
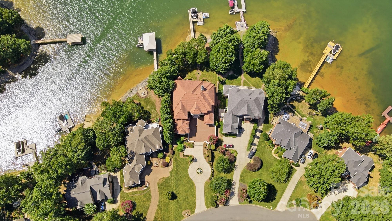
Welcome to an extraordinary Mediterranean-inspired waterfront estate where timeless architecture meets luxury lakefront living. Perfectly positioned to capture breathtaking sunset views across the water, this exceptional residence offers nearly 9,800 square feet of thoughtfully designed living space with every detail curated for comfort, entertaining, and everyday elegance. A grand two-story foyer with custom iron doors and Brazilian cherry staircase sets the tone for the home's impressive interior. The expansive great room showcases soaring ceilings, a dramatic wall of windows framing panoramic lake views, and seamless access to outdoor living spaces. The gourmet chef's kitchen is appointed with rare Labrador Blue granite countertops, premium Thermador and GE appliances, a spacious island, warming drawer, and inviting gathering spaces designed for hosting family and friends. The adjoining bar features a stunning backlit onyx countertop, creating a true showpiece for entertaining. The luxurious main-level primary suite is a private retreat with tranquil water views, a fireplace, private deck access, a spa-inspired bath, and an oversized custom walk-in closet. An elevator provides convenient access to all three levels of the home. Two stunning staircases lead to the second floor, where you'll find a beautiful executive office overlooking the water, a private secondary office ideal for working from home, and three spacious bedrooms, each featuring its own private en-suite bath. A versatile flex space tucked off the rear staircase provides the perfect setting for a media room, children's playroom, or additional lounge area, offering flexibility to fit your lifestyle. Designed for both relaxation and recreation, the walk-out lower level offers an impressive second living area complete with a second kitchen, wine cellar and tasting room, theater, fitness room, guest suite, and direct access to the patio and waterfront. Whether hosting large gatherings or enjoying quiet evenings at home, every space embraces the beauty of lakeside living. Outside, enjoy beautifully landscaped grounds, expansive decks and covered patios, a private boardwalk leading to a floating dock with boat lift, accommodations for multiple jet skis, and Wi-Fi extending all the way to the dock. Additional highlights include four HVAC systems, a tile roof, three garages, circular drive with fountain, security system, and whole-home EERO mesh Wi-Fi coverage. This one-of-a-kind Lake Norman waterfront estate delivers an unparalleled lifestyle where luxury, craftsmanship, and spectacular waterfront views come together to create an unforgettable place to call home.
Details
| MLS # | 4408389 |
|---|---|
| Listing Type | For Sale |
| Style | House |
| HOA Dues | $300 |
| Sub-Type | Resale |
| Status | Active |
| Year | 2005 |
| Days On Site | 21 |
| Listing Provided By | EXP Realty LLC Ballantyne | Holly Kimsey Evans |
Features
| Bed(s) | 5 |
|---|---|
| Bath(s) | 7 Total |
| SQ Feet | 9,724 |
| Garage | 3 |
| Basement | Y |
| Story(s) | 2 |
| Zoning | GR |
| Acreage | 0.62 |
| Water Front | Yes |
| Property View | Water, Year Round |
Interior
| Cooling | Ceiling Fan(s), Central Air, ENERGY STAR Qualified Equipment |
|---|---|
| Heating | Central, ENERGY STAR Qualified Equipment, Forced Air, Natural Gas |
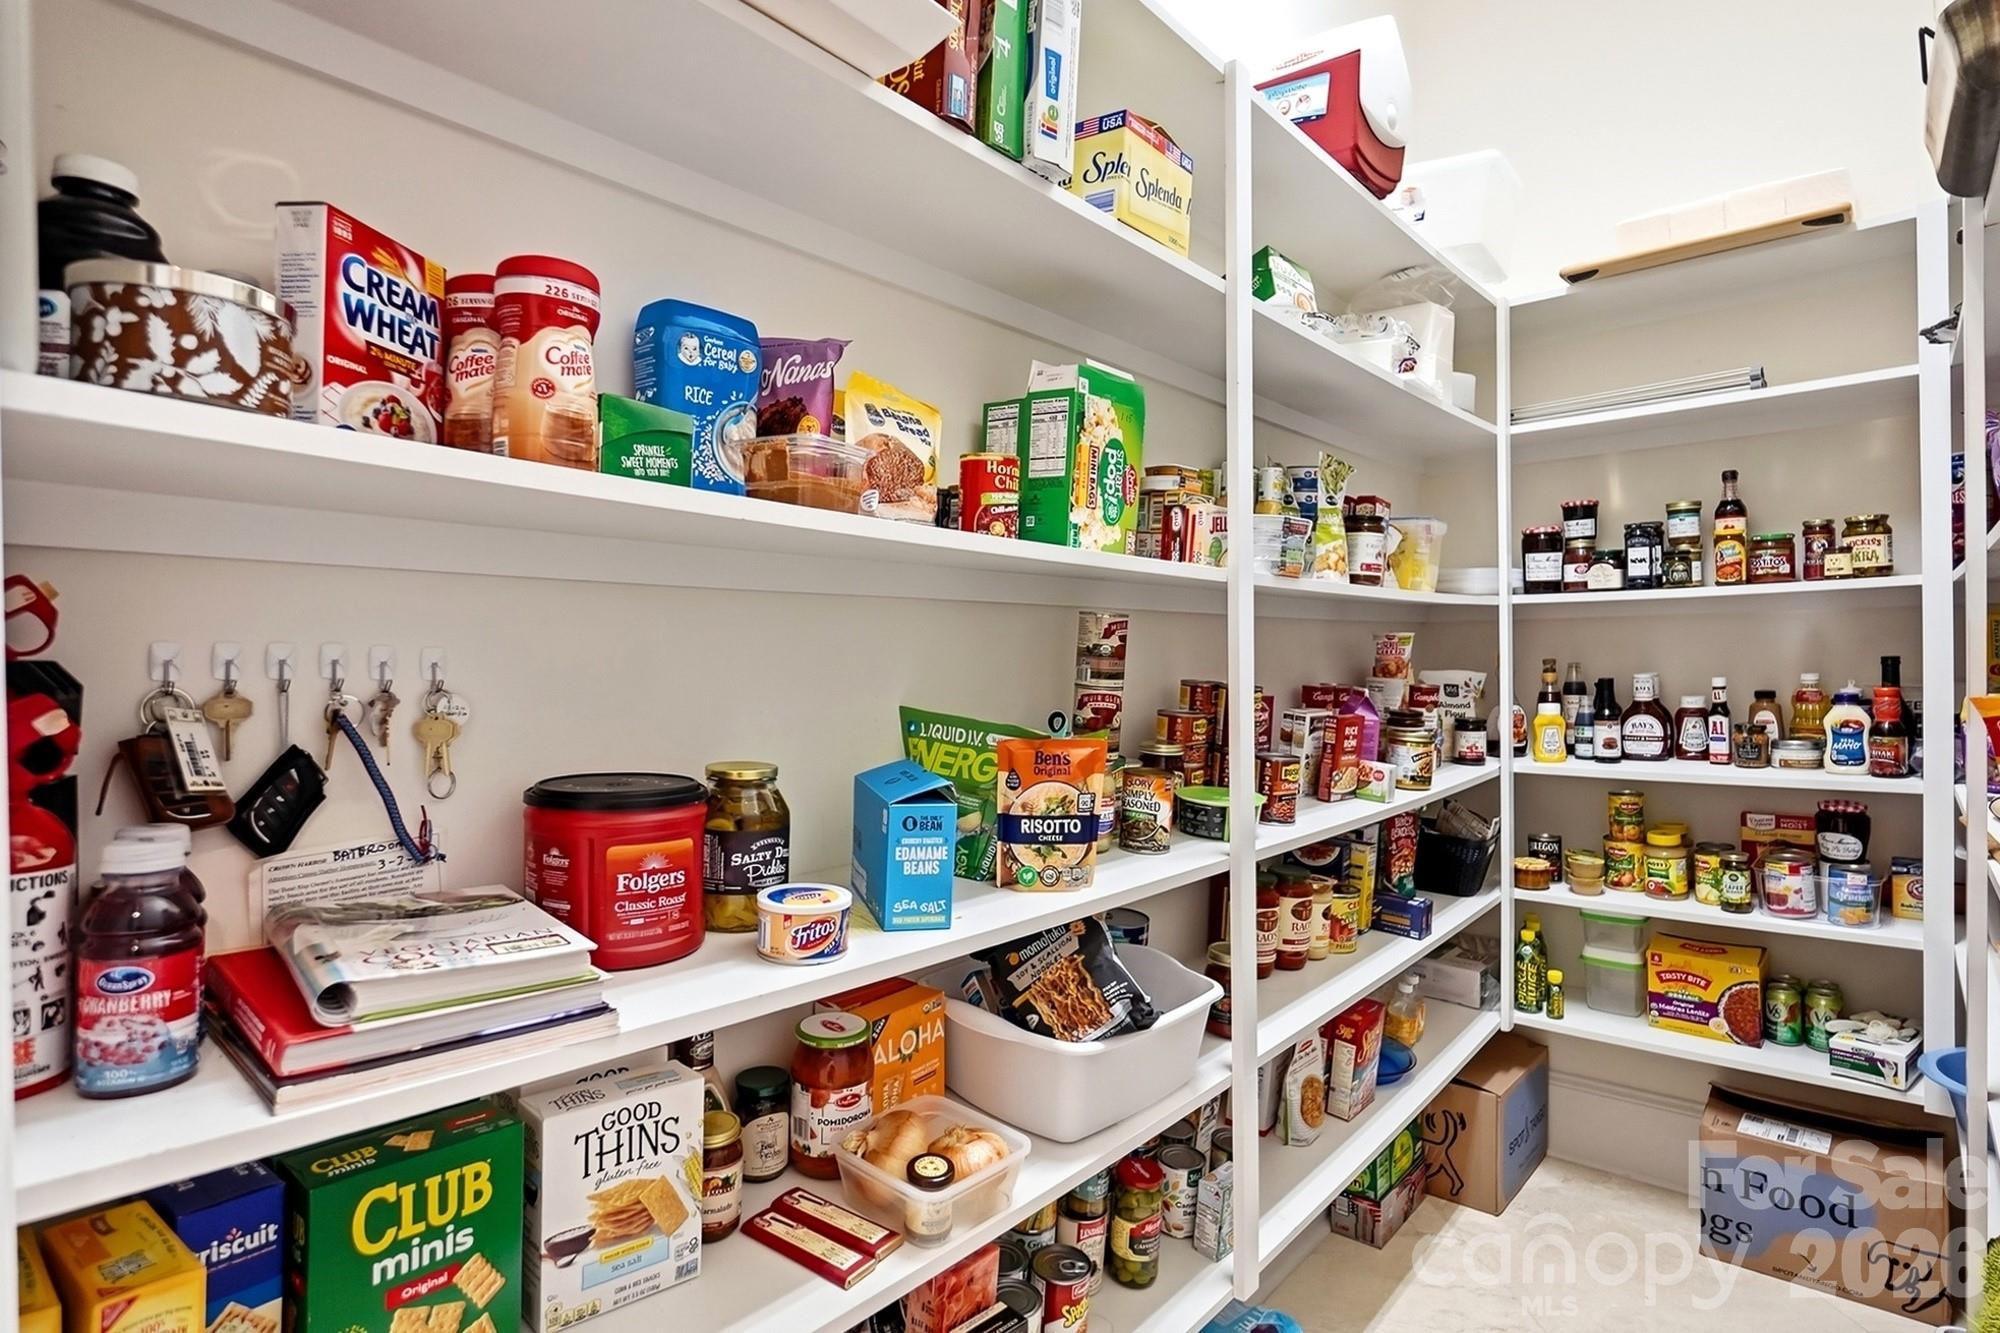
| Interior Features | Attic Walk In, Built-in Features, Cable Prewire, Drop Zone, Elevator, Entrance Foyer, Garden Tub, Kitchen Island, Split Bedroom, Storage, Walk-In Closet(s), Walk-In Pantry |
| Window Features | Insulated Window(s), Window Treatments |
| Appliances | Bar Fridge, Dishwasher, Disposal, Double Oven, Dryer, Electric Oven, Exhaust Hood, Gas Oven, Gas Range, Gas Water Heater, Ice Maker, Microwave, Oven, Plumbed For Ice Maker, Refrigerator, Self Cleaning Oven, Wall Oven, Warming Drawer, Washer |
Exterior
| Exterior Features | Dock - Floating, In-Ground Irrigation |
|---|---|
| Roof | Tile |
| Security Features | Carbon Monoxide Detector(s), Security System, Smoke Detector(s) |
| Construction Materials | Hard Stucco |
| Foundation Details | Basement |
| Lot Features | Cul-De-Sac, Waterfront |
Parking
| Garage Yes / No | Yes |
|---|---|
| Parking Features | Circular Driveway, Attached Garage, Garage Faces Front, Garage Faces Side, Keypad Entry, Parking Space(s) |
Utilities
| Utilities | Cable Connected, Electricity Connected, Natural Gas, Underground Power Lines, Underground Utilities |
|---|
Location
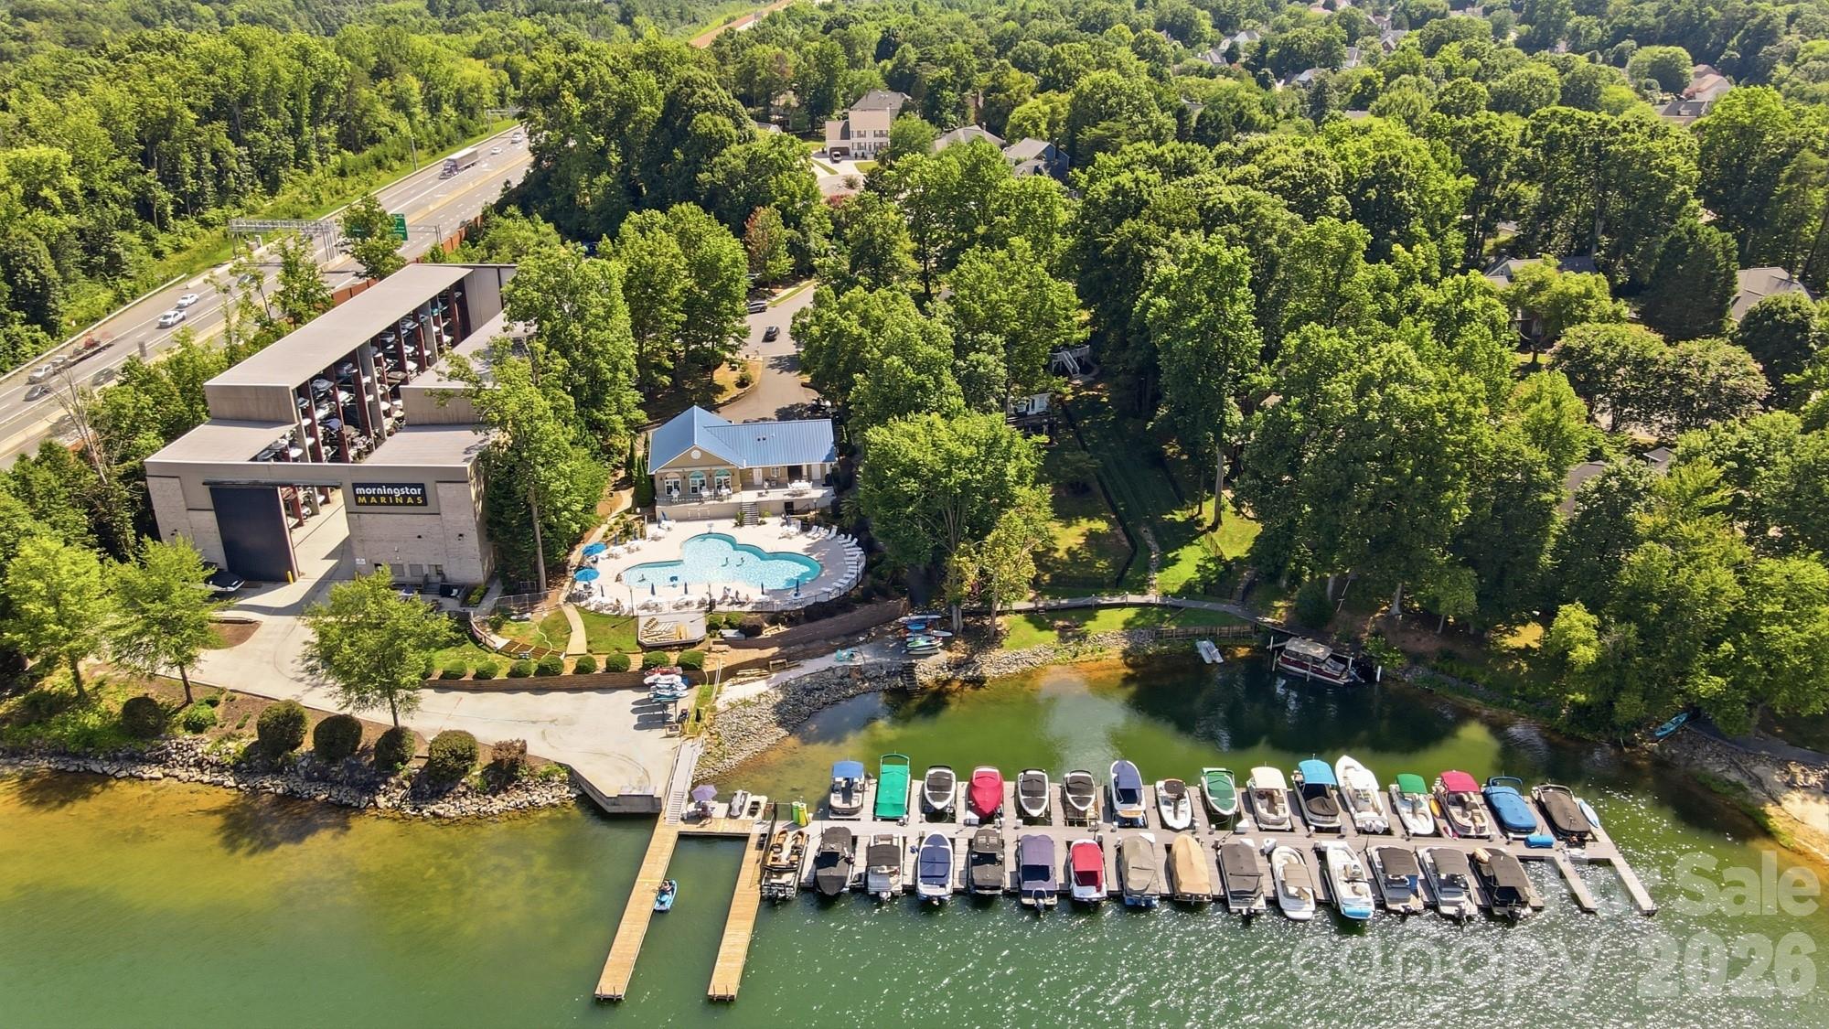
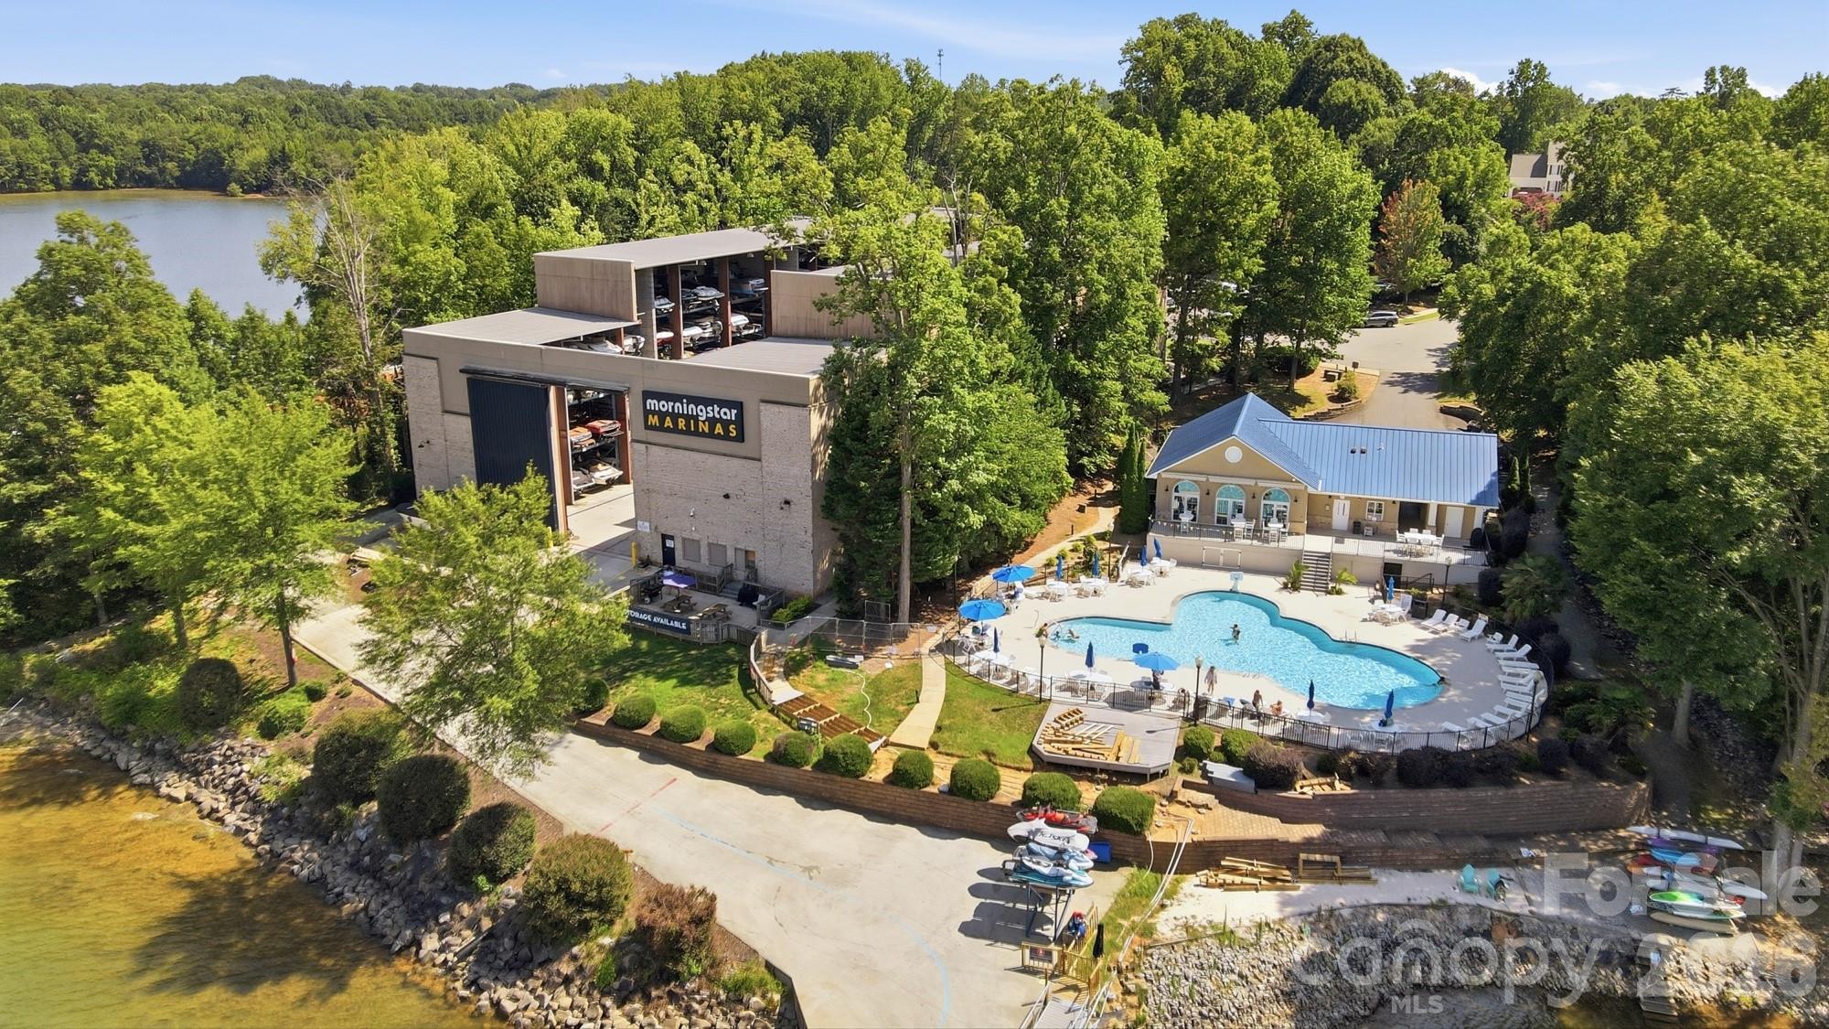
| Community Features | Boat Storage, Clubhouse, Outdoor Pool, Sidewalks, Street Lights |
|---|
Other
| List Aor | Canopy Realtor Association |
|---|
Taxes
| Property | 2901300 |
|---|
Area Information
| State | NC |
|---|---|
| County | Mecklenburg |
| City | Cornelius |
| Zip Code | 28031 |
| Area | Mecklenburg |
| Community Name | Crown Harbor |
| School District | William Amos Hough |
| Elementary School | Cornelius |
| High School | William Amos Hough |
| Listing VS Median (in Crown Harbor) | |
Price: $3,900,000 low | high Med: $3,300,000 sqft: 9,724 low | high Med: 7,024 $ / sqft: $401 low | high Med: $470 On site: 21 low | high Med: 135 | |
Market Activity 28031
Request a showing
Request a showing
 Listings courtesy of Canopy MLS as distributed by MLS GRID.
Based on information submitted to the MLS GRID as of August 26, 2026 at 3:31:04 AM PDT All data is obtained from various sources and may not have been verified by broker or MLS GRID. Supplied Open House Information is subject to change without notice. All information should be independently reviewed and verified for accuracy. Properties may or may not be listed by the office/agent presenting the information.
The Digital Millennium Copyright Act of 1998, 17 U.S.C. § 512 (the “DMCA”) provides recourse for copyright owners who believe that material appearing on the Internet infringes their rights under U.S. copyright law. If you believe in good faith that any content or material made available in connection with our website or services infringes your copyright, you (or your agent) may send us a notice requesting that the content or material be removed, or access to it blocked. Notices must be sent in writing by email to DMCAnotice@MLSGrid.com.
“The DMCA requires that your notice of alleged copyright infringement include the following information: (1) description of the copyrighted work that is the subject of claimed infringement; (2) description of the alleged infringing content and information sufficient to permit us to locate the content; (3) contact information for you, including your address, telephone number and email address; (4) a statement by you that you have a good faith belief that the content in the manner complained of is not authorized by the copyright owner, or its agent, or by the operation of any law; (5) a statement by you, signed under penalty of perjury, that the information in the notification is accurate and that you have the authority to enforce the copyrights that are claimed to be infringed; and (6) a physical or electronic signature of the copyright owner or a person authorized to act on the copyright owner’s behalf. Failure to include all of the above information may result in the delay of the processing of your complaint.
Contact
Learn More About This Property

| State | NC |
|---|---|
| County | Mecklenburg |
| City | Cornelius |
| Zip Code | 28031 |
| Area | Mecklenburg |
| Community Name | Crown Harbor |
| School District | William Amos Hough |
| Elementary School | Cornelius |
| High School | William Amos Hough |
| Listing VS Median (in Crown Harbor) | |
Price: $3,900,000 low | high Med: $3,300,000 sqft: 9,724 low | high Med: 7,024 $ / sqft: $401 low | high Med: $470 On site: 21 low | high Med: 135 | |