
 Price Reduced Listing
2109 Oyster Harbour Parkway SW,Supply, NC 28462
Supply, NC 28462




Description
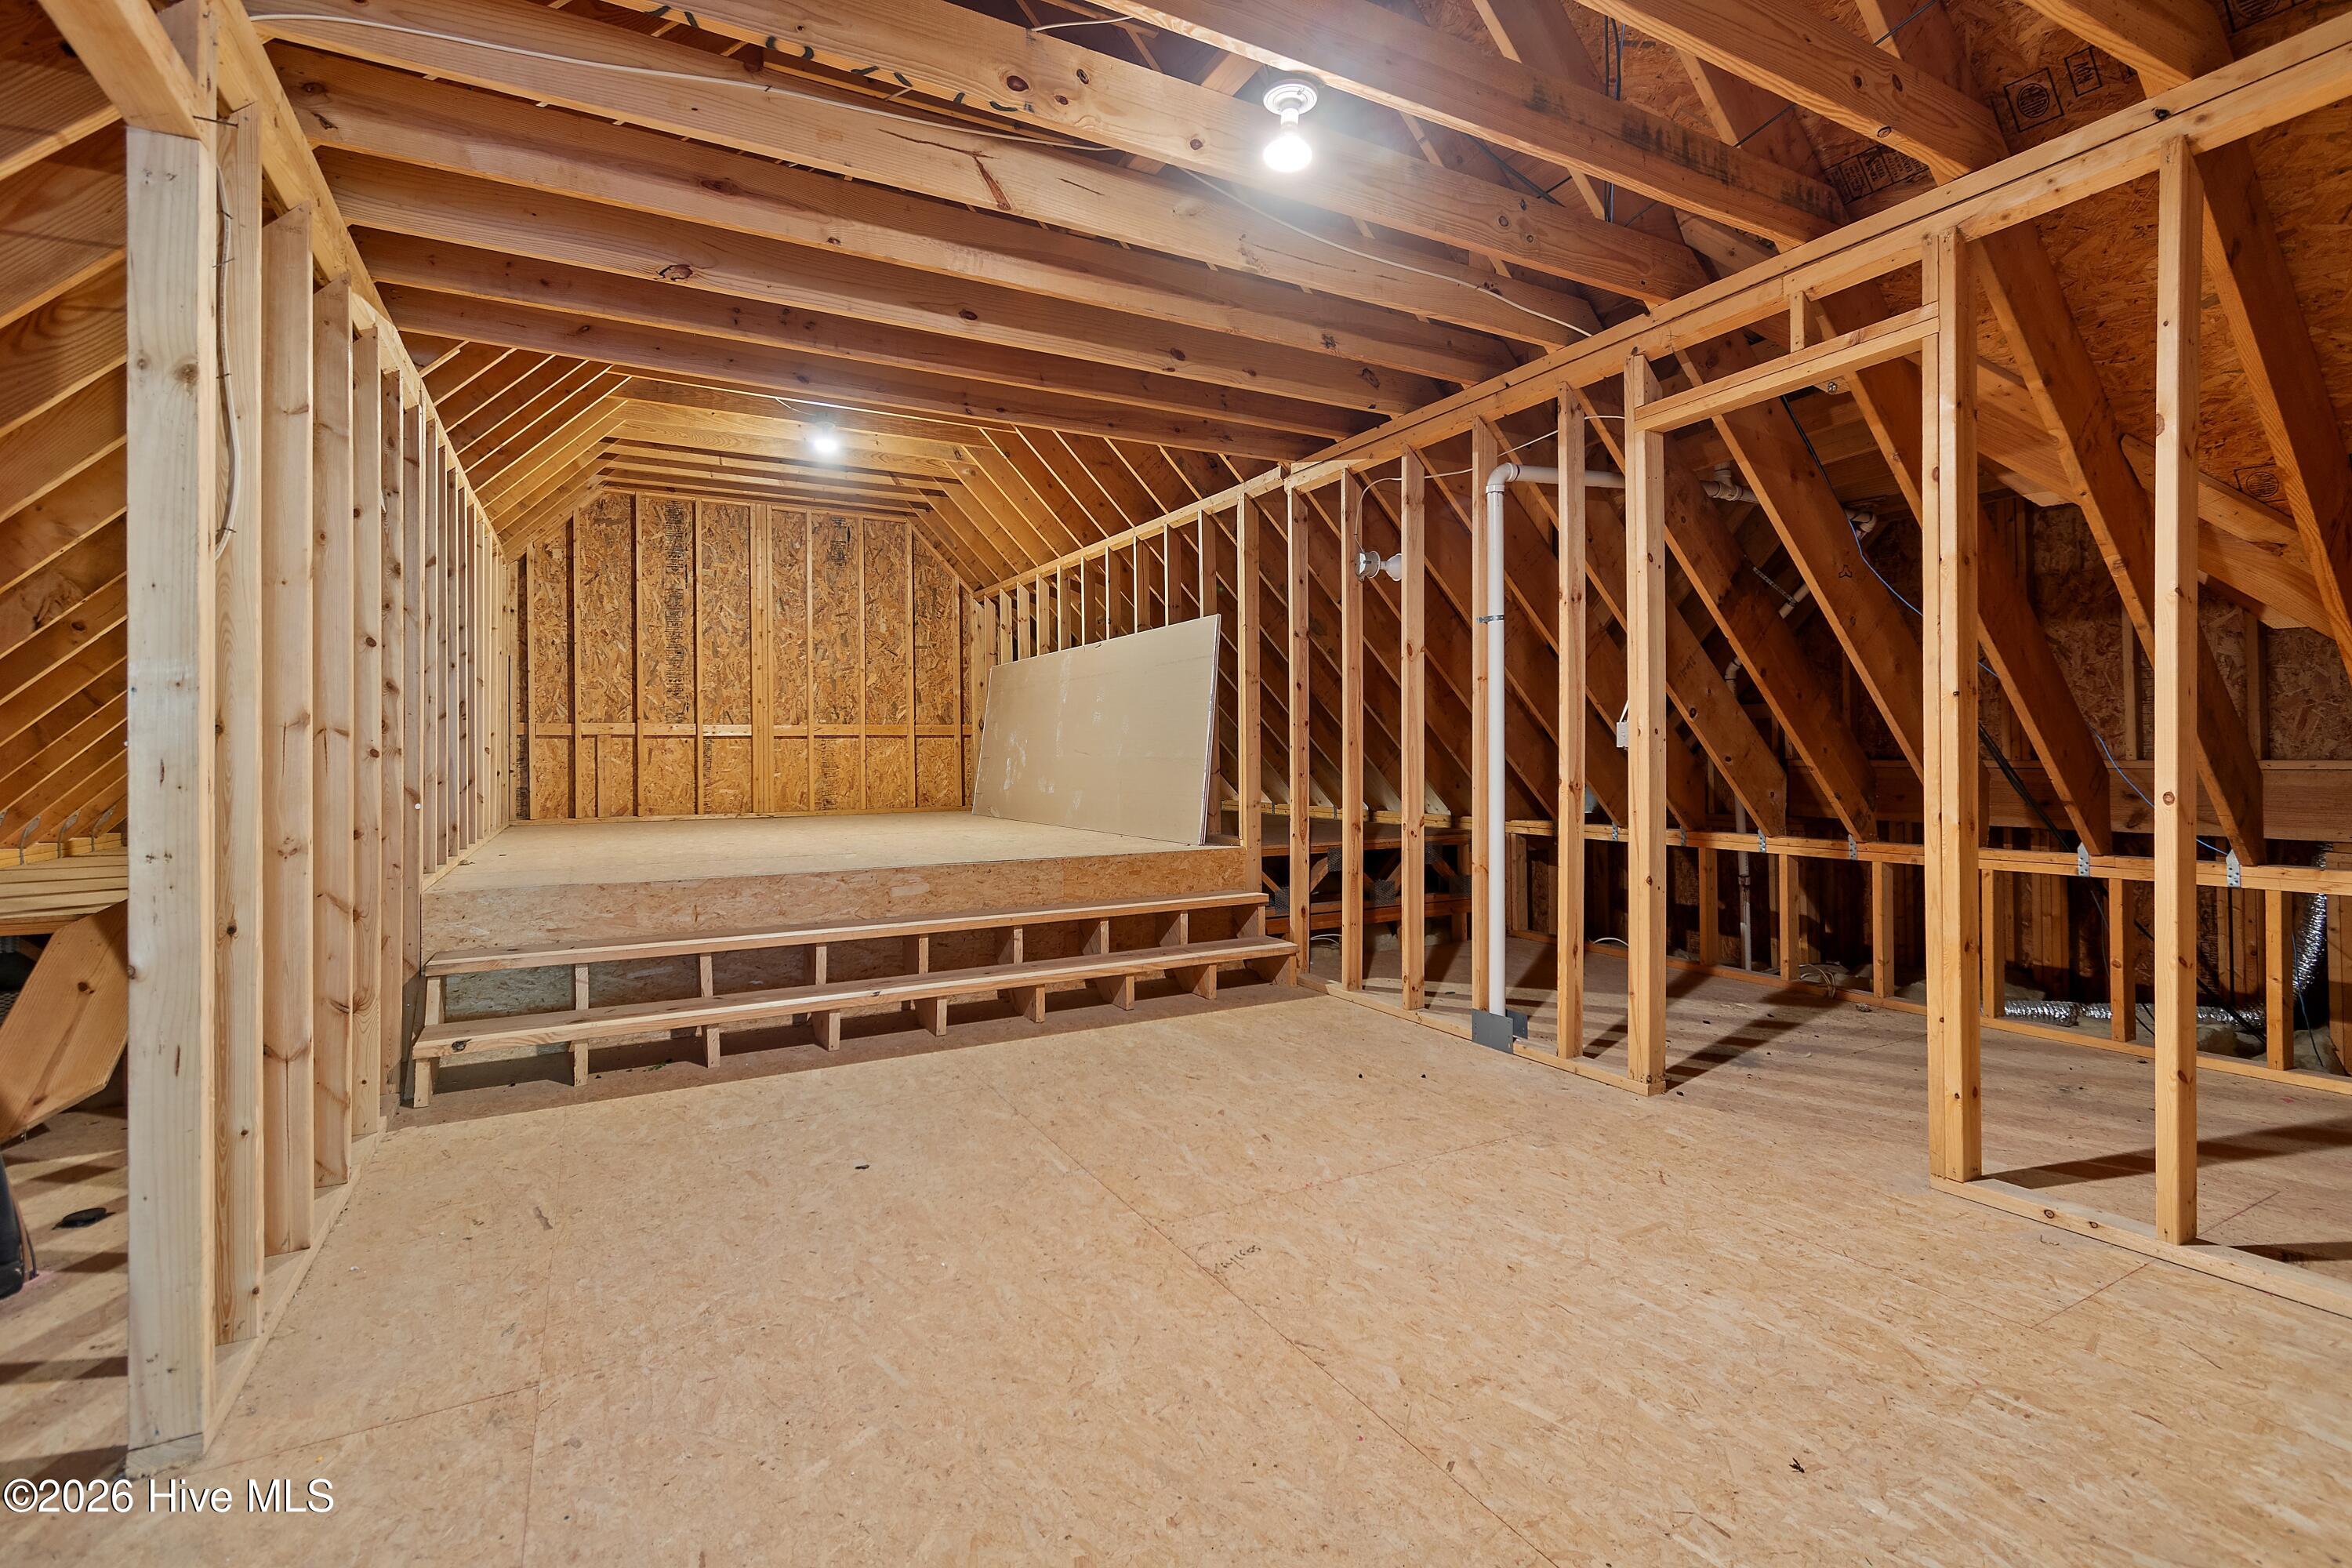
Ready to move in 5 Bedroom Custom Estate in Gated Community Just 10 Minutes to Holden Beach -- 4,500+ Sq Ft of Coastal Luxury Experience the lifestyle buyers want most: space, privacy, amenities, and proximity to the beach. Located in the gated Oyster Harbour community, this one-of-a-kind custom estate offers over 4,500 sq. ft., 5 bedrooms, and 3.5 baths designed for comfortable everyday living and effortless entertaining. The sought-after first-floor primary suite provides a private retreat with direct access to a screened back deck. A dedicated office, bonus room, and flexible floor plan make this home ideal for remote work, guests, or multi-generational living. At the heart of the home, the bright chef's kitchen features leaded glass cabinetry, wet bar, and generous gathering space, complemented by a grand foyer and formal dining room for elevated entertaining. Enjoy the best of coastal living - Fresh water ponds, kayak launch and the boat ramp to the intercoastal waterway! Home also has a year-round outdoor shower plus premier neighborhood amenities including a resort-style pool, boat storage, and pickleball courts. Luxury, function, and beachside convenience--all in one exceptional property.
Details
| MLS # | 100568662 |
|---|---|
| Listing Type | For Sale |
| Style | House |
| HOA Dues | $1,823 |
| Sub-Type | Resale |
| Status | Active |
| Year | 2005 |
| Days On Site | 123 |
| Listing Provided By | St James Properties LLC | Joe H Huggins |
Features
| Bed(s) | 5 |
|---|---|
| Bath(s) | 4 Total |
| SQ Feet | 4,522 |
| Garage | 2 |
| Story(s) | 2 |
| Zoning | Co-R-7500 |
| Acreage | 0.57 |
| Property View | None |
Interior
| Interior Features | Master Downstairs, Central Vacuum, Walk-in Closet(s), High Ceilings, Entrance Foyer, Mud Room, Solid Surface, Whirlpool, Ceiling Fan(s), Pantry, Walk-in Shower, Blinds/Shades, Gas Log, Walk-In Closet(s) |
|---|---|
| Heating Yes / No | Yes |
| Cooling Yes / No | Yes |
| Cooling | Central Air, Zoned, Ceiling Fan(s) |
| Fireplace Features | Gas Log |
| Fireplaces Total | 1 |
| Fireplace Yes / No | Yes |
| Laundry Features | Dryer Hookup, Washer Hookup, Laundry Room |
| Rooms Total | 11 |
Exterior
| Exterior Features | Outdoor Shower, Irrigation System, Gas Log, Storm Doors |
|---|---|
| Roof | Shingle |
| Foundation Details | Brick/Mortar, Crawl Space |
| Lot Features | Wooded, Landscaped |
| View | None |
| Construction Materials | Fiber Cement, Wood Frame |
| Security Features | Security Lights, Security System, Smoke Detector(s) |
Parking
| Attached Garage Yes / No | Yes |
|---|---|
| Garage Yes / No | Yes |
| Parking Features | Garage Faces Front, Garage Door Opener, Off Street, On Site, Paved, Garage |
Utilities
| Utilities | Sewer Available, Sewer Tap Available, Water Connected |
|---|
Taxes
| Tax Assessed Value | 618080 |
|---|---|
| Tax Book Number | 24 |
| Tax Legal Description | L-298 S-1 Ph-lii Oyster Harbour At Holden Beach Pl-24/293 |
| Tax Year | 2025 |
Area Information
| State | NC |
|---|---|
| County | Brunswick |
| City | Supply |
| Zip Code | 28462 |
| Community Name | Oyster Harbour |
| School District | Brunswick County Schools |
| Elementary School | Supply |
| High School | West Brunswick |
| Listing VS Median (in Oyster Harbour) | |
Price: $850,000 low | high Med: $683,910 sqft: 4,522 low | high Med: 2,653 $ / sqft: $188 low | high Med: $258 On site: 123 low | high Med: 212.5 | |
Market Activity 28462
Request a showing
Request a showing
Contact
Learn More About This Property

| State | NC |
|---|---|
| County | Brunswick |
| City | Supply |
| Zip Code | 28462 |
| Community Name | Oyster Harbour |
| School District | Brunswick County Schools |
| Elementary School | Supply |
| High School | West Brunswick |
| Listing VS Median (in Oyster Harbour) | |
Price: $850,000 low | high Med: $683,910 sqft: 4,522 low | high Med: 2,653 $ / sqft: $188 low | high Med: $258 On site: 123 low | high Med: 212.5 | |