



Description
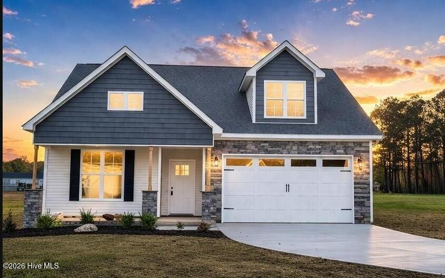
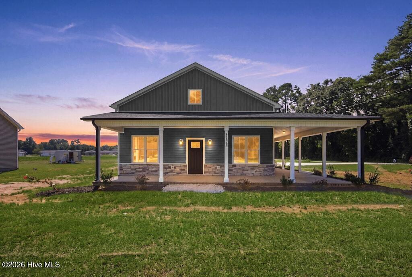
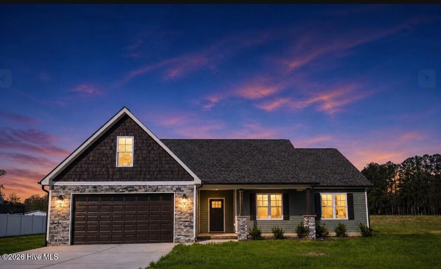
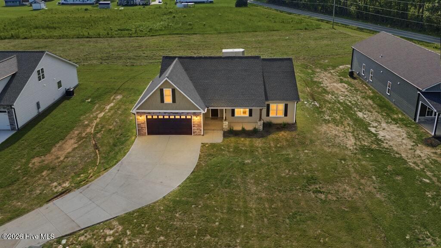
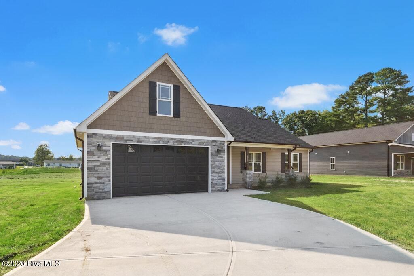
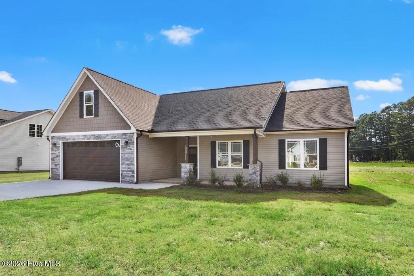
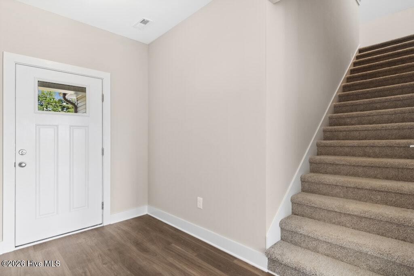
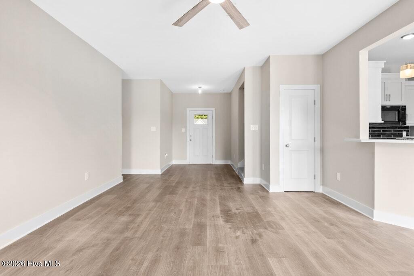
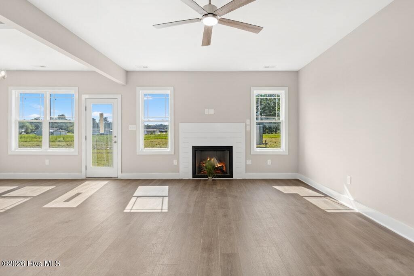
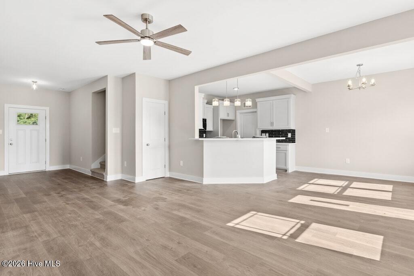
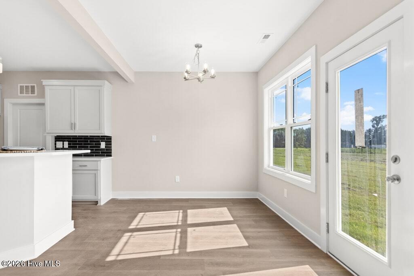
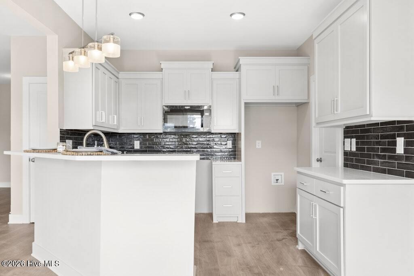
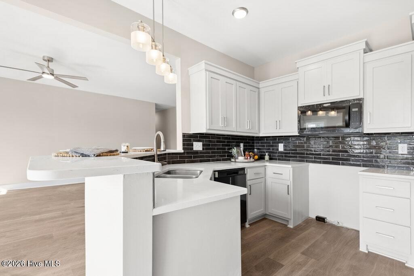
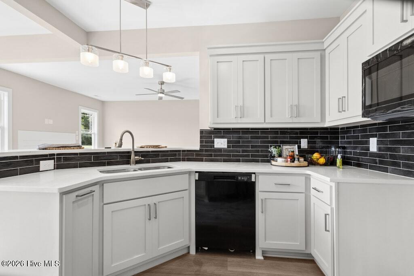
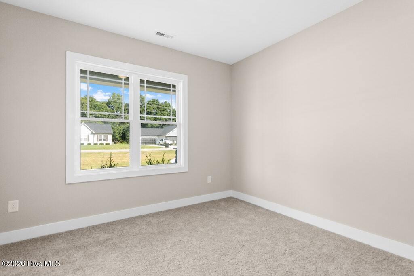
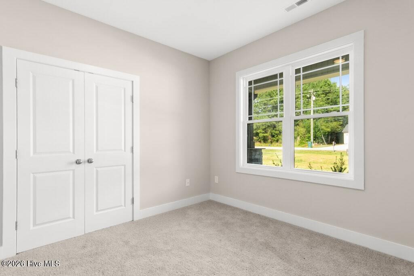
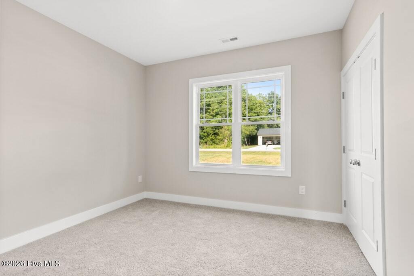
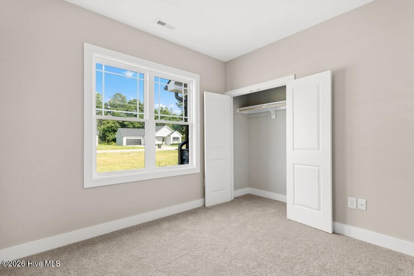
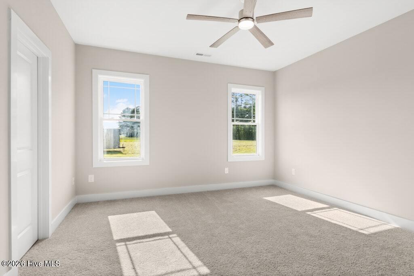
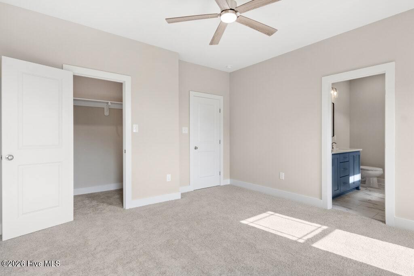
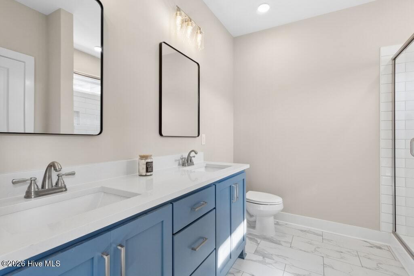
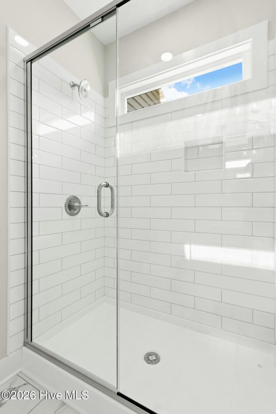
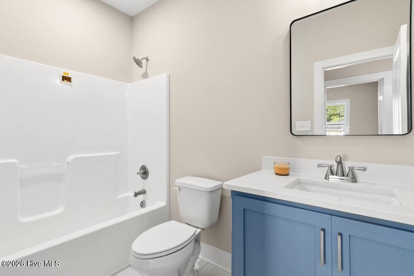
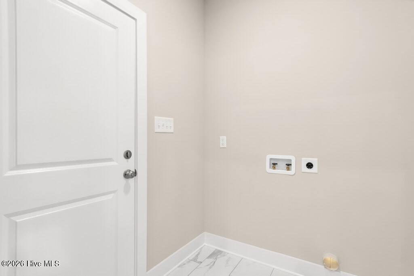
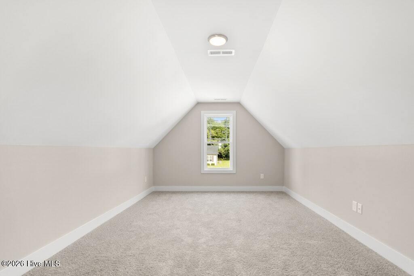
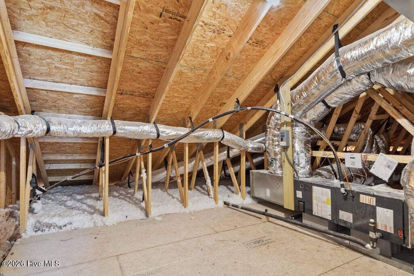
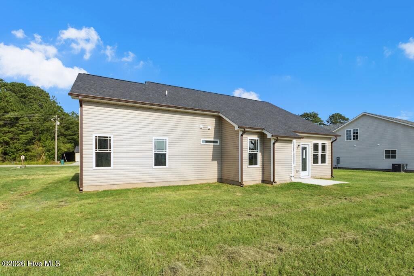
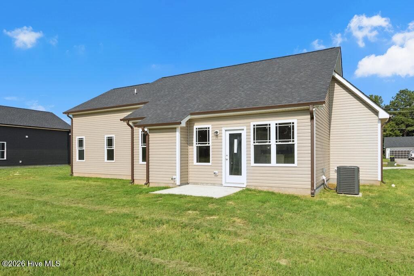
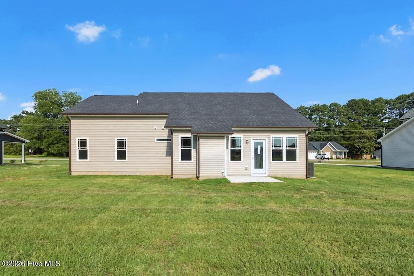
The Cofield Plan ~Welcome home to this inviting new construction, 4 BEDROOMS or 3 w/ FINISHED BONUS, Ranch home featuring a charming front porch and Downstairs Primary Bedroom. TWO other bedrooms on MAIN level also. Step inside the entry to find a cozy fireplace in the family room. The kitchen boast abundant cabinets and a luxurious tile backsplash, along with a high-top eat at bar. The dining area provides access to the back patio and backyard. A walk-in laundry room sits just off the kitchen with access to the double garage. The primary bedroom offers a bath with dual sinks, Luxurious countertops and large shower and a convenient linen closet. Downstairs you will also find two additional bedrooms and another FULL bath with tub/shower combo ~UPSTAIRS is a spacious 4th Bedroom or Finished BONUS to use as you choose~Walk in Storage upstairs. Welcome Home
Details
| MLS # | 100596169 |
|---|---|
| Listing Type | For Sale |
| Style | House |
| Sub-Type | New Construction |
| Status | Active |
| Year | 2026 |
| Days On Site | 15 |
| Listing Provided By | Carolina Realty | Joey Millard-Edwards |
Features
| Bed(s) | 4 |
|---|---|
| Bath(s) | 2 Total |
| SQ Feet | 1,760 |
| Garage | 2 |
| Story(s) | 1 |
| Zoning | RES |
| Acreage | 0.99 |
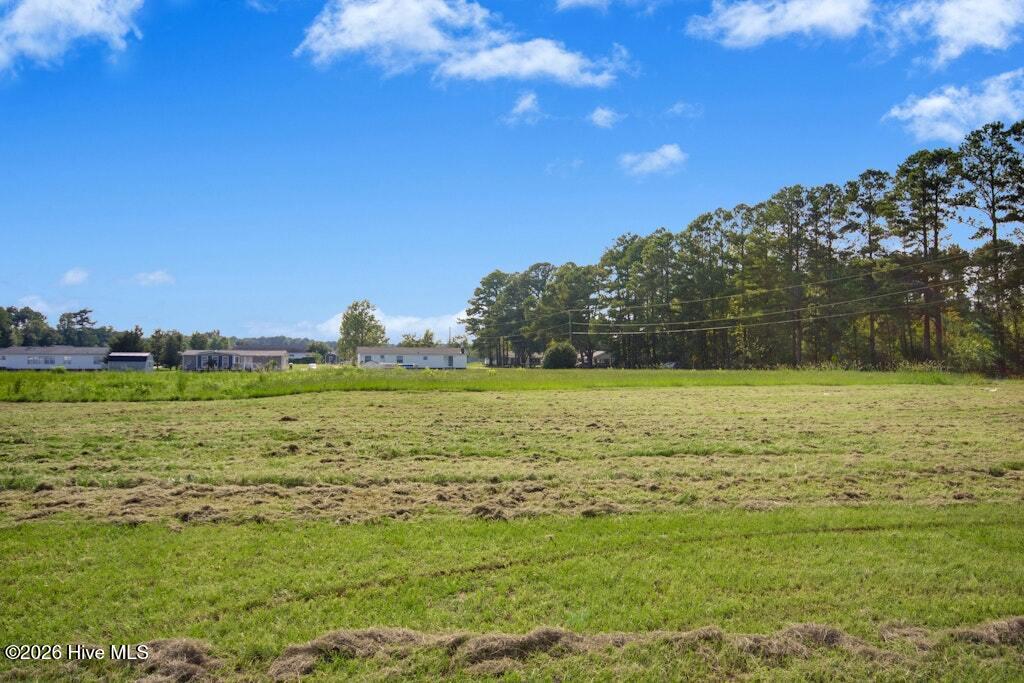
| Property View | None |
Interior
| Interior Features | Master Downstairs, Walk-in Closet(s), Entrance Foyer, Ceiling Fan(s), Walk-In Closet(s) |
|---|---|
| Heating Yes / No | Yes |
| Cooling Yes / No | Yes |
| Cooling | Central Air |
| Fireplaces Total | 1 |
| Fireplace Yes / No | Yes |
| Laundry Features | Laundry Room |
| Rooms Total | 7 |
Exterior
| Roof | Shingle |
|---|---|
| Foundation Details | Slab |
| View | None |
| Construction Materials | Vinyl Siding, Wood Frame |
| Security Features | Smoke Detector(s) |
Parking
| Attached Garage Yes / No | Yes |
|---|---|
| Garage Yes / No | Yes |
| Parking Features | Garage Faces Front, Attached, Garage Door Opener |
Utilities
| Utilities | Sewer Connected, Water Connected |
|---|
Taxes
| Tax Book Number | 97 |
|---|---|
| Tax Legal Description | LOT 6 JPK&A 97/318 |
Area Information
| State | NC |
|---|---|
| County | Johnston |
| City | Kenly |
| Zip Code | 27542 |
| Elementary School | Glendale Kenly |
| High School | North Johnston |
| Listing VS Median (in 27542) | |
Price: $329,999 low | high Med: $329,999 sqft: 1,760 low | high Med: 1,758 $ / sqft: $187 low | high Med: $188 On site: 15 low | high Med: 81.5 | |
Market Activity 27542
Request a showing
Request a showing
Contact
Learn More About This Property

| State | NC |
|---|---|
| County | Johnston |
| City | Kenly |
| Zip Code | 27542 |
| Elementary School | Glendale Kenly |
| High School | North Johnston |
| Listing VS Median (in 27542) | |
Price: $329,999 low | high Med: $329,999 sqft: 1,760 low | high Med: 1,758 $ / sqft: $187 low | high Med: $188 On site: 15 low | high Med: 81.5 | |