
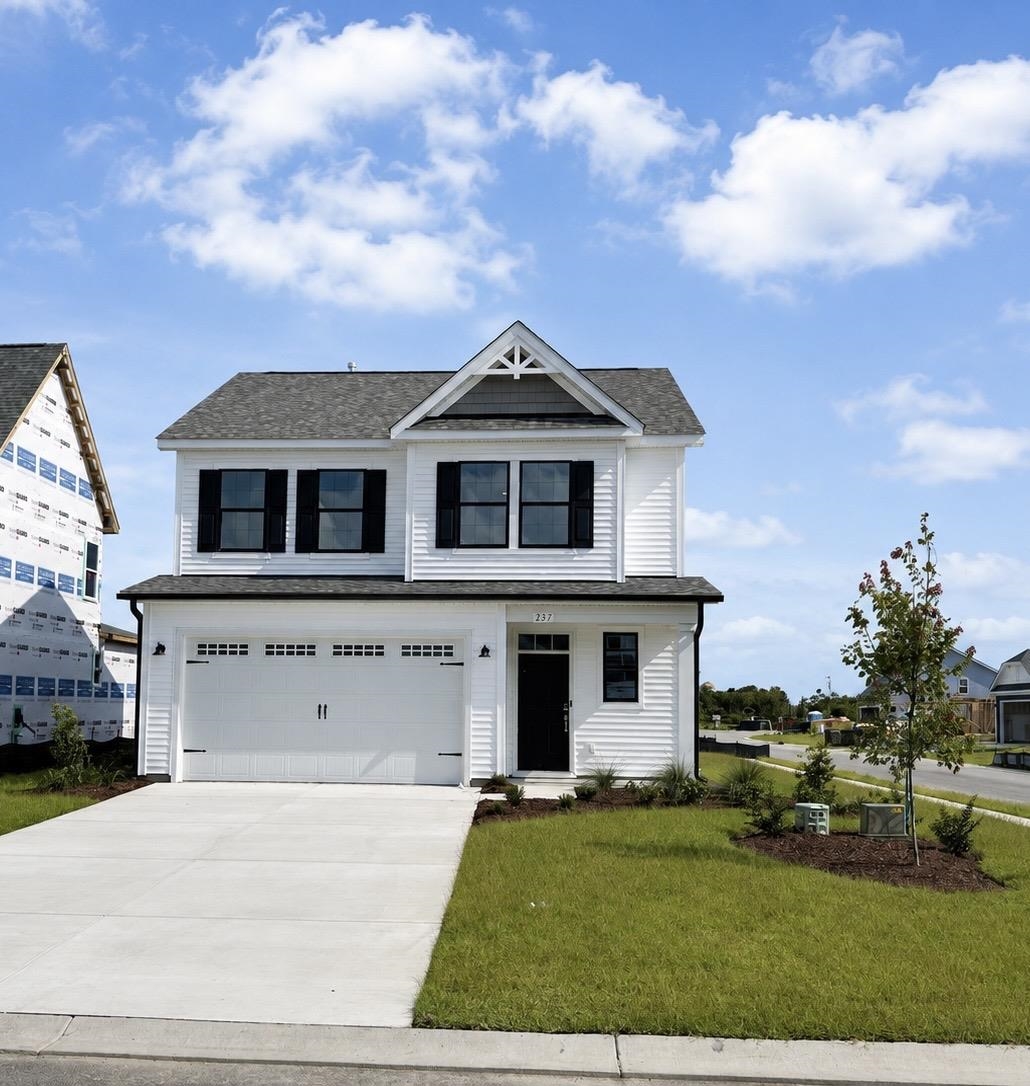
257 Broughton Dr.,Myrtle Beach, SC 29579
Myrtle Beach, SC 29579

Description
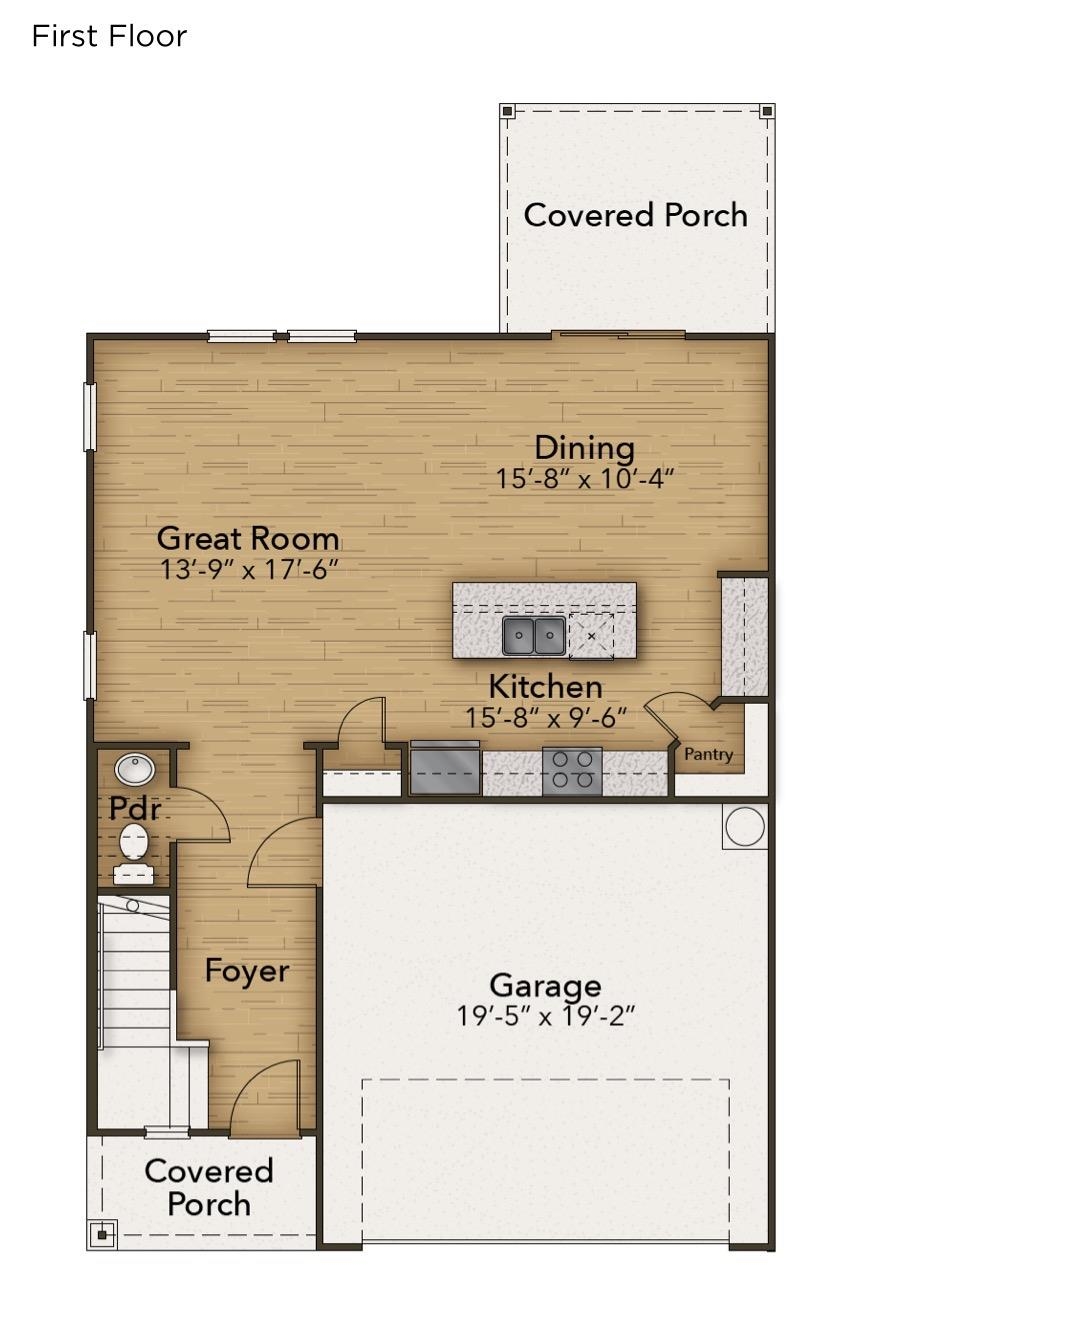
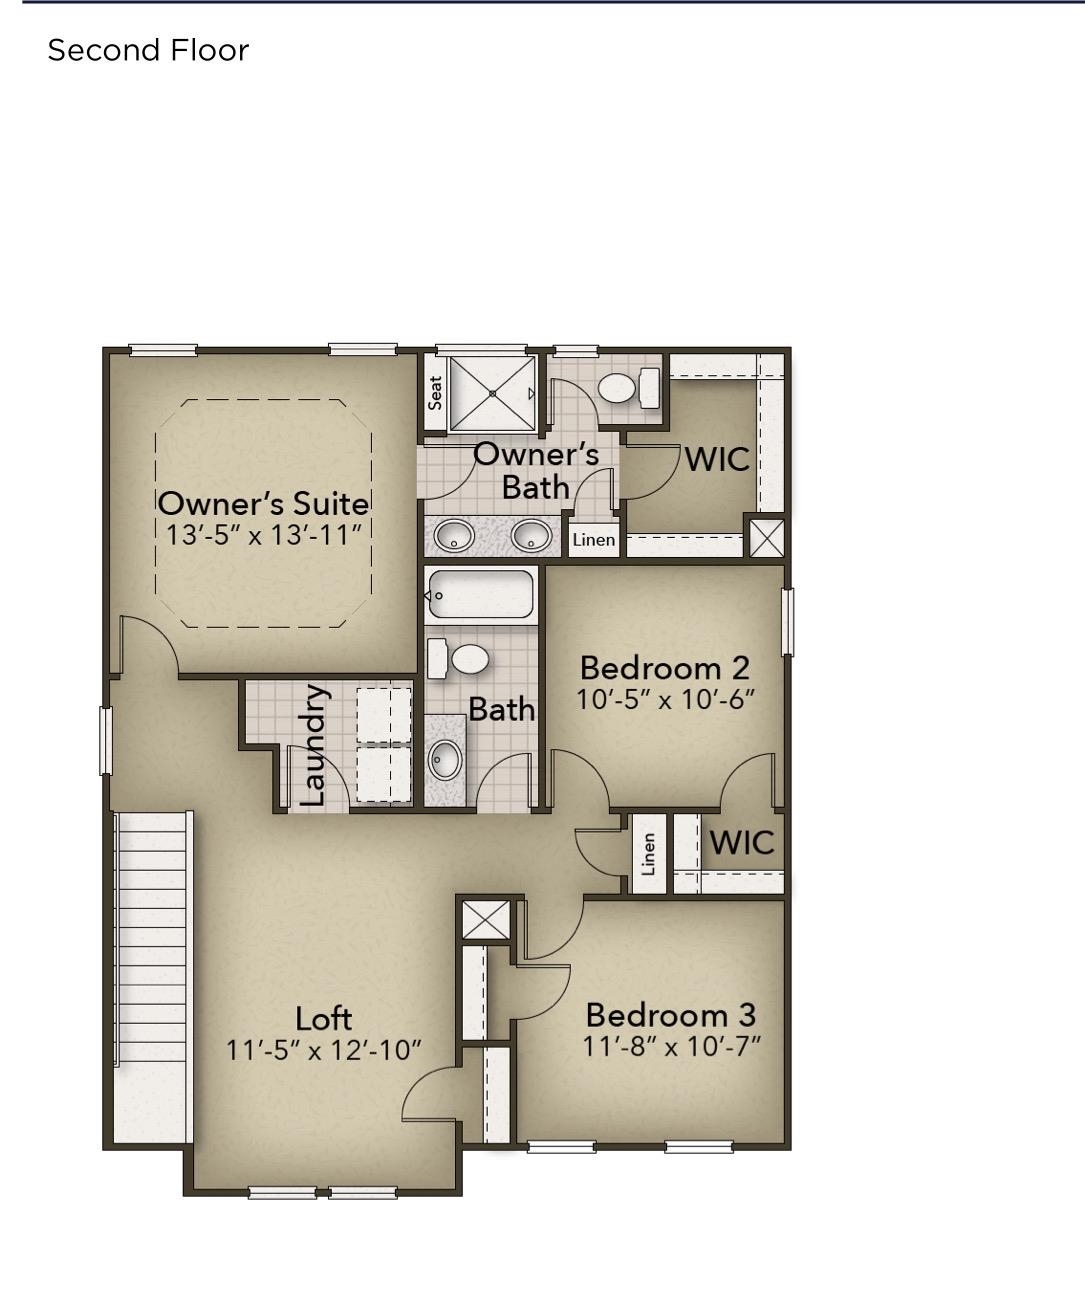
Introducing the Sycamore plan, where luxury meets thoughtful design and upgraded living! This beautifully appointed 1,795-square-foot home offers three bedrooms and two and a half bathrooms, enhanced with carefully selected upgrades that truly set it apart. From the moment you arrive, you’ll appreciate the added charm of the rear covered porch, perfect for relaxing evenings or entertaining guests outdoors. Step inside to an open-concept layout that seamlessly connects the great room, dining area, and a stunning gourmet kitchen. Designed with both style and functionality in mind, the kitchen features a gas cooktop, double wall ovens, and a spacious center island, ideal for cooking, gathering, and making everyday moments special. Upstairs, the home continues to impress with well-appointed bedrooms and a luxurious primary suite that includes a beautifully finished tile shower, creating a spa-like retreat. Blending comfort, style, and elevated finishes throughout, this Sycamore home is soon to be move-in ready and designed to impress. It’s more than just a house, it’s a place you’ll be proud to call home.
Details
| MLS # | 2610270 |
|---|---|
| Listing Type | For Sale |
| Style | House |
| HOA Dues | $120 |
| Sub-Type | New Construction |
| Status | Pending |
| Year | 2026 |
| Days On Site | 127 |
| Listing Provided By | Today Homes Realty SC, LLC | Mark Gouhin |
Features
| Bed(s) | 3 |
|---|---|
| Bath(s) | 3 Total |
| SQ Feet | 1,795 |
| Garage | 2 |
| Story(s) | 2 |
| Zoning | PDD |
| Acreage | 0.15 |
Interior
| Cooling Yes / No | Yes |
|---|---|
| Cooling | Central Air |
| Heating Yes / No | Yes |
| Heating | Central, Electric |
| Interior Features | Attic, Tray Ceilings, Pull Down Attic Stairs, Permanent Attic Stairs, Separate Shower, Vanity, Walk In Closets, Kitchen Island, Stainless Steel Appliances, Solid Surface Counters |
| Furnished | Unfurnished |
| Appliances | Cooktop, Double Oven, Dishwasher, Disposal, Microwave |
Exterior
| Exterior Features | Porch |
|---|---|
| Security Features | Smoke Detectors |
| Construction Materials | Vinyl Siding, Wood Frame |
| Foundation Details | Slab |
| Lot Features | Rectangular, Rectangular Lot |
Parking
| Garage Yes / No | Yes |
|---|---|
| Attached Garage Yes / No | Yes |
| Parking Features | Attached, Garage, Two Car Garage, Garage Door Opener |
Utilities
| Utilities | Cable Available, Electricity Available, Natural Gas Available, Sewer Available, Underground Utilities, Water Available |
|---|
Location
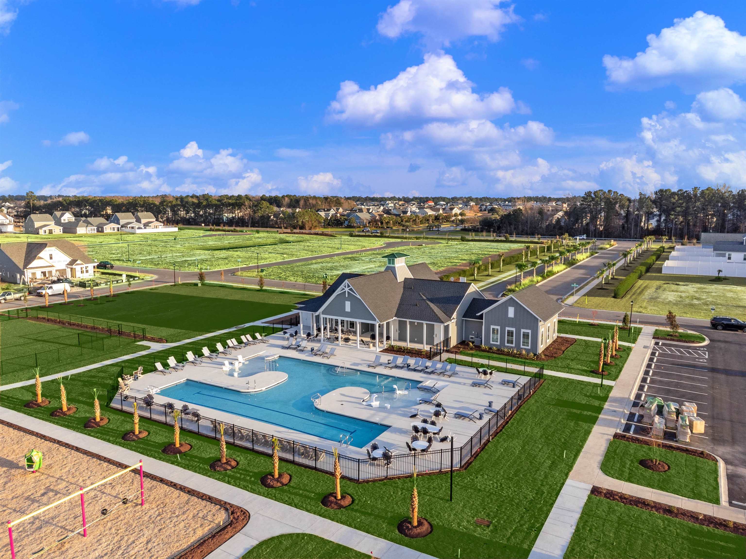
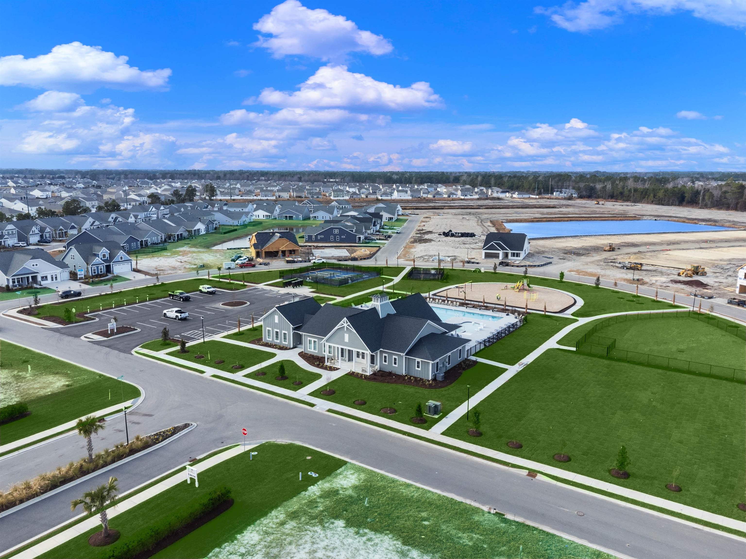
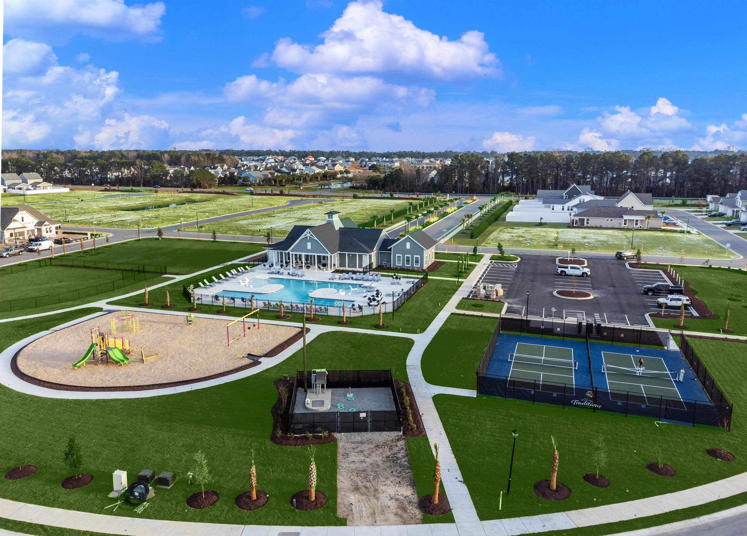
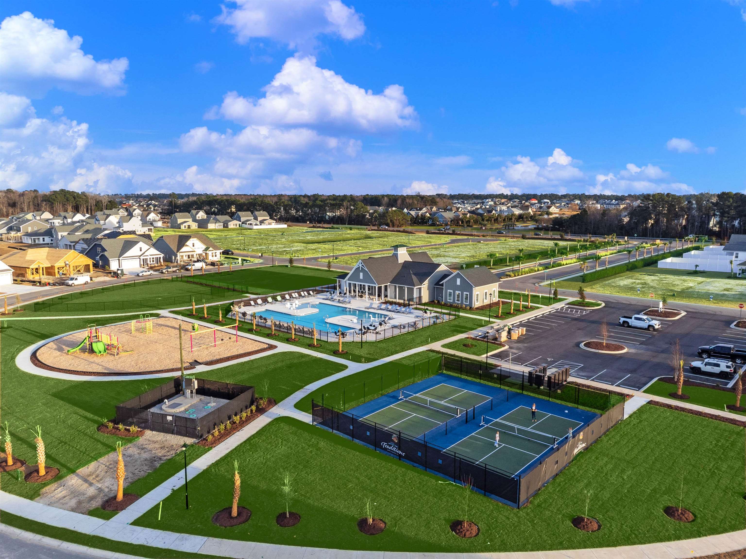
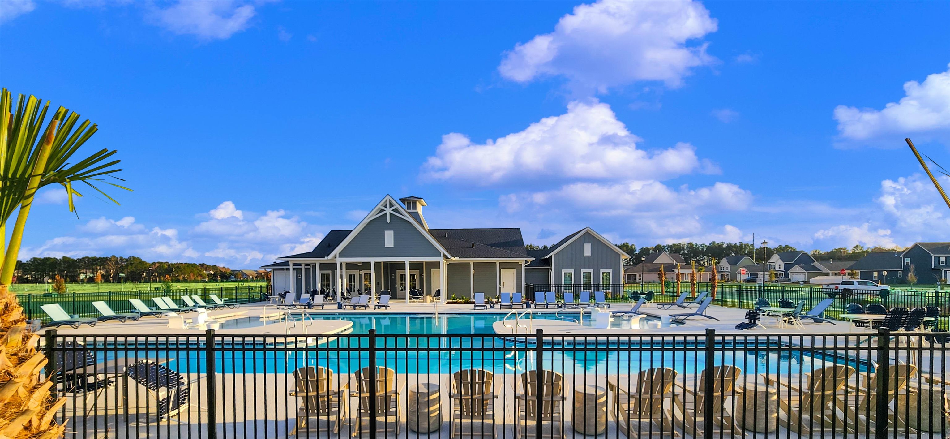
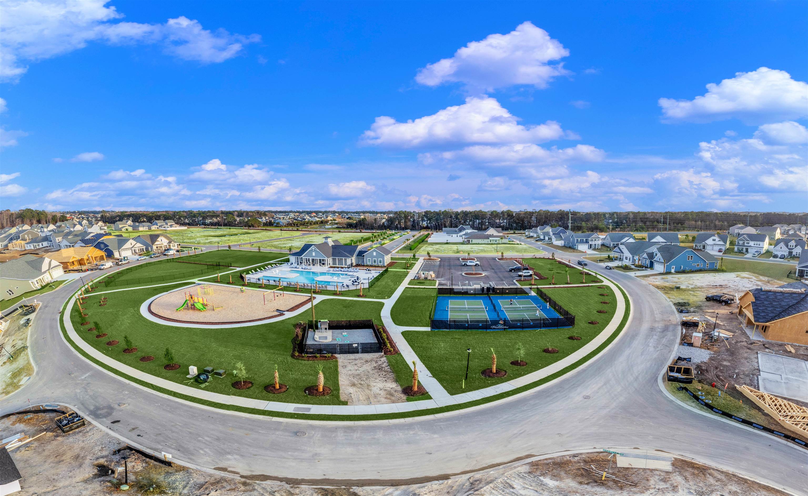
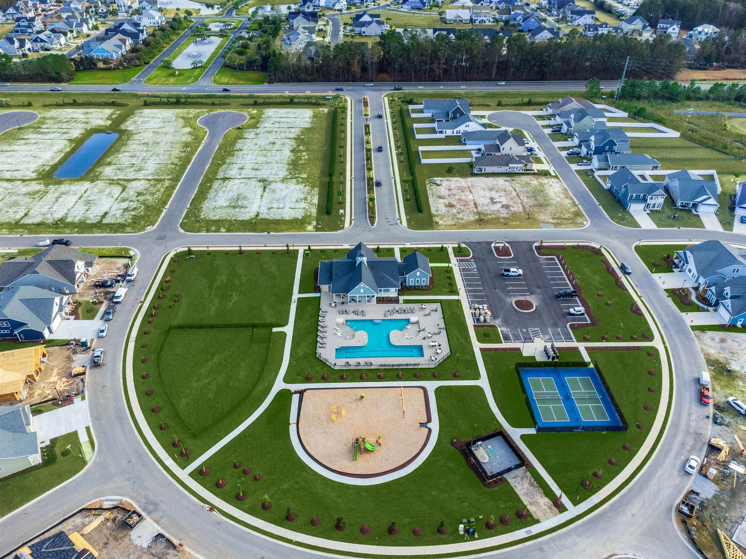
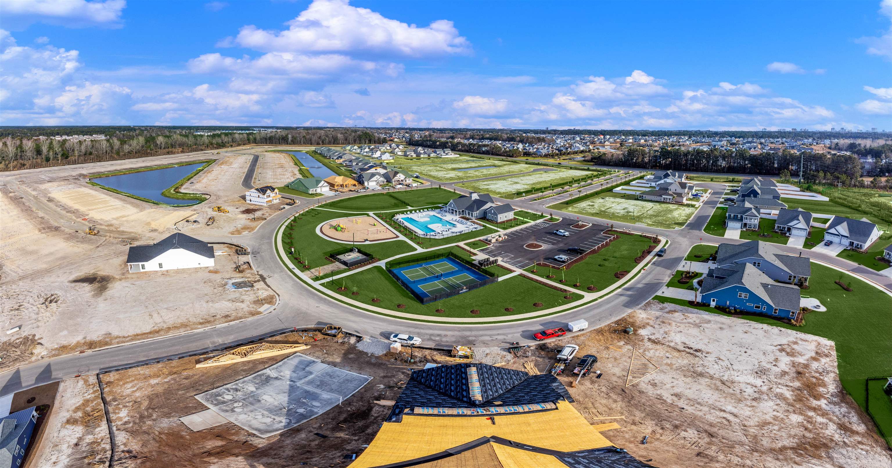
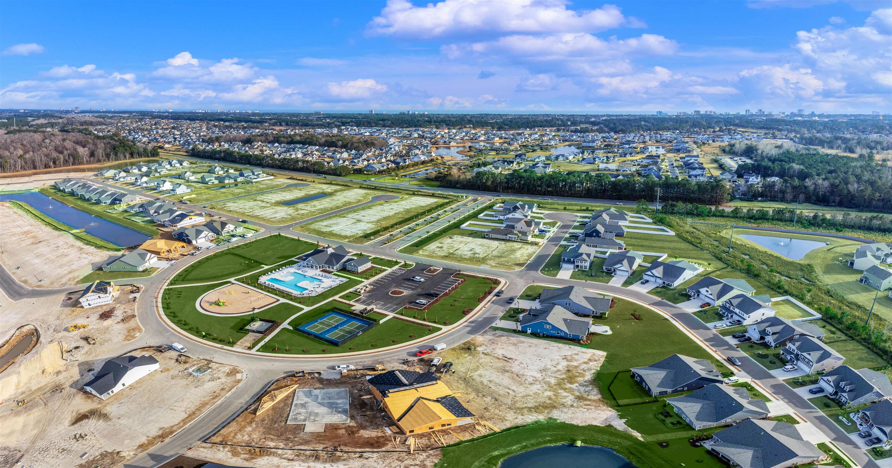
| Community Features | Clubhouse, Golf Carts Ok, Recreation Area, Long Term Rental Allowed, Pool |
|---|
Area Information
| State | SC |
|---|---|
| County | Horry |
| City | Myrtle Beach |
| Zip Code | 29579 |
| Area | 10B Myrtle Beach Area Carolina Forest |
| Community Name | Traditions at Carolina Forest |
| Listing VS Median (in Traditions at Carolina Forest) | |
Price: $399,815 low | high Med: $527,400 sqft: 1,795 low | high Med: 2,356 $ / sqft: $223 low | high Med: $228 On site: 127 low | high Med: 167 | |
Market Activity 29579
Request a showing
Request a showing
Contact
Learn More About This Property

| State | SC |
|---|---|
| County | Horry |
| City | Myrtle Beach |
| Zip Code | 29579 |
| Area | 10B Myrtle Beach Area Carolina Forest |
| Community Name | Traditions at Carolina Forest |
| Listing VS Median (in Traditions at Carolina Forest) | |
Price: $399,815 low | high Med: $527,400 sqft: 1,795 low | high Med: 2,356 $ / sqft: $223 low | high Med: $228 On site: 127 low | high Med: 167 | |