
 New Listing
3008 Eaker Drive,Cherryville, NC 28021
Cherryville, NC 28021


Description
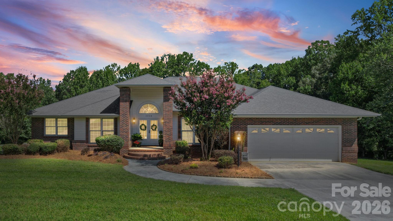
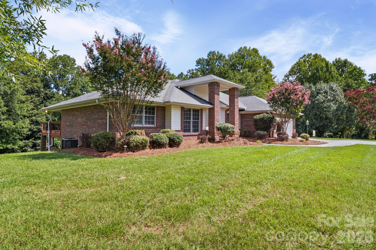
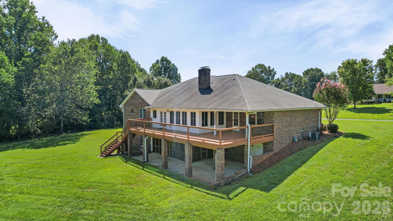
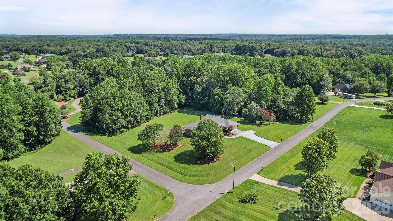
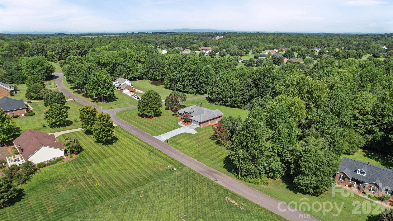
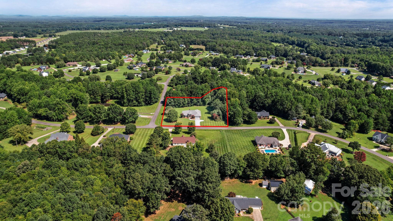
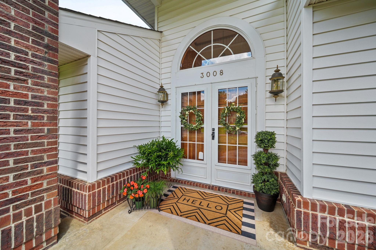
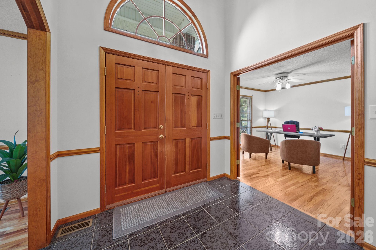
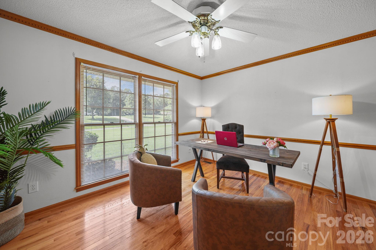
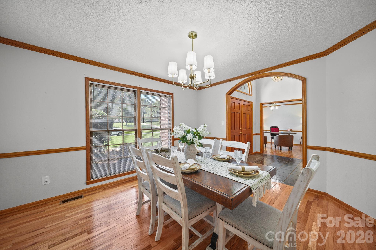
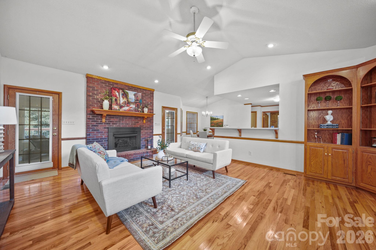
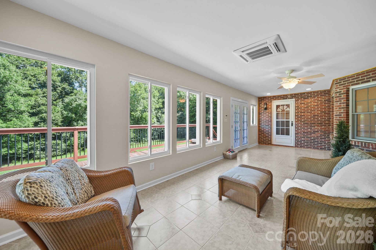
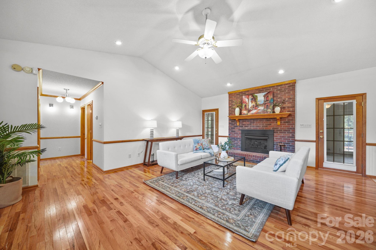
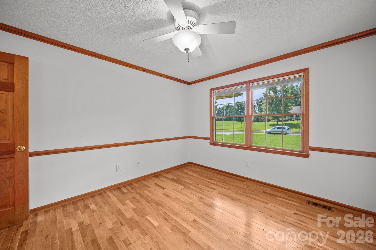
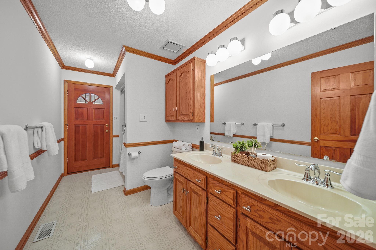
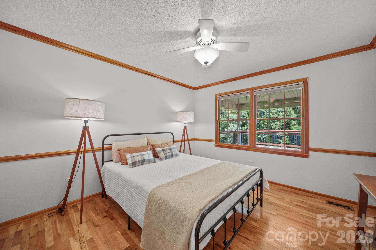
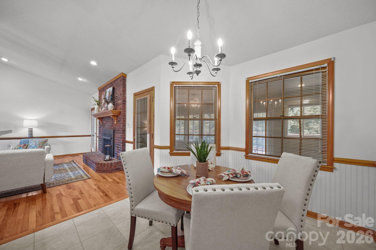
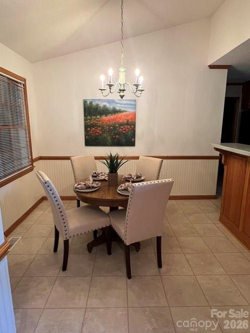
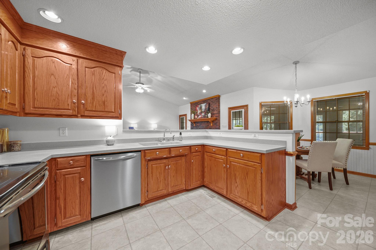
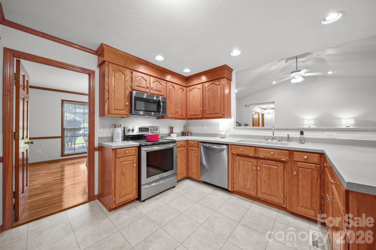
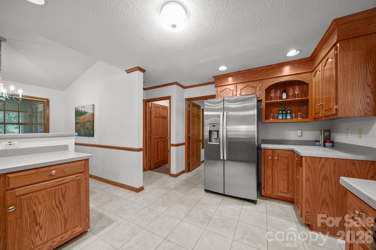
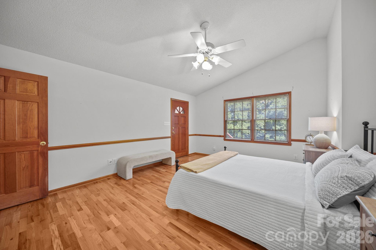
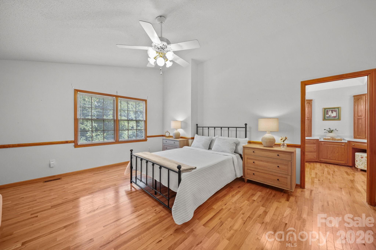
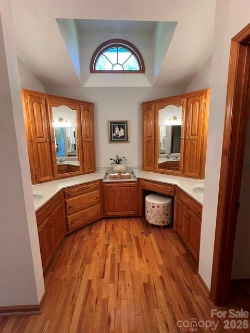
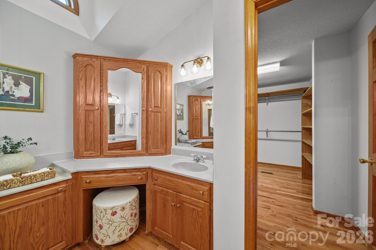
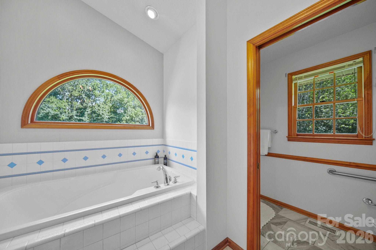
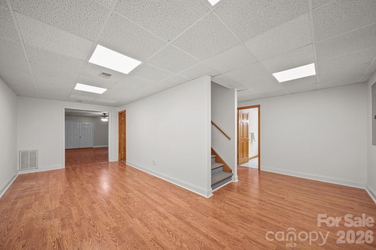
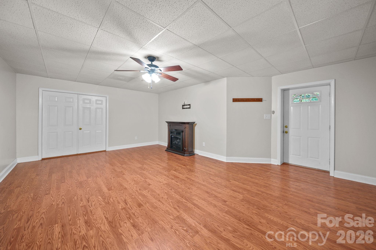
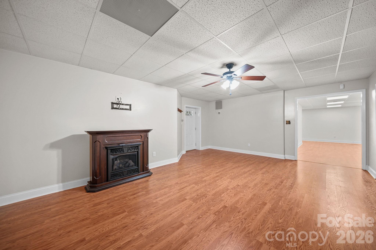
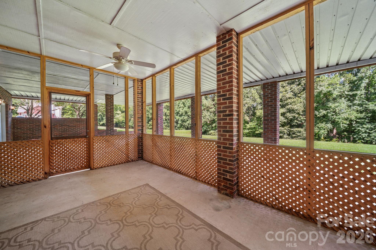
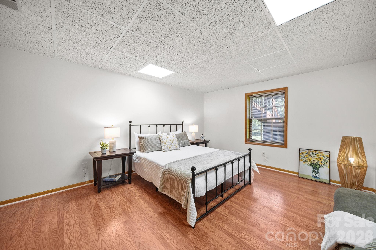
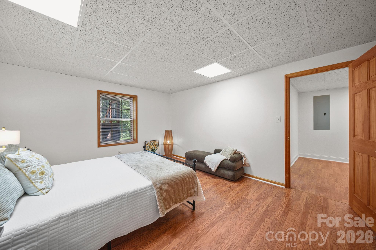
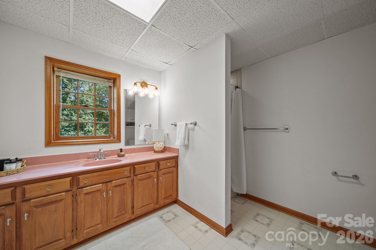
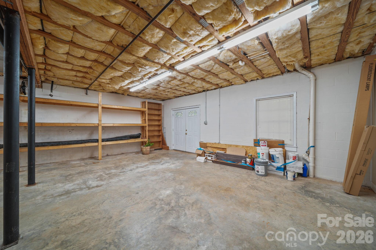
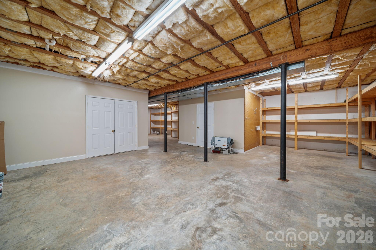
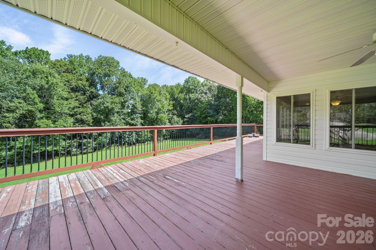
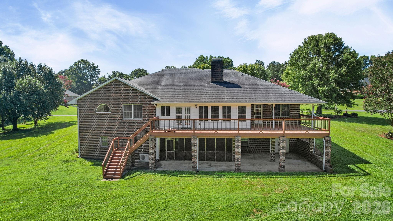
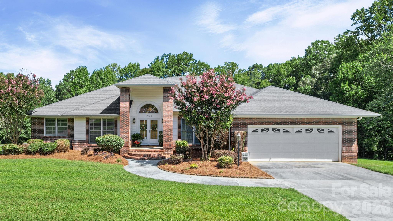
Welcome to this beautifully maintained, custom-built home, thoughtfully designed with functionality in mind and located in the highly sought-after Dewey Beam Estates in Cherryville, NC. As soon as you enter the two-story foyer, you're welcomed into the family room with hardwood floors, a vaulted ceiling, and a brick fireplace flanked by doors leading to a four-season sunroom. The kitchen with stainless steel appliances, a breakfast bar, and an eat-in area is open to the family room, making it easy to interact with family/guests. And if you enjoy entertaining, you’ll love the formal dining room for those special occasions and holidays. The split floor plan has spacious secondary bedrooms and a bath on one side, and the primary suite on the other. From the primary bedroom, you have a view of the private backyard and direct access to the sunroom. The incredible ensuite features two sinks, an oversized soaking tub, and a separate tiled shower. This is truly an owner’s retreat! Other features of the home include vaulted ceilings, hardwood floors, recessed lighting, neutral paint color, crown molding, natural light, and pocket doors. In the downstairs/basement area, you will find an additional bedroom, bath, den, and flexible space perfect for a second hangout space, movie theater, or workout room. This is ideal for multigenerational living. And there’s a screened-in porch downstairs. Outside, you’ll enjoy privacy and tranquility while relaxing on the deck, downstairs patio, or screened-in porch. Overall, the home offers 3,700+ square feet of living space, plus an additional 1,153 square feet of unfinished space just waiting for your vision. There are 4 bedrooms upstairs - one is currently staged as an office - and two full baths with an additional bedroom and bathroom in the downstairs/basement area. The home sits on 2.3 acres with NO HOAs! And a unique feature of the home is a custom brick band design around the exterior. Just minutes to downtown Cherryville with easy access to shopping, dining, and more. Conveniently located just 45 minutes from Charlotte and under 30 minutes to Shelby and Lincolnton, this home is move-in ready and awaits your arrival! YOUR NEW HOME IS CALLING! If you aren't familiar with Cherryville, NC, you'll love the quaint downtown with beautiful artistic murals, restaurants, shopping, museums, parks, festivals, and a thriving Little Theater. The City of Cherryville is a North Carolina Main Street community, designated by the N.C. Department of Commerce Main Street & Rural Planning Center. The Cherryville MAIN STREET PROGRAM is charged with administering the program at the local level and building public-private partnerships to spur economic development that achieves measurable results such as investment, business growth, and job creation.
Details
| MLS # | 4410929 |
|---|---|
| Listing Type | For Sale |
| Style | House |
| Sub-Type | Resale |
| Status | Active |
| Year | 1992 |
| Days On Site | 5 |
| Listing Provided By | Premier South | Kimberly Wyont |
Features
| Bed(s) | 5 |
|---|---|
| Bath(s) | 3 Total |
| SQ Feet | 3,705 |
| Garage | 2 |
| Basement | Y |
| Story(s) | 1 |
| Acreage | 2.31 |
Interior
| Cooling | Ceiling Fan(s), Ductless, Heat Pump |
|---|---|
| Heating | Ductless, Heat Pump, Natural Gas |
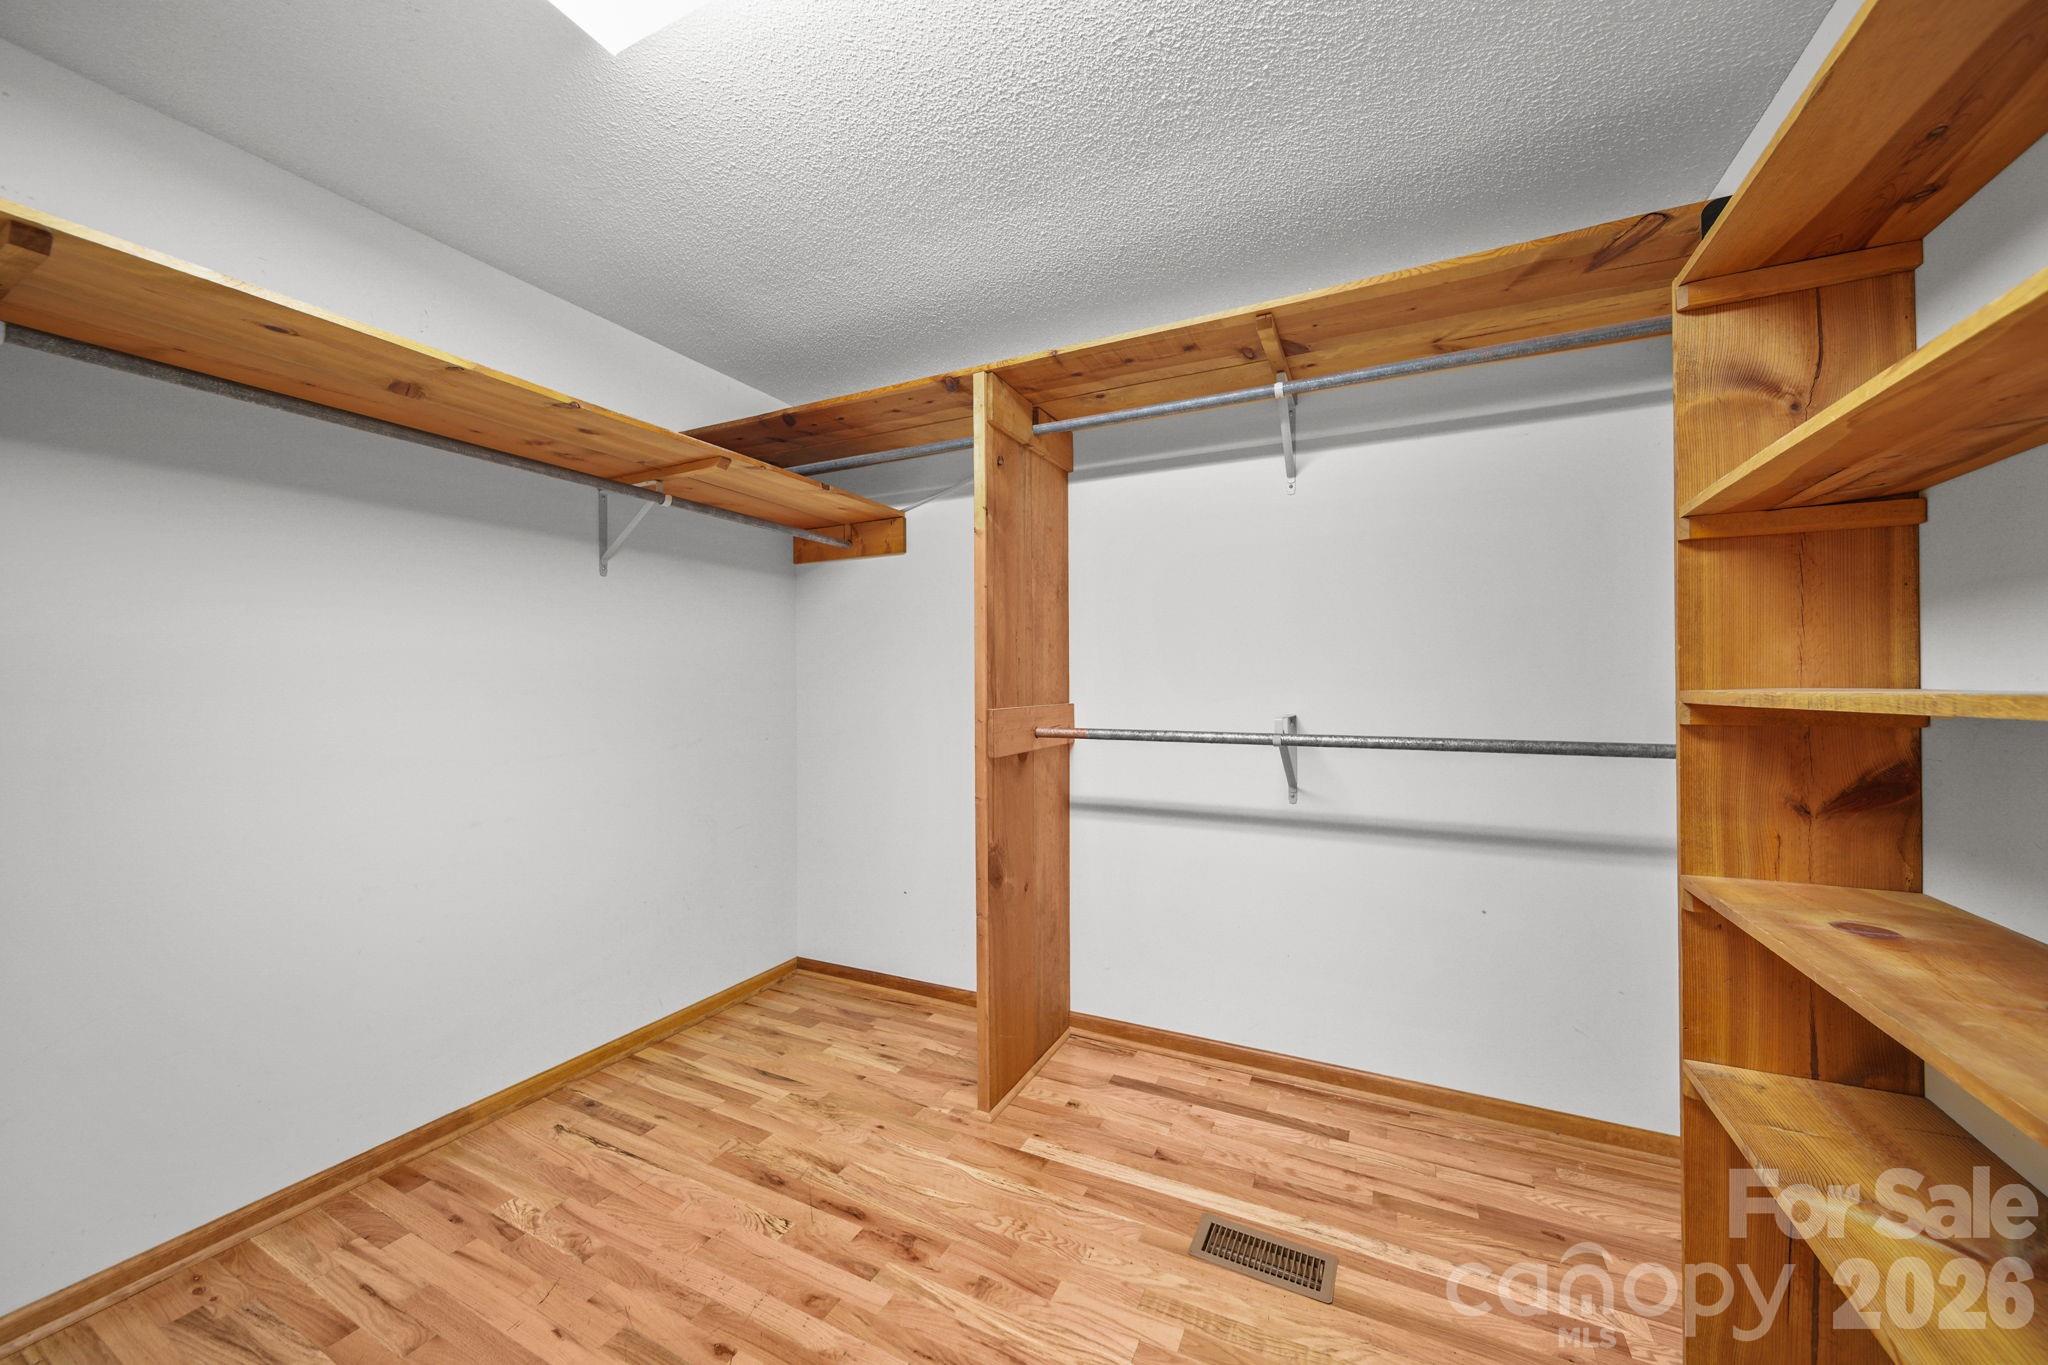
| Interior Features | Attic Stairs Pulldown, Breakfast Bar, Built-in Features, Drop Zone, Entrance Foyer, Garden Tub, Split Bedroom, Storage, Walk-In Closet(s) |
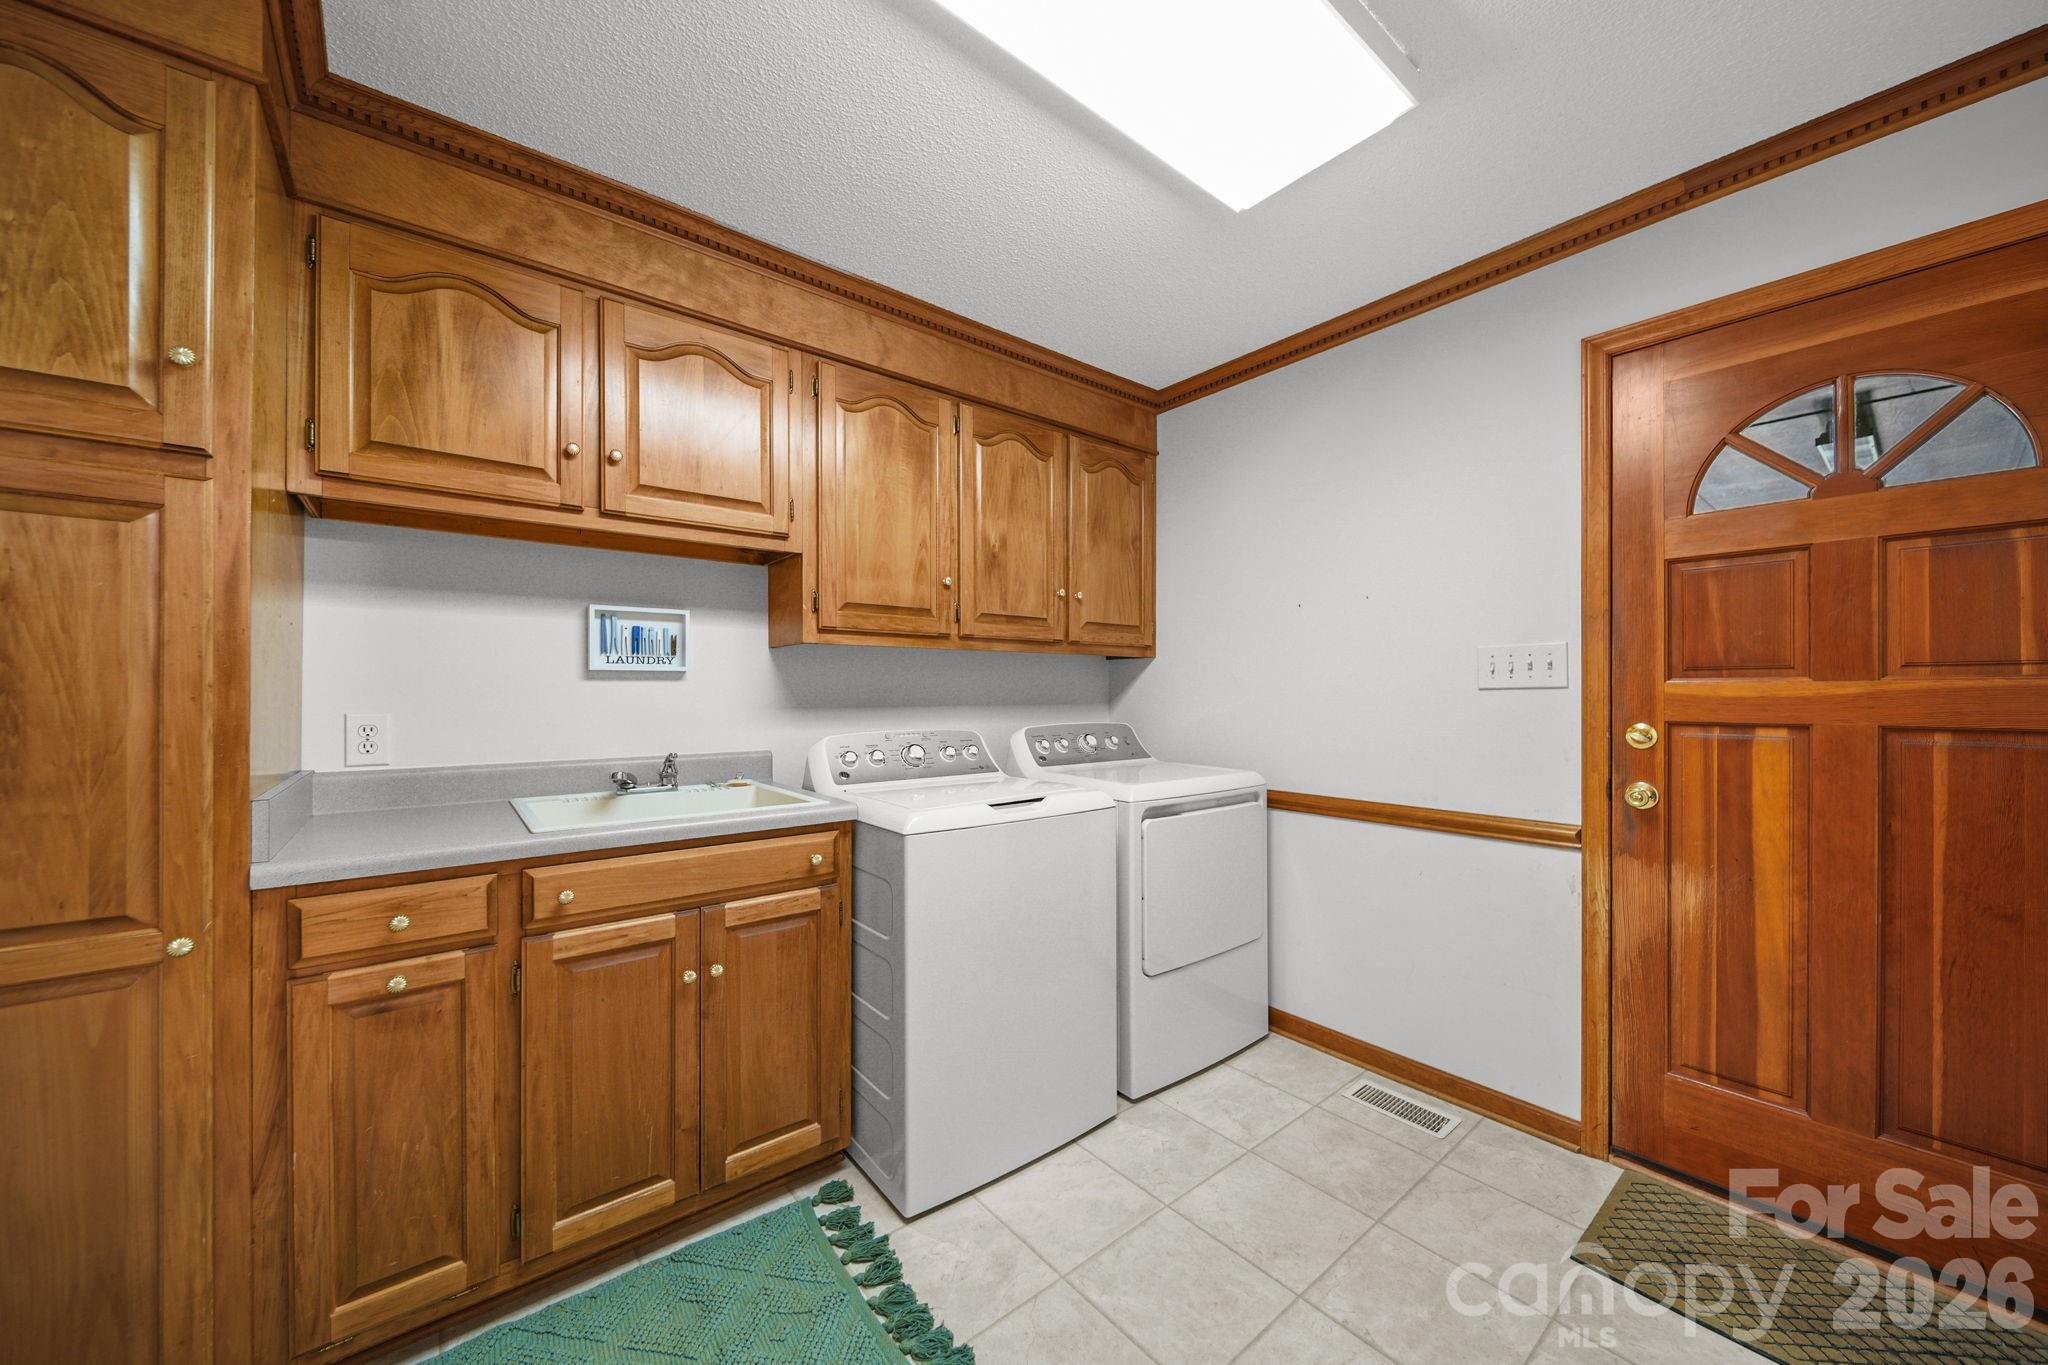
| Appliances | Dishwasher, Electric Range, Electric Water Heater, Microwave, Refrigerator with Ice Maker, Self Cleaning Oven, Washer/Dryer |
Exterior
| Security Features | Carbon Monoxide Detector(s), Smoke Detector(s) |
|---|---|
| Construction Materials | Brick Full, Vinyl |
| Foundation Details | Basement |
| Lot Features | Corner Lot, Wooded |
Parking
| Garage Yes / No | Yes |
|---|---|
| Parking Features | Driveway, Attached Garage, Garage Faces Front, Keypad Entry |
Utilities
| Utilities | Cable Available, Electricity Connected |
|---|
Other
| List Aor | Gaston Association of Realtors |
|---|
Taxes
| Property | 493920 |
|---|
Area Information
| State | NC |
|---|---|
| County | Gaston |
| City | Cherryville |
| Zip Code | 28021 |
| Area | Gaston |
| Community Name | Dewey Beam Estates |
| School District | Cherryville |
| Elementary School | William B Beam Intermediate |
| High School | Cherryville |
| Listing VS Median (in Dewey Beam Estates) | |
Price: $620,000 low | high Med: $559,950 sqft: 3,705 low | high Med: 3,484 $ / sqft: $167 low | high Med: $160 On site: 5 low | high Med: 28.5 | |
Market Activity 28021
Request a showing
Request a showing
 Listings courtesy of Canopy MLS as distributed by MLS GRID.
Based on information submitted to the MLS GRID as of August 24, 2026 at 4:47:44 PM PDT All data is obtained from various sources and may not have been verified by broker or MLS GRID. Supplied Open House Information is subject to change without notice. All information should be independently reviewed and verified for accuracy. Properties may or may not be listed by the office/agent presenting the information.
The Digital Millennium Copyright Act of 1998, 17 U.S.C. § 512 (the “DMCA”) provides recourse for copyright owners who believe that material appearing on the Internet infringes their rights under U.S. copyright law. If you believe in good faith that any content or material made available in connection with our website or services infringes your copyright, you (or your agent) may send us a notice requesting that the content or material be removed, or access to it blocked. Notices must be sent in writing by email to DMCAnotice@MLSGrid.com.
“The DMCA requires that your notice of alleged copyright infringement include the following information: (1) description of the copyrighted work that is the subject of claimed infringement; (2) description of the alleged infringing content and information sufficient to permit us to locate the content; (3) contact information for you, including your address, telephone number and email address; (4) a statement by you that you have a good faith belief that the content in the manner complained of is not authorized by the copyright owner, or its agent, or by the operation of any law; (5) a statement by you, signed under penalty of perjury, that the information in the notification is accurate and that you have the authority to enforce the copyrights that are claimed to be infringed; and (6) a physical or electronic signature of the copyright owner or a person authorized to act on the copyright owner’s behalf. Failure to include all of the above information may result in the delay of the processing of your complaint.
Contact
Learn More About This Property

| State | NC |
|---|---|
| County | Gaston |
| City | Cherryville |
| Zip Code | 28021 |
| Area | Gaston |
| Community Name | Dewey Beam Estates |
| School District | Cherryville |
| Elementary School | William B Beam Intermediate |
| High School | Cherryville |
| Listing VS Median (in Dewey Beam Estates) | |
Price: $620,000 low | high Med: $559,950 sqft: 3,705 low | high Med: 3,484 $ / sqft: $167 low | high Med: $160 On site: 5 low | high Med: 28.5 | |