
 In-Person: 08/29 11:00 AM - 4:00 PM
In-Person: 08/30 1:00 PM - 4:00 PM

Description
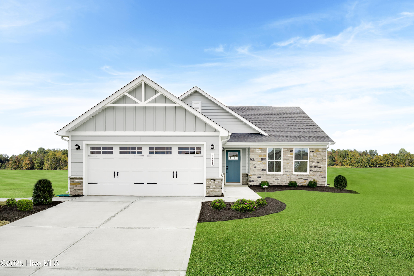
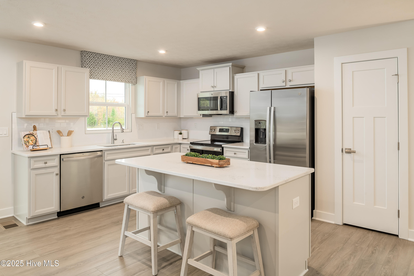
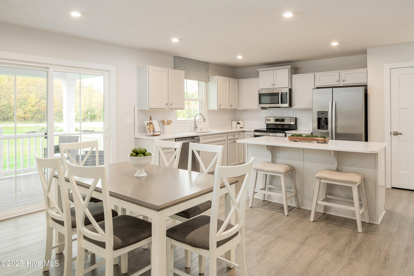
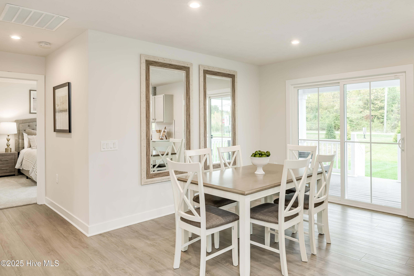
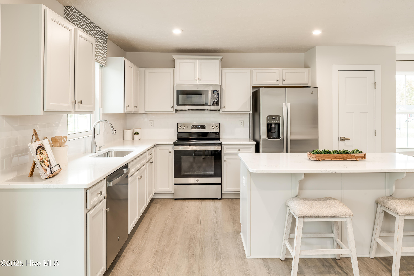
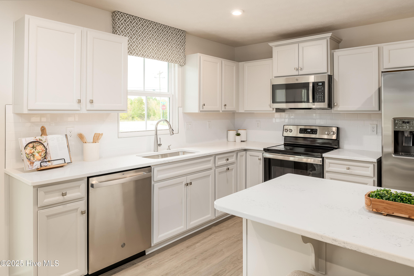
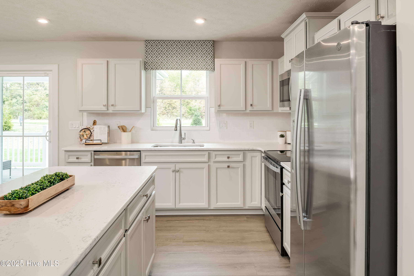
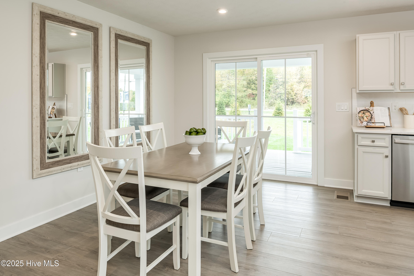
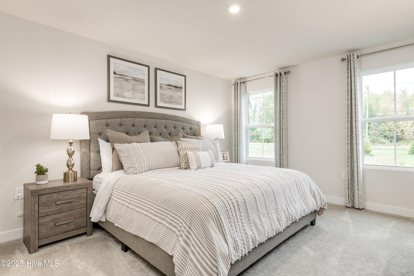
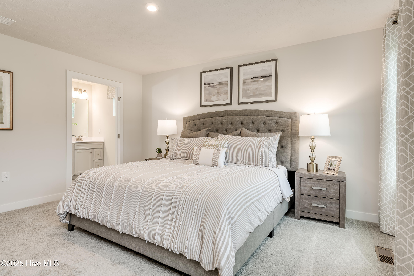
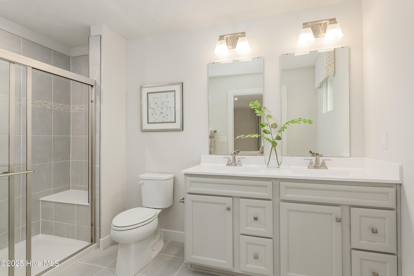
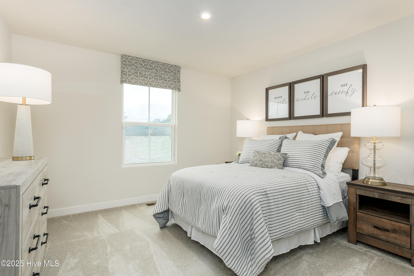
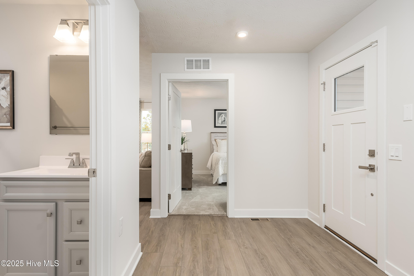
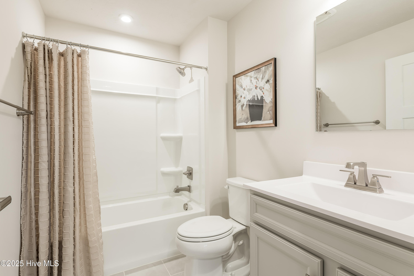
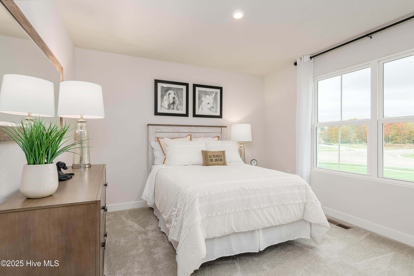
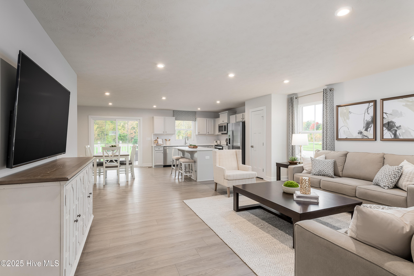
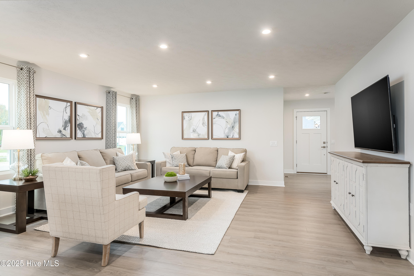
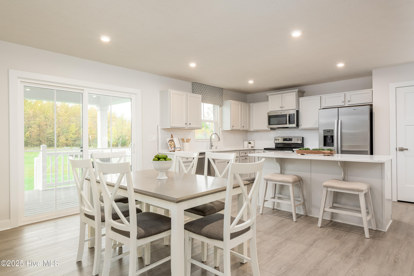
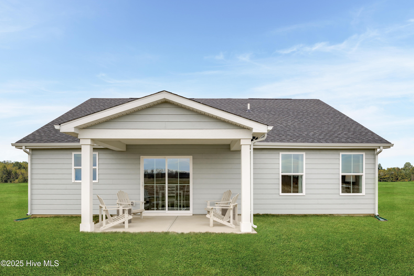
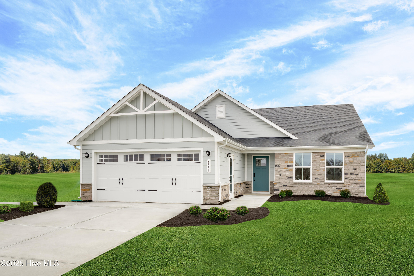
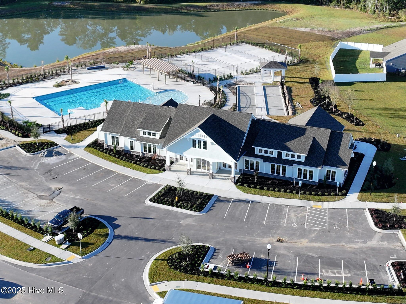
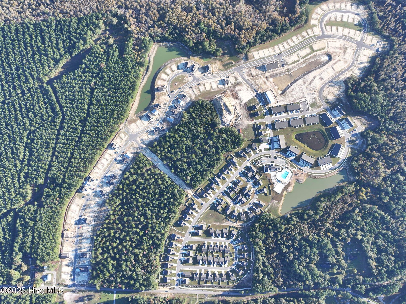
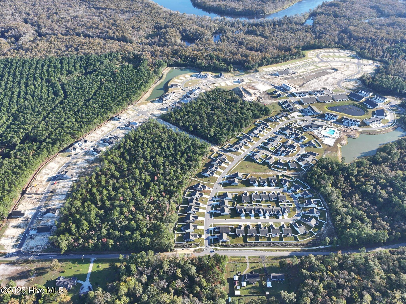
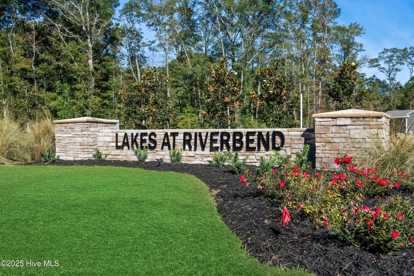
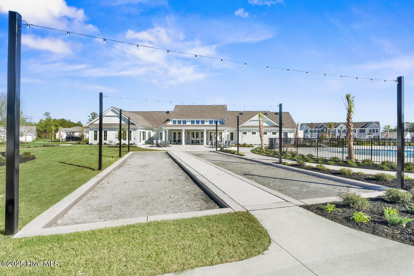

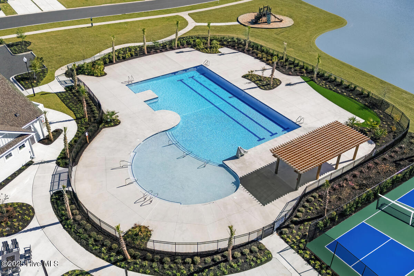
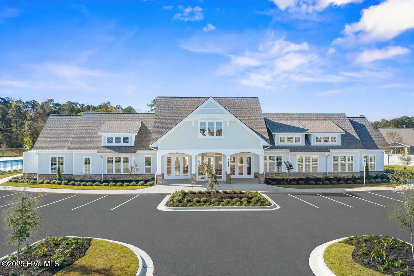
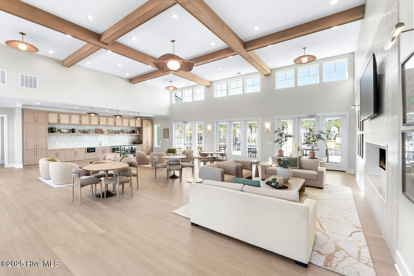
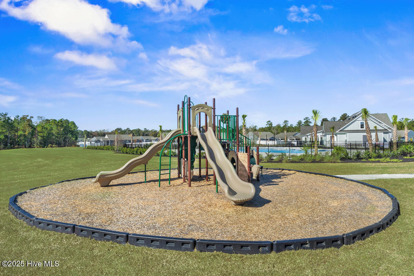
DECORATED MODEL AVAILABLE TO TOUR! Live like every day is a getaway at Lakes at Riverbend--just minutes from Wilmington and the area's beautiful beaches--where effortless coastal living meets everyday comfort. The Grand Cayman floorplan is designed to make the most of this relaxed lifestyle, offering easy one-level living with an open, airy layout that brings the kitchen, dining space, and great room together for a seamless flow. Whether you're hosting friends or enjoying a quiet evening in, there's plenty of room to live comfortably. With 3 bedrooms and 2 full baths, this home offers flexibility for guests, family, or a home office. The spacious design makes it easy to personalize your space while still enjoying the simplicity of a well-planned layout. Step outside your front door and into a community built for both relaxation and connection. Spend weekends at the beach-entry pool, stay active with pickleball or the fitness center, or take advantage of lawn care included for truly low-maintenance living. With quick access to shopping, dining, and major routes, The Grand Cayman offers the perfect balance of convenience, comfort, and coastal charm.
Details
| MLS # | 100595619 |
|---|---|
| Listing Type | For Sale |
| Style | House |
| HOA Dues | $2,160 |
| Sub-Type | New Construction |
| Status | Active |
| Year | 2026 |
| Days On Site | 12 |
| Listing Provided By | NextHome Cape Fear | Harold Chappell |
Features
| Bed(s) | 3 |
|---|---|
| Bath(s) | 2 Total |
| SQ Feet | 1,533 |
| Garage | 2 |
| Story(s) | 1 |
| Zoning | R-75 |
| Acreage | 0.16 |
| Property View | See Remarks |
Interior
| Interior Features | Walk-in Closet(s), Entrance Foyer, Kitchen Island, Pantry, Walk-in Shower, Eat-in Kitchen, Smart Thermostat, Walk-In Closet(s) |
|---|---|
| Heating Yes / No | Yes |
| Cooling Yes / No | Yes |
| Cooling | Central Air, Zoned |
| Fireplace Yes / No | No |
| Laundry Features | Dryer Hookup, Washer Hookup, Laundry Room |
| Furnished | Unfurnished |
| Rooms Total | 6 |
Exterior
| Exterior Features | Irrigation System, Cluster Mailboxes |
|---|---|
| Roof | Architectural Shingle |
| Foundation Details | Slab |
| Lot Features | Interior Lot, Landscaped |
| Waterfront Features | None |
| View | See Remarks |
| Construction Materials | Fiber Cement, Wood Frame |
| Security Features | Smoke Detector(s) |
Parking
| Attached Garage Yes / No | Yes |
|---|---|
| Garage Yes / No | Yes |
| Parking Features | Garage Faces Front, Attached, Concrete, Garage Door Opener, Paved |
Utilities
| Utilities | Natural Gas Available, Natural Gas Connected, Sewer Available, Sewer Connected, Water Available, Water Connected |
|---|
Taxes
| Tax Book Number | 168 |
|---|---|
| Tax Legal Description | L-172 PH-3 THE LAKES AT RIVER BEND PL-168/82 |
| Tax Year | 2026 |
Area Information
| State | NC |
|---|---|
| County | Brunswick |
| City | Navassa |
| Zip Code | 28451 |
| Community Name | Lakes at Riverbend |
| School District | Brunswick County Schools |
| Elementary School | Lincoln |
| High School | North Brunswick |
| Listing VS Median (in Lakes at Riverbend) | |
Price: $319,990 low | high Med: $344,990 sqft: 1,533 low | high Med: 1,694 $ / sqft: $209 low | high Med: $204 On site: 12 low | high Med: 12 | |
Market Activity 28451
Request a showing
Request a showing
Contact
Learn More About This Property

| Open House |
|---|
| In-Person 08/29 11:00 AM - 4:00 PM |
| In-Person 08/30 1:00 PM - 4:00 PM |
| State | NC |
|---|---|
| County | Brunswick |
| City | Navassa |
| Zip Code | 28451 |
| Community Name | Lakes at Riverbend |
| School District | Brunswick County Schools |
| Elementary School | Lincoln |
| High School | North Brunswick |
| Listing VS Median (in Lakes at Riverbend) | |
Price: $319,990 low | high Med: $344,990 sqft: 1,533 low | high Med: 1,694 $ / sqft: $209 low | high Med: $204 On site: 12 low | high Med: 12 | |