
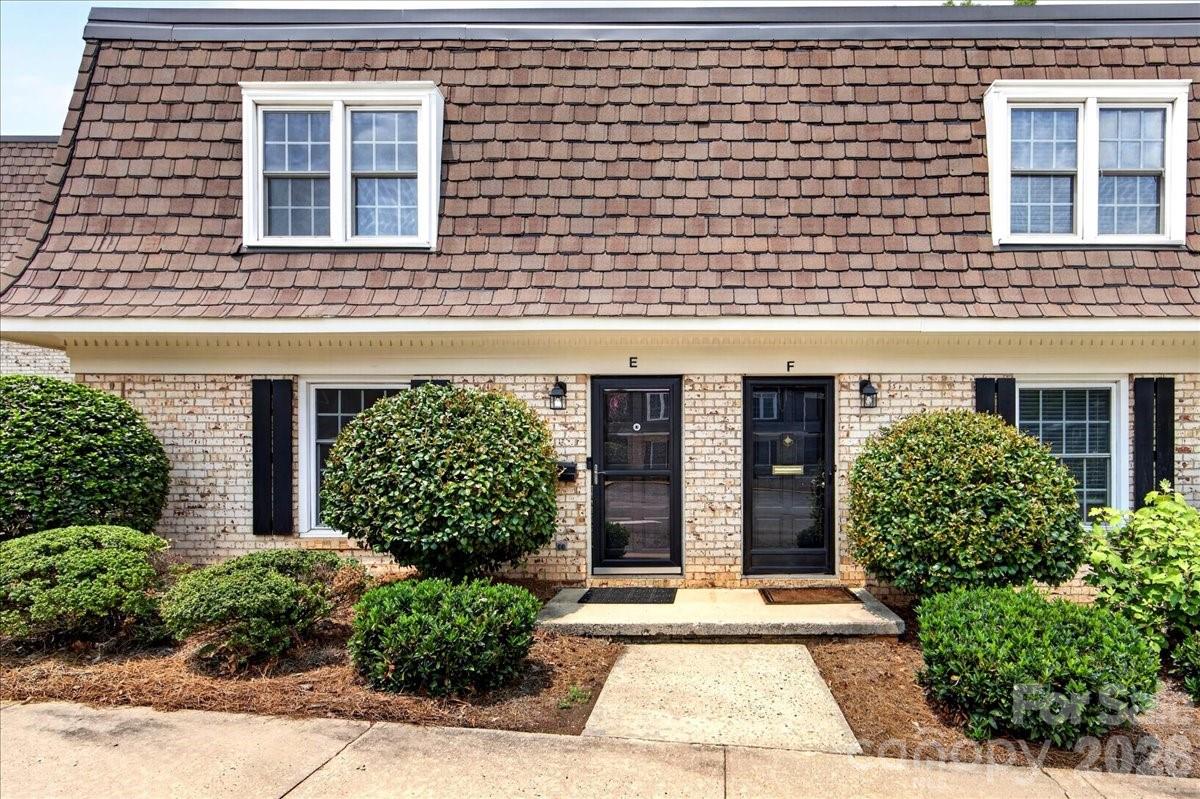
3500 Colony Road E,Charlotte, NC 28211
Charlotte, NC 28211


Description
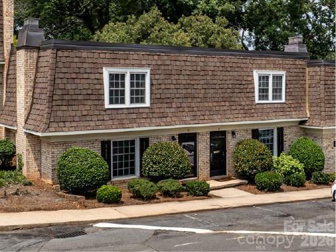
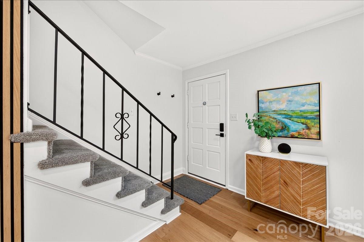
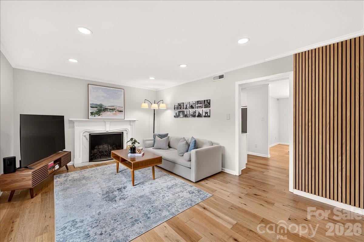
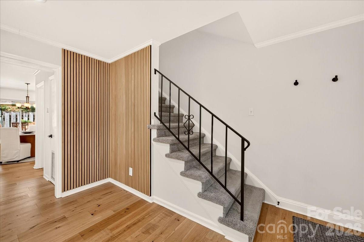
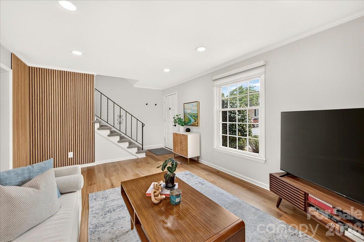
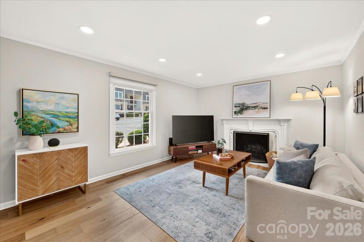
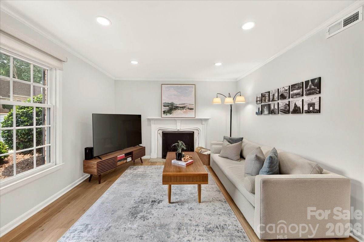
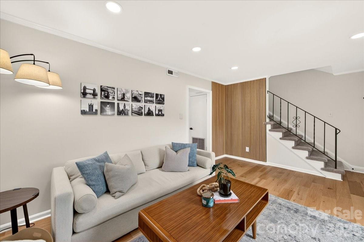
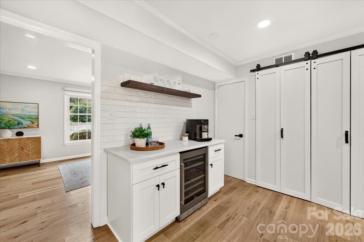
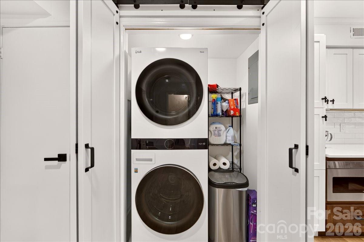
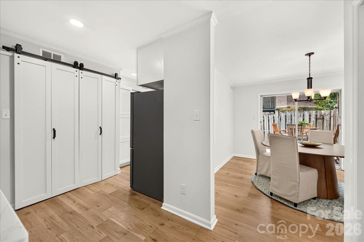
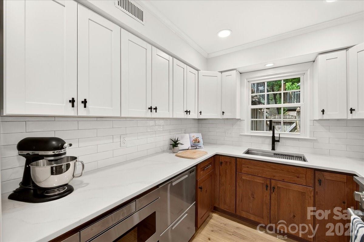
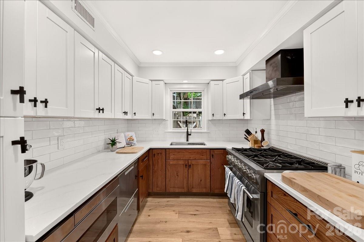
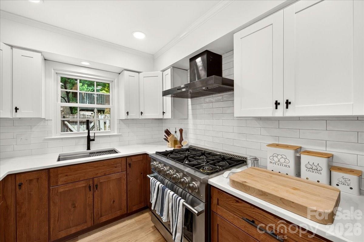
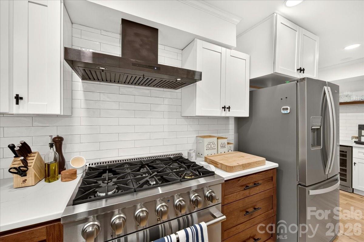
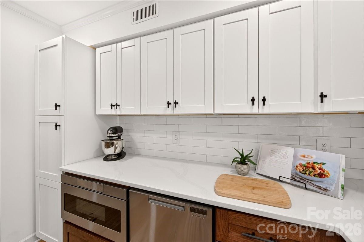
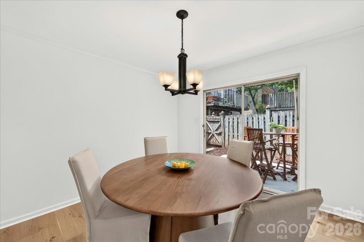
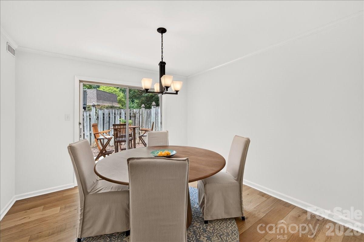
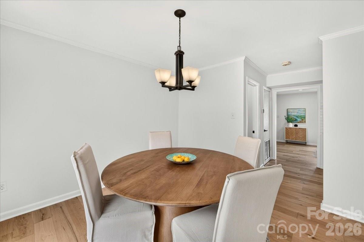
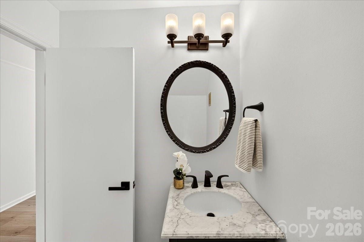
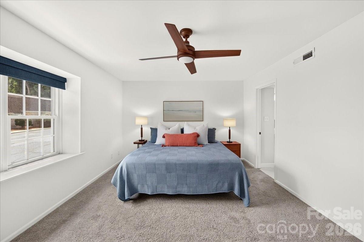
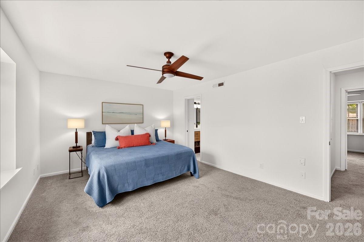
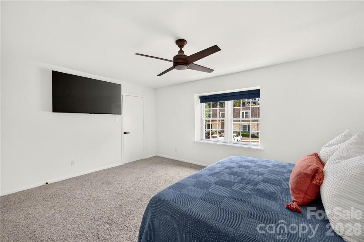
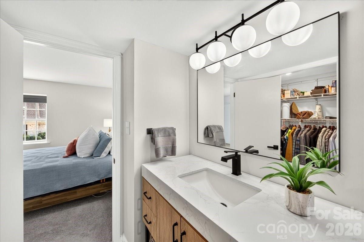
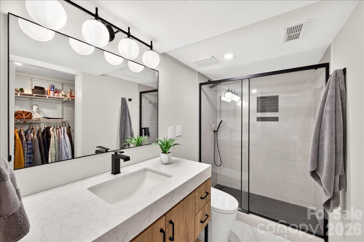
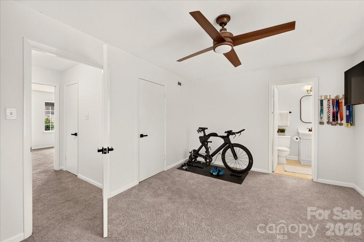
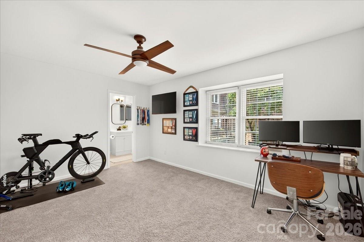
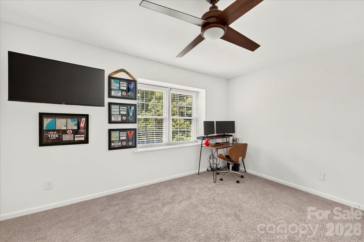
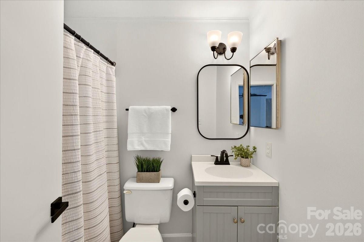
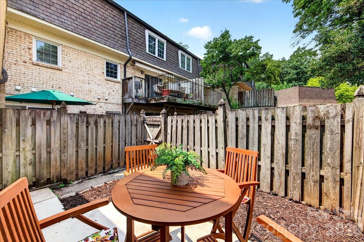
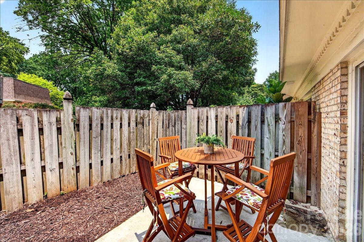
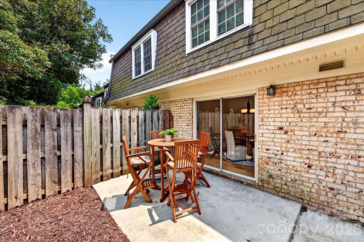
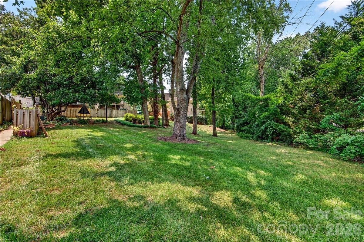
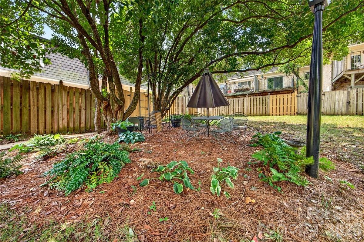
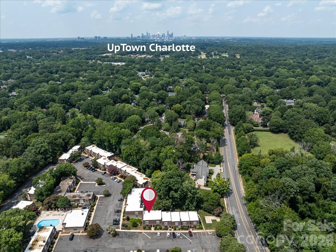
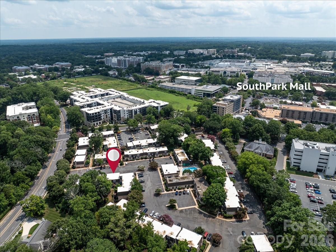
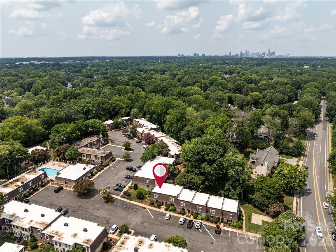
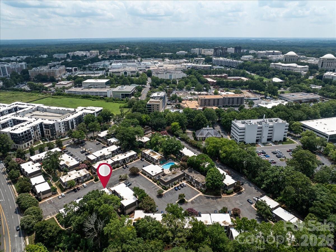
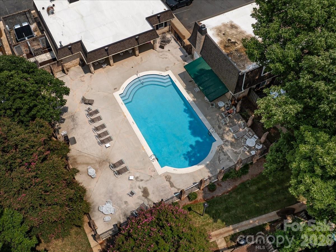
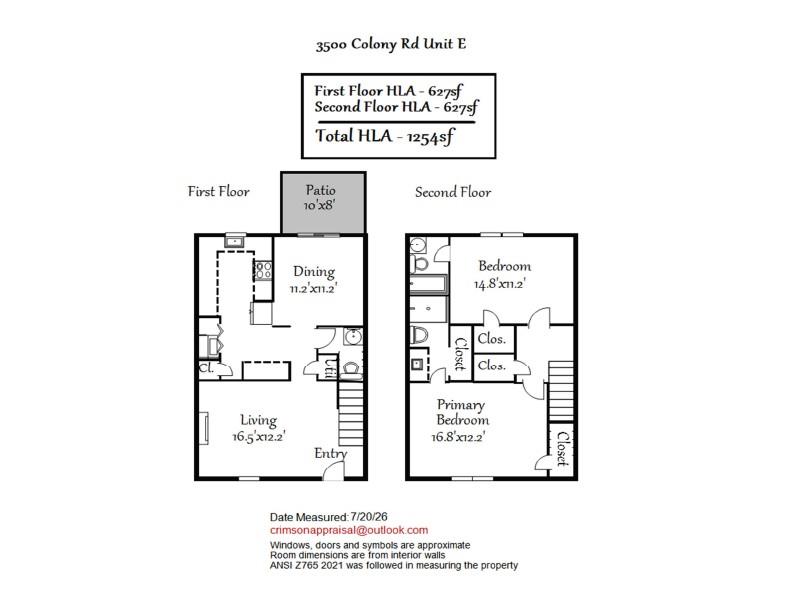
Effortless living in this well appointed two-bedroom, two-and-a-half-bath condo nestled in the heart of Charlotte's coveted SouthPark area. A cozy living room with a wood burning fireplace and unique wall feature welcomes you upon entry. A fully updated modern kitchen includes new cabinetry, subway tile backsplash, open shelving, high end gas range, beverage fridge, lower cabinet slim microwave and a dual drawer dishwasher, as well as a custom beverage bar. Off the kitchen, you'll find dining room that leads to a private enclosed patio area- your own quiet escape for morning coffee or evening unwinding. The lower level features wide plank engineered hardwoods in a light finish which blends perfectly with the home's updates. Other updates include recessed lighting, modern laundry and pantry amenities, and remote controlled custom window shades. Upstairs you'll find two generously sized bedrooms with walk in closets including custom shelving. Both bathrooms have been updated- the primary bath with a new vanity, extra closet storage, and a luxurious walk in shower. Located just moments from some of the city's best shopping and dining destinations. Whether you're entertaining or enjoying a quiet night in, this home offers the perfect backdrop. Now with the added convenience of the SouthPark Skipper to get you to and from anything you need within a two-mile radius. Residents enjoy access to exceptional community amenities, including an outdoor pool, clubhouse ideal for gatherings. HOA fees offer ease of living, including water, sewer, gas, trash, HVAC (boiler system heating/chiller cooling), pool/clubhouse, pest control, and exterior building maintenance. If you're looking for a low-maintenance lifestyle without sacrificing location or comfort, this SouthPark gem is worth a closer look.
Details
| MLS # | 4409416 |
|---|---|
| Listing Type | For Sale |
| Style | Condominium |
| HOA Dues | $601 |
| Sub-Type | Resale |
| Status | Active |
| Year | 1969 |
| Days On Site | 24 |
| Listing Provided By | COMPASS | Jennifer Vick |
Features
| Bed(s) | 2 |
|---|---|
| Bath(s) | 3 Total |
| SQ Feet | 1,254 |
| Story(s) | 2 |
Interior
| Cooling | Central Air, Other - See Remarks |
|---|---|
| Heating | Forced Air, Other - See Remarks |
| Interior Features | Entrance Foyer, Pantry, Walk-In Closet(s) |
| Window Features | Insulated Window(s), Window Treatments |
| Appliances | Bar Fridge, Dishwasher, Disposal, Exhaust Hood, Gas Range, Refrigerator, Washer/Dryer |
Exterior
| Roof | Architectural Shingle |
|---|---|
| Construction Materials | Brick Full |
| Foundation Details | Slab |
| Lot Features | End Unit |
Parking
| Garage Yes / No | No |
|---|---|
| Parking Features | Parking Space(s) |
Utilities
| Utilities | Cable Available, Electricity Connected, Fiber Optics, Natural Gas |
|---|
Location
| Community Features | Clubhouse, Outdoor Pool, Sidewalks, Street Lights |
|---|
Other
| List Aor | Canopy Realtor Association |
|---|
Taxes
| Property | 266116 |
|---|
Area Information
| State | NC |
|---|---|
| County | Mecklenburg |
| City | Charlotte |
| Zip Code | 28211 |
| Area | Mecklenburg |
| Community Name | Trianon |
| School District | Myers Park |
| Elementary School | Sharon |
| High School | Myers Park |
| Listing VS Median (in Trianon) | |
Price: $335,000 low | high Med: $295,000 sqft: 1,254 low | high Med: 1,260 $ / sqft: $267 low | high Med: $234 On site: 24 low | high Med: 28 | |
Market Activity 28211
Request a showing
Request a showing
 Listings courtesy of Canopy MLS as distributed by MLS GRID.
Based on information submitted to the MLS GRID as of August 27, 2026 at 4:53:05 AM PDT All data is obtained from various sources and may not have been verified by broker or MLS GRID. Supplied Open House Information is subject to change without notice. All information should be independently reviewed and verified for accuracy. Properties may or may not be listed by the office/agent presenting the information.
The Digital Millennium Copyright Act of 1998, 17 U.S.C. § 512 (the “DMCA”) provides recourse for copyright owners who believe that material appearing on the Internet infringes their rights under U.S. copyright law. If you believe in good faith that any content or material made available in connection with our website or services infringes your copyright, you (or your agent) may send us a notice requesting that the content or material be removed, or access to it blocked. Notices must be sent in writing by email to DMCAnotice@MLSGrid.com.
“The DMCA requires that your notice of alleged copyright infringement include the following information: (1) description of the copyrighted work that is the subject of claimed infringement; (2) description of the alleged infringing content and information sufficient to permit us to locate the content; (3) contact information for you, including your address, telephone number and email address; (4) a statement by you that you have a good faith belief that the content in the manner complained of is not authorized by the copyright owner, or its agent, or by the operation of any law; (5) a statement by you, signed under penalty of perjury, that the information in the notification is accurate and that you have the authority to enforce the copyrights that are claimed to be infringed; and (6) a physical or electronic signature of the copyright owner or a person authorized to act on the copyright owner’s behalf. Failure to include all of the above information may result in the delay of the processing of your complaint.
Contact
Learn More About This Property

| State | NC |
|---|---|
| County | Mecklenburg |
| City | Charlotte |
| Zip Code | 28211 |
| Area | Mecklenburg |
| Community Name | Trianon |
| School District | Myers Park |
| Elementary School | Sharon |
| High School | Myers Park |
| Listing VS Median (in Trianon) | |
Price: $335,000 low | high Med: $295,000 sqft: 1,254 low | high Med: 1,260 $ / sqft: $267 low | high Med: $234 On site: 24 low | high Med: 28 | |