
 Price Reduced Listing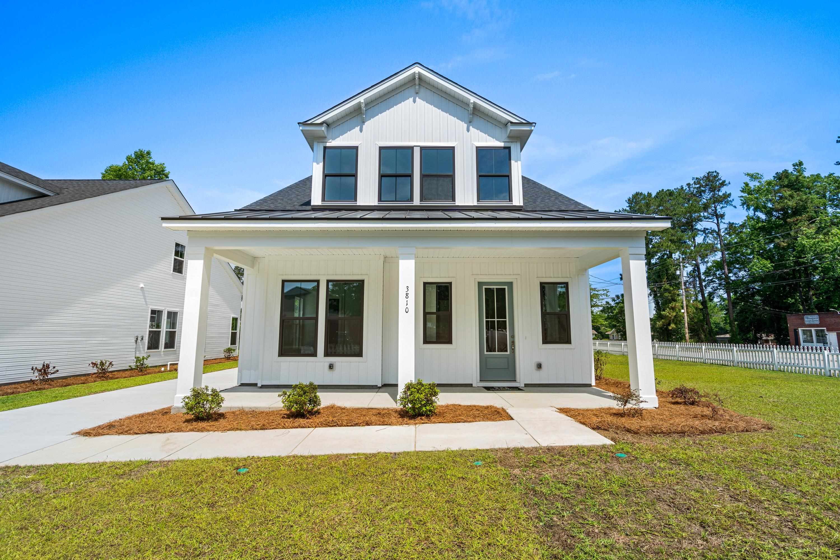
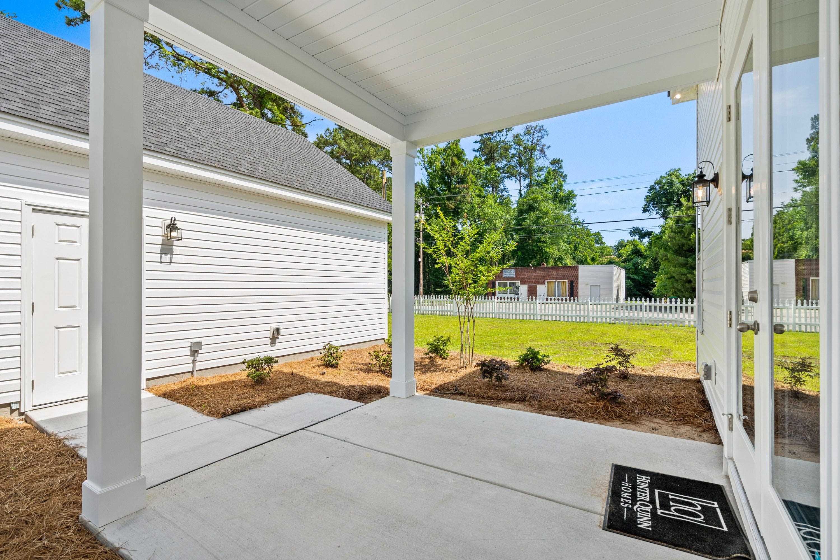
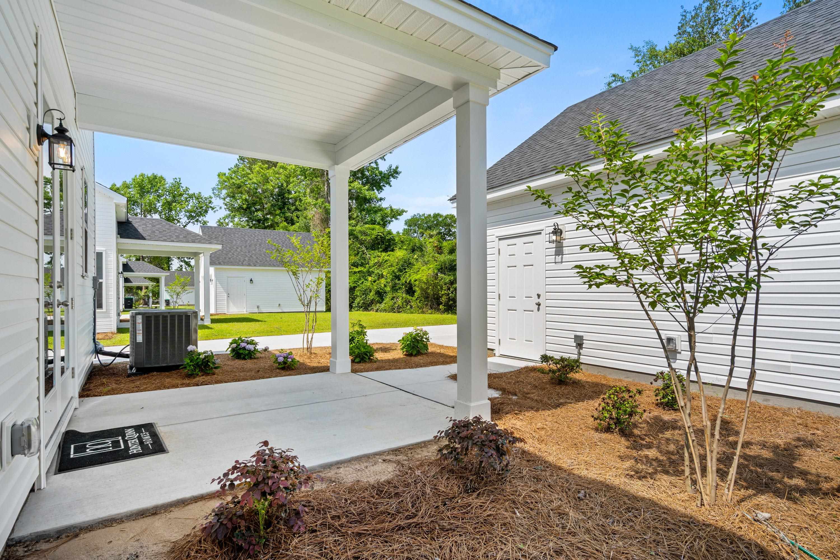
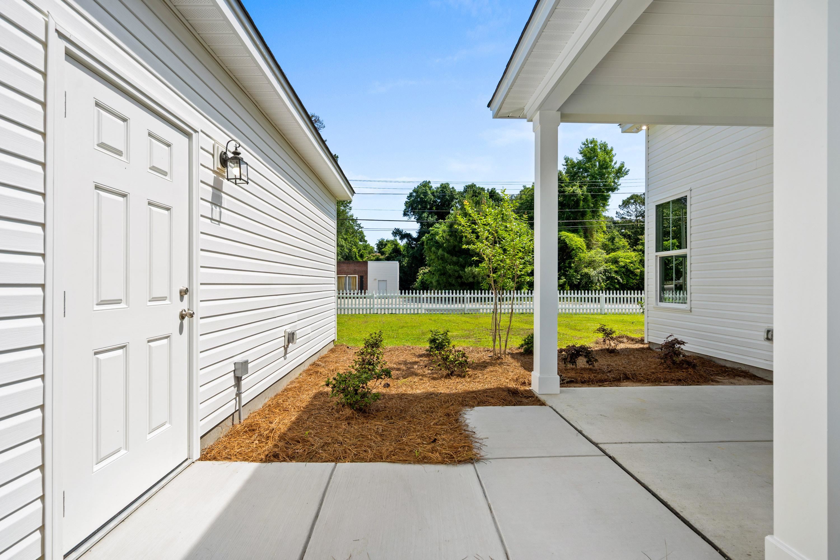
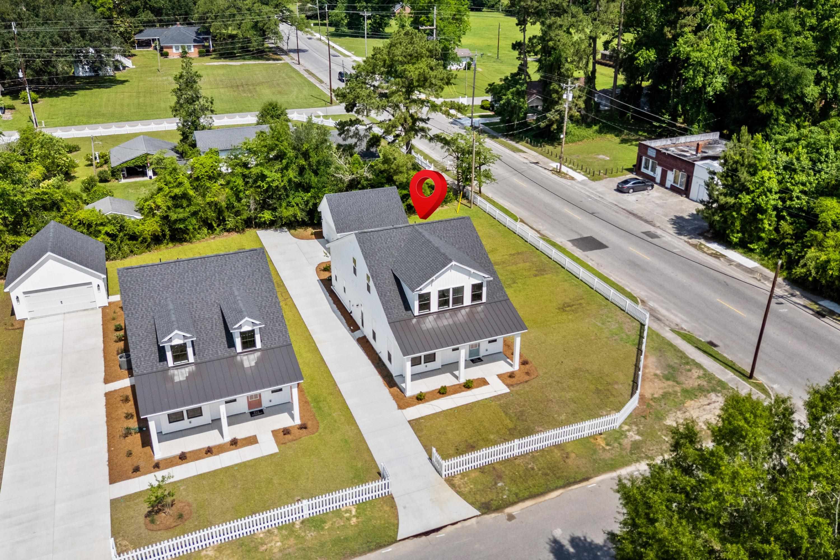
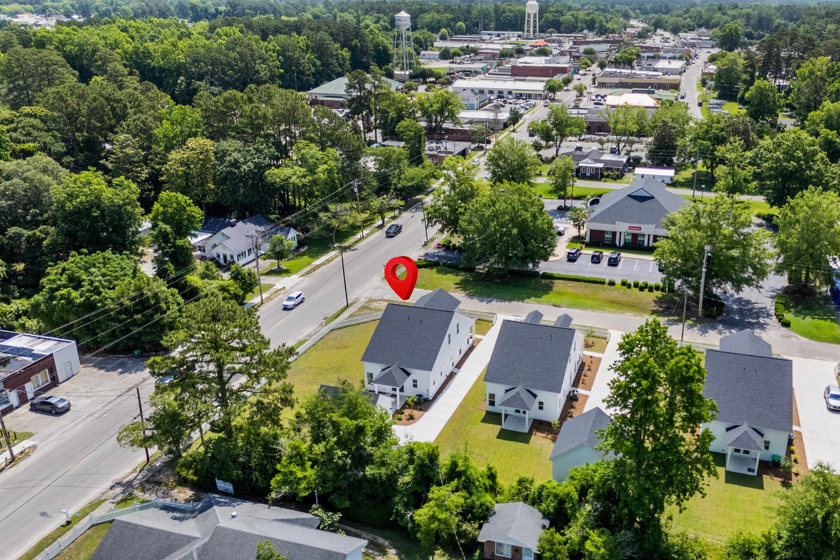
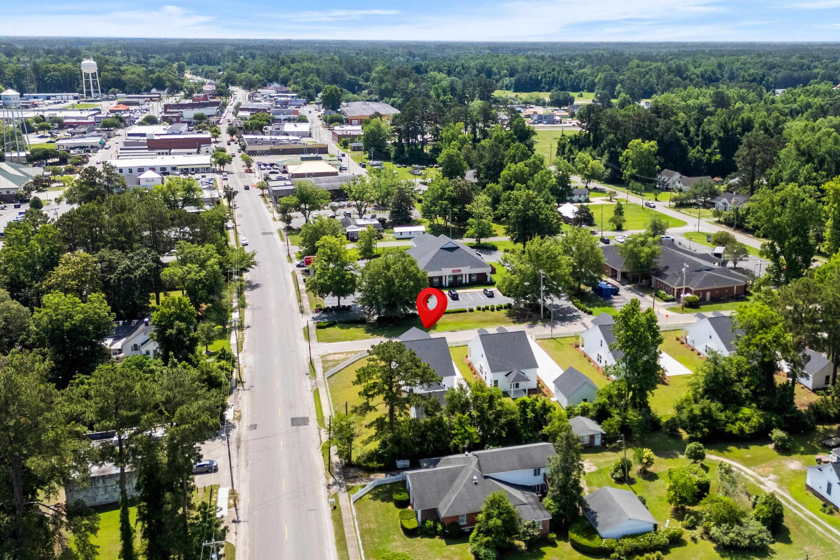
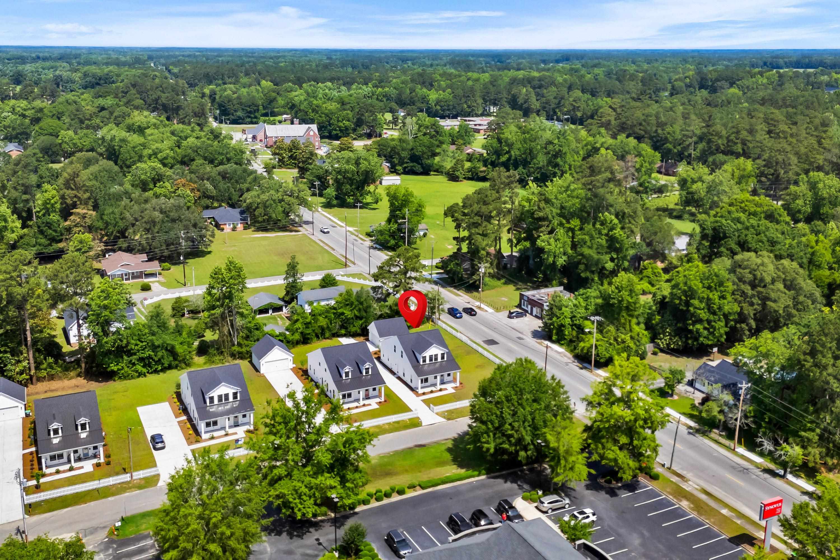

Description
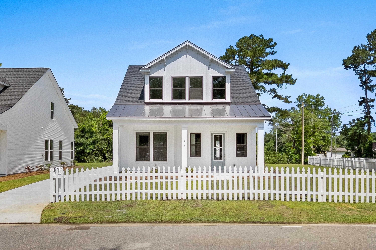
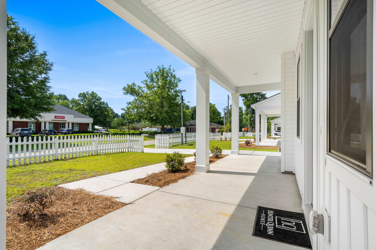
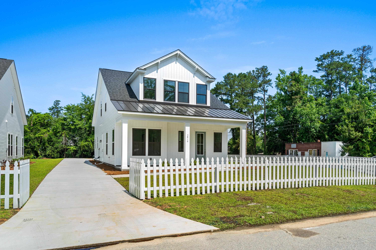
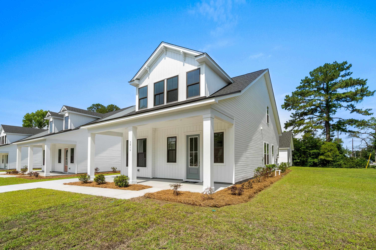
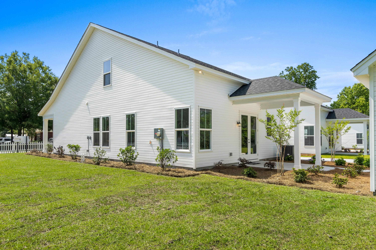
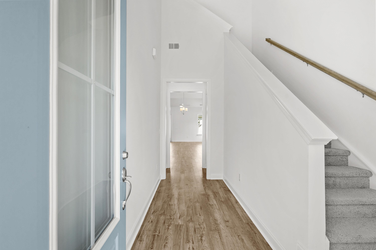
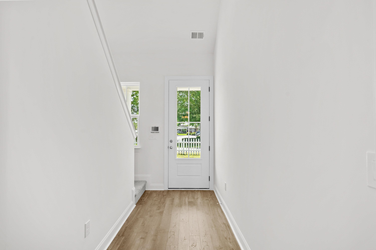
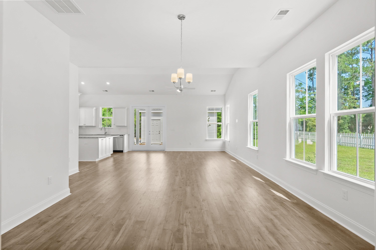
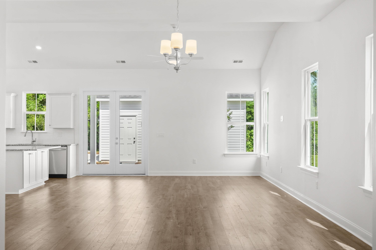
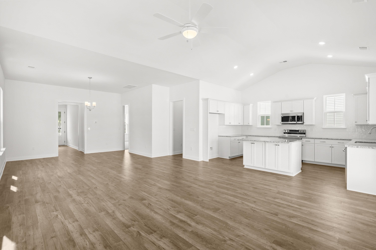
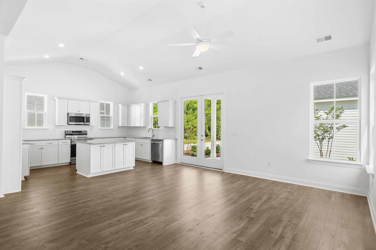
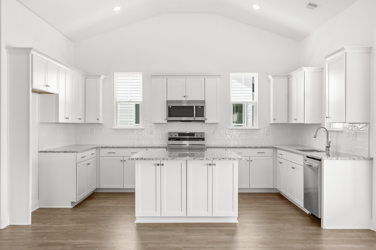
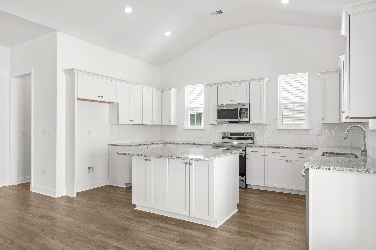
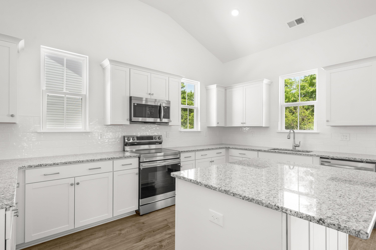
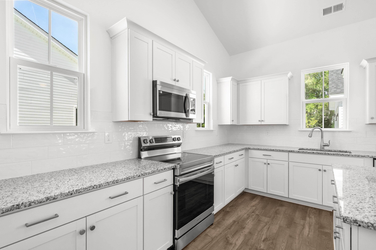
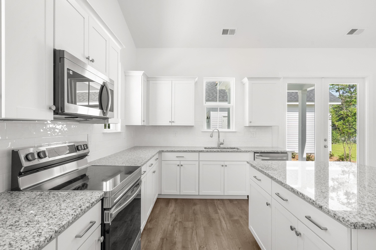
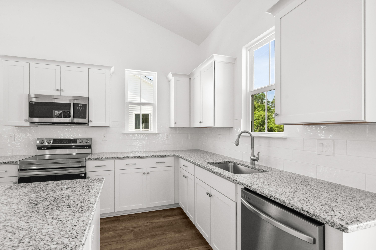
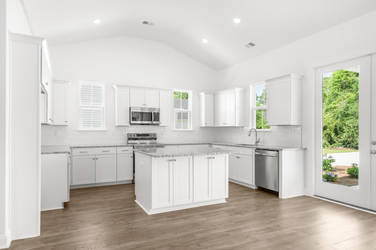
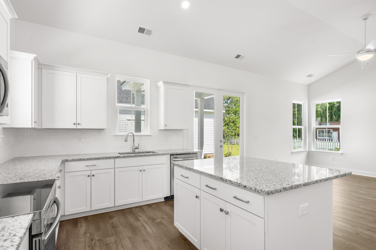
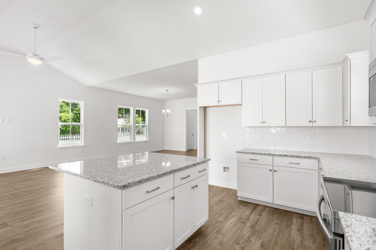
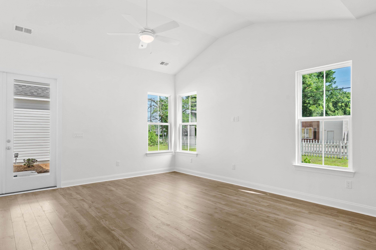
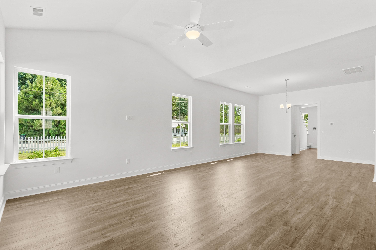
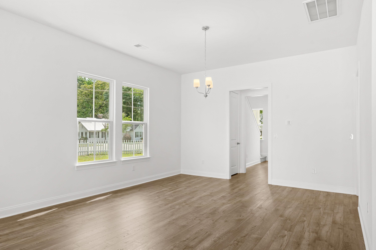
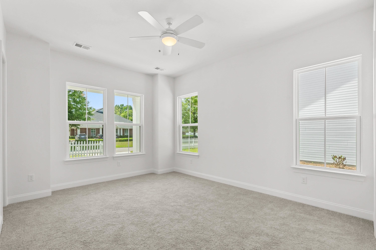
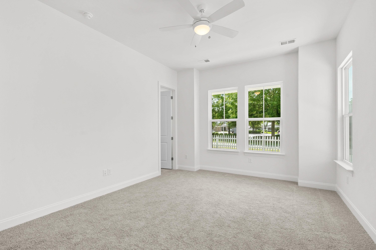
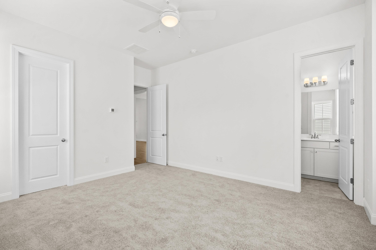
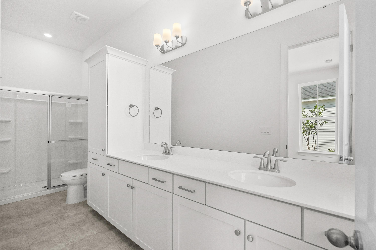
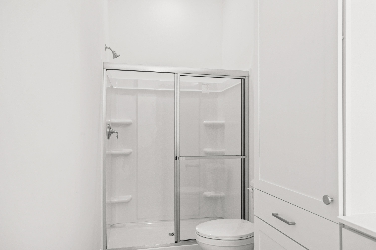
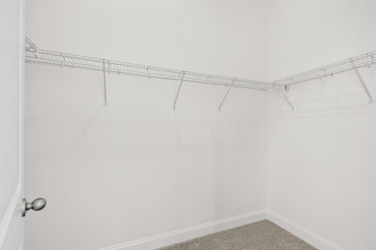
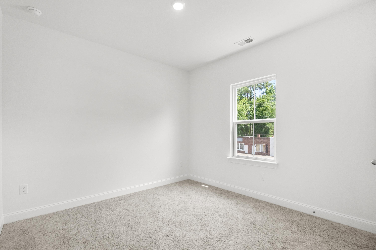
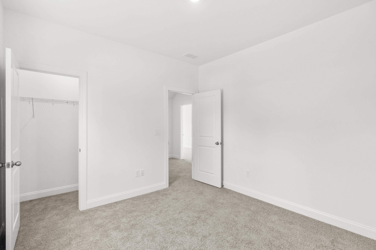
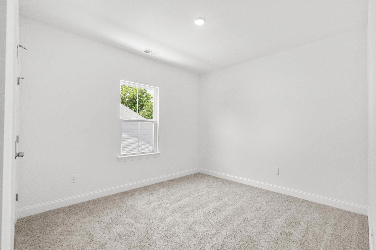
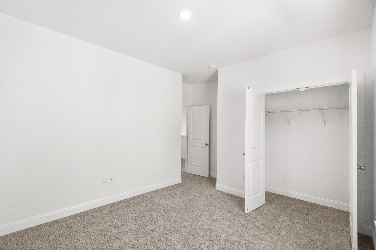
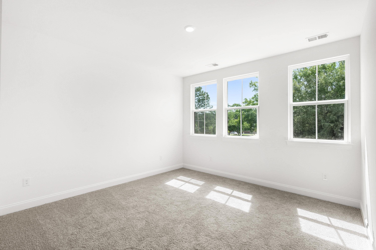
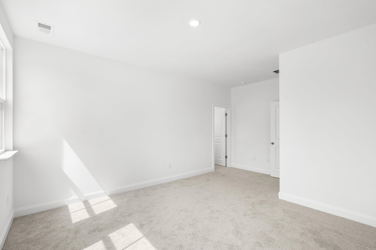
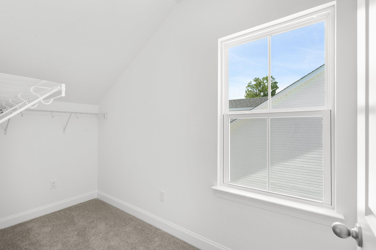
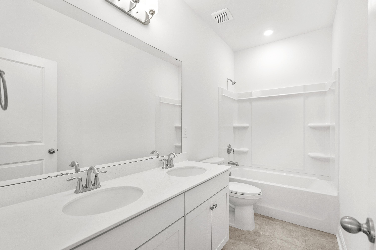
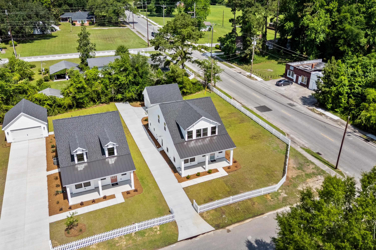
Move in Ready! The Madison plan offers a spacious and open floorplan, coming in at just under 2,000 square feet. Reflecting traditional Charleston architecture, the Madison features an open foyer with a staircase at the entrance, welcoming you into the home. As you enter the living space, you're greeted by a large family room that seamlessly flows into a dining area with two windows and a kitchen featuring a large island for extra counter space. The primary bedroom is located on the main floor of this cottage and includes a large walk-in closet and a master bath with linen storage. The second story of the Madison plan houses two secondary bedrooms that share a full bath and have access to abundant under-roof storage space. ***Photos are used for marketing representation only***
Details
| MLS # | 2619079 |
|---|---|
| Listing Type | For Sale |
| Style | House |
| Sub-Type | New Construction |
| Status | Active |
| Year | 2026 |
| Days On Site | 23 |
| Listing Provided By | HQ Real Estate LLC | Season Weiss |
Features
| Bed(s) | 4 |
|---|---|
| Bath(s) | 3 Total |
| SQ Feet | 1,930 |
| Garage | 2 |
| Story(s) | 2 |
| Zoning | RES |
| Acreage | 0.27 |
Interior
| Cooling Yes / No | Yes |
|---|---|
| Cooling | Central Air |
| Heating Yes / No | Yes |
| Heating | Central, Electric |
| Interior Features | Ceiling Fans, Dual Sinks, Main Level Primary, Separate Shower, Walk In Closets, Bedroom On Main Level, Entrance Foyer, Kitchen Island, Stainless Steel Appliances, Solid Surface Counters |
| Furnished | Unfurnished |
| Appliances | Dishwasher, Disposal, Microwave, Range, Range Hood |
Exterior
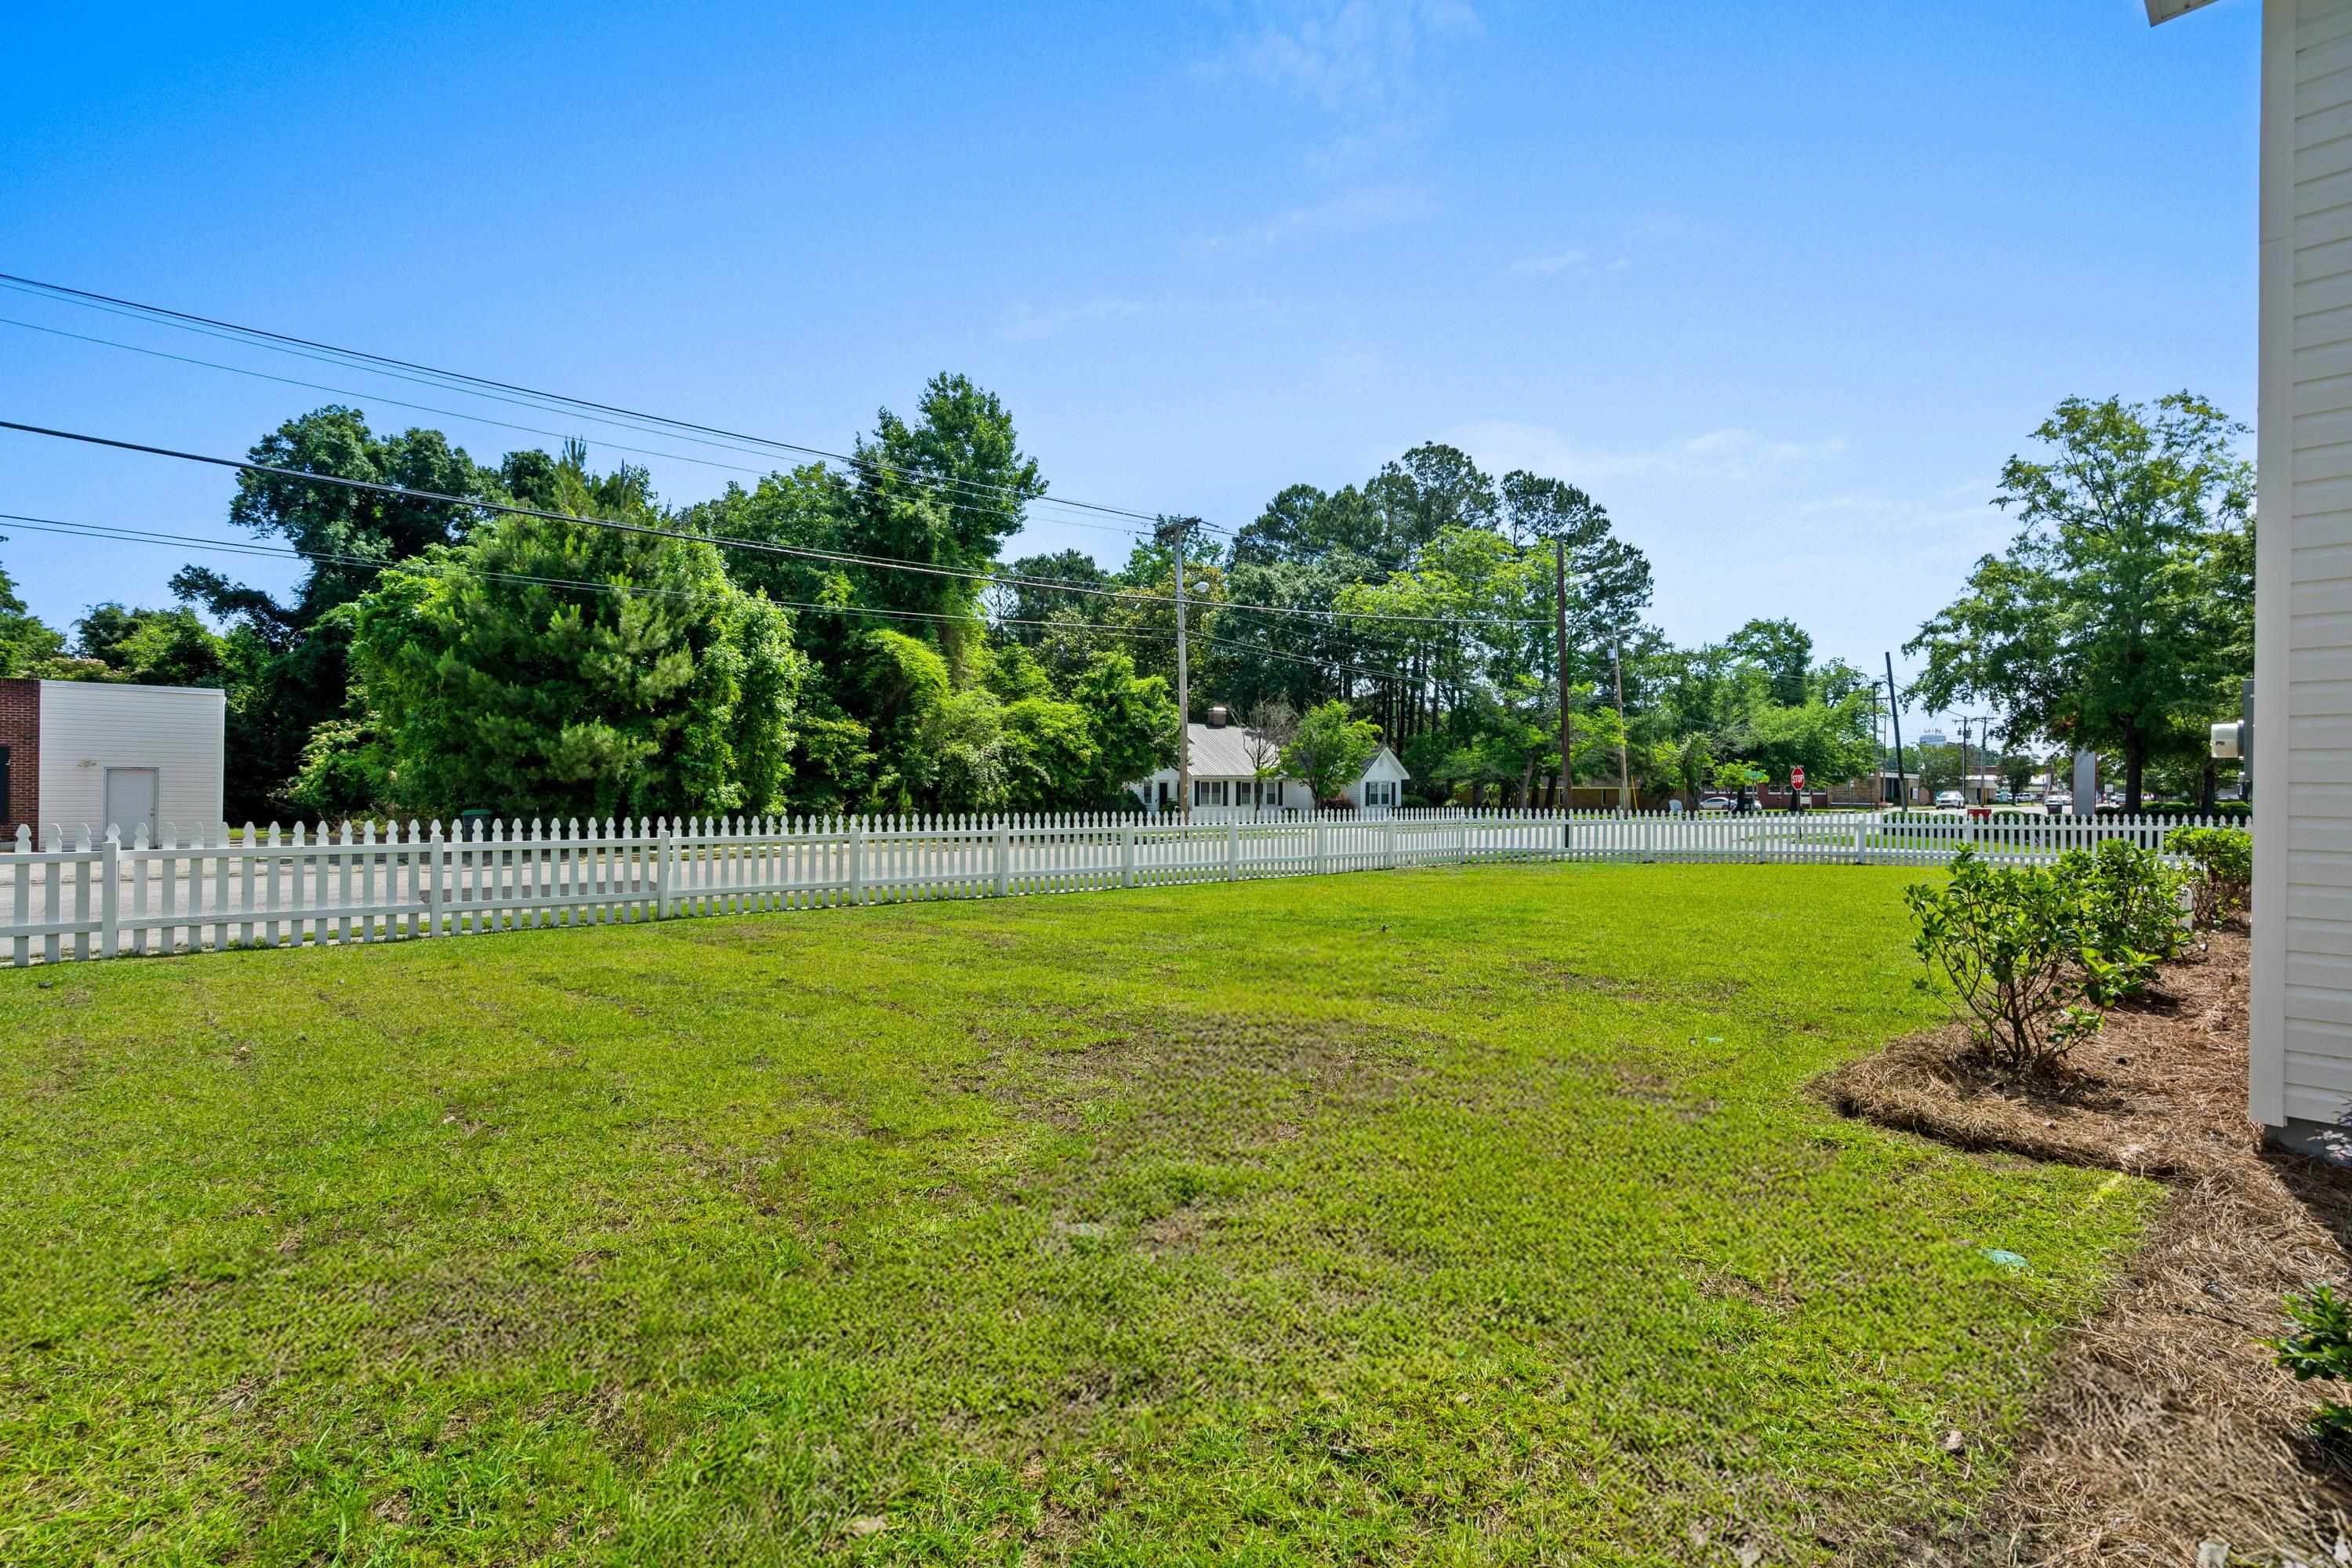
| Exterior Features | Fence, Porch |
|---|---|
| Security Features | Security System, Smoke Detectors |
| Construction Materials | Vinyl Siding |
| Foundation Details | Slab |
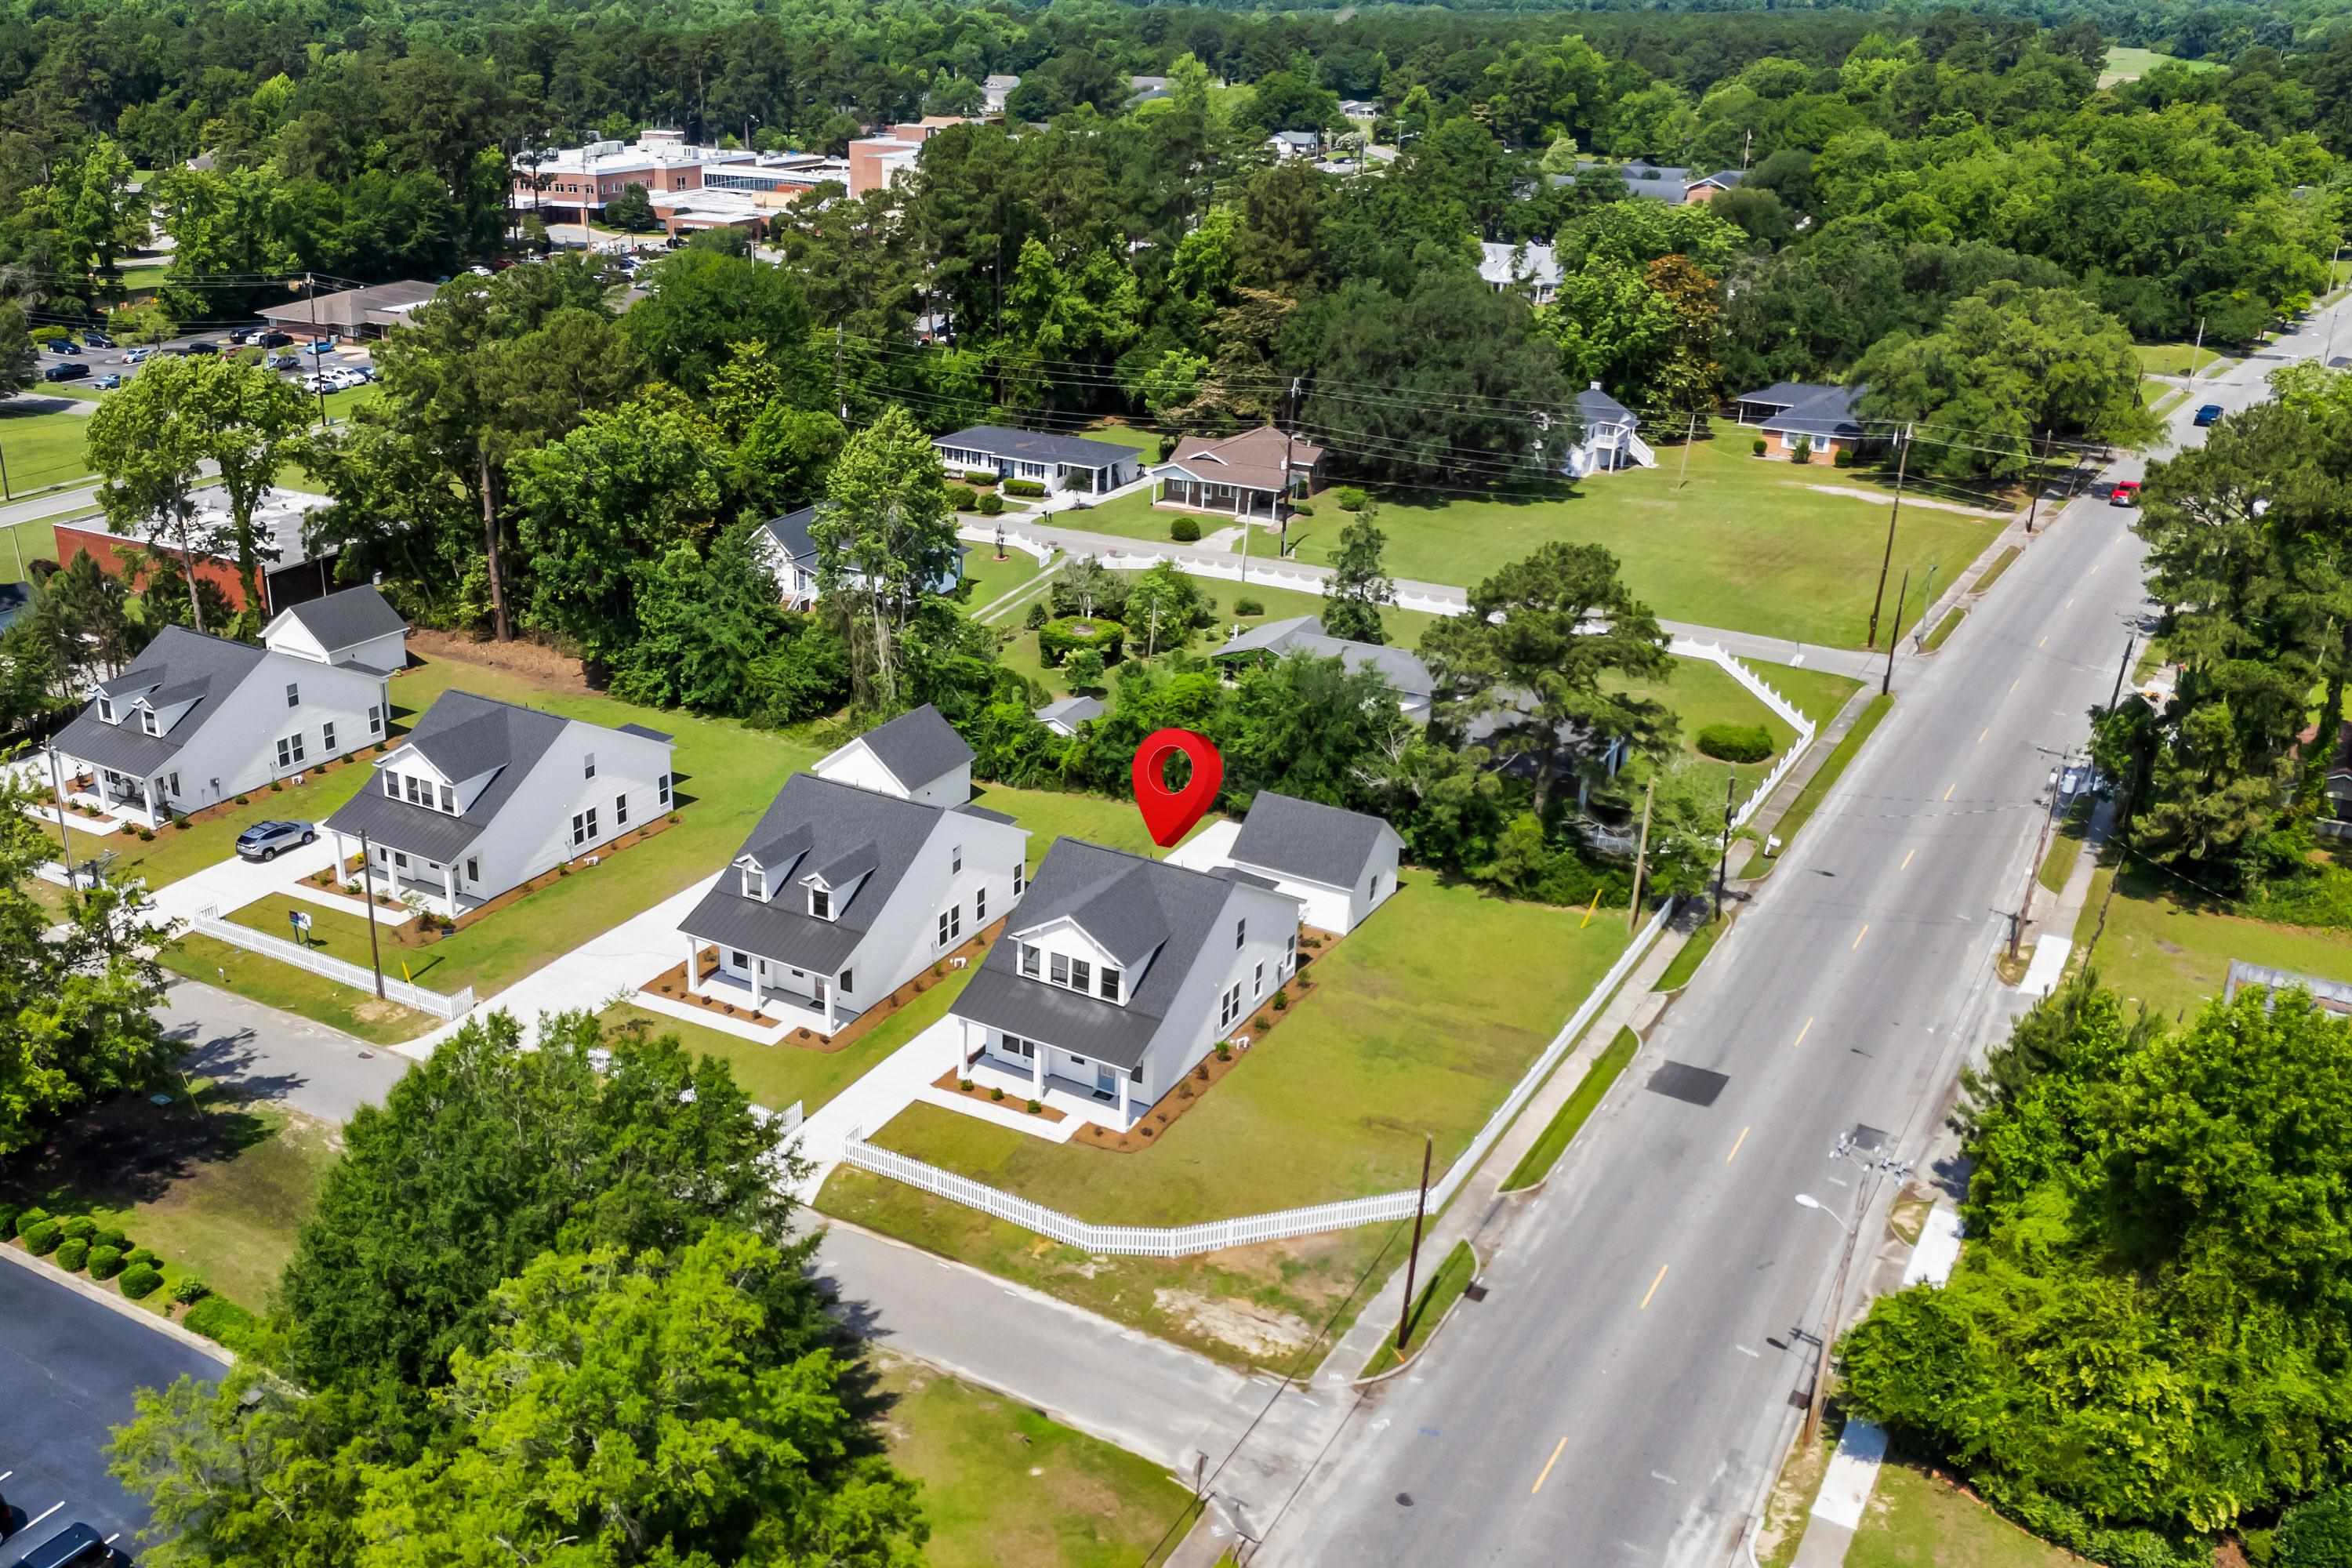
| Lot Features | Corner Lot, City Lot |
Parking
| Garage Yes / No | Yes |
|---|---|
| Attached Garage Yes / No | No |
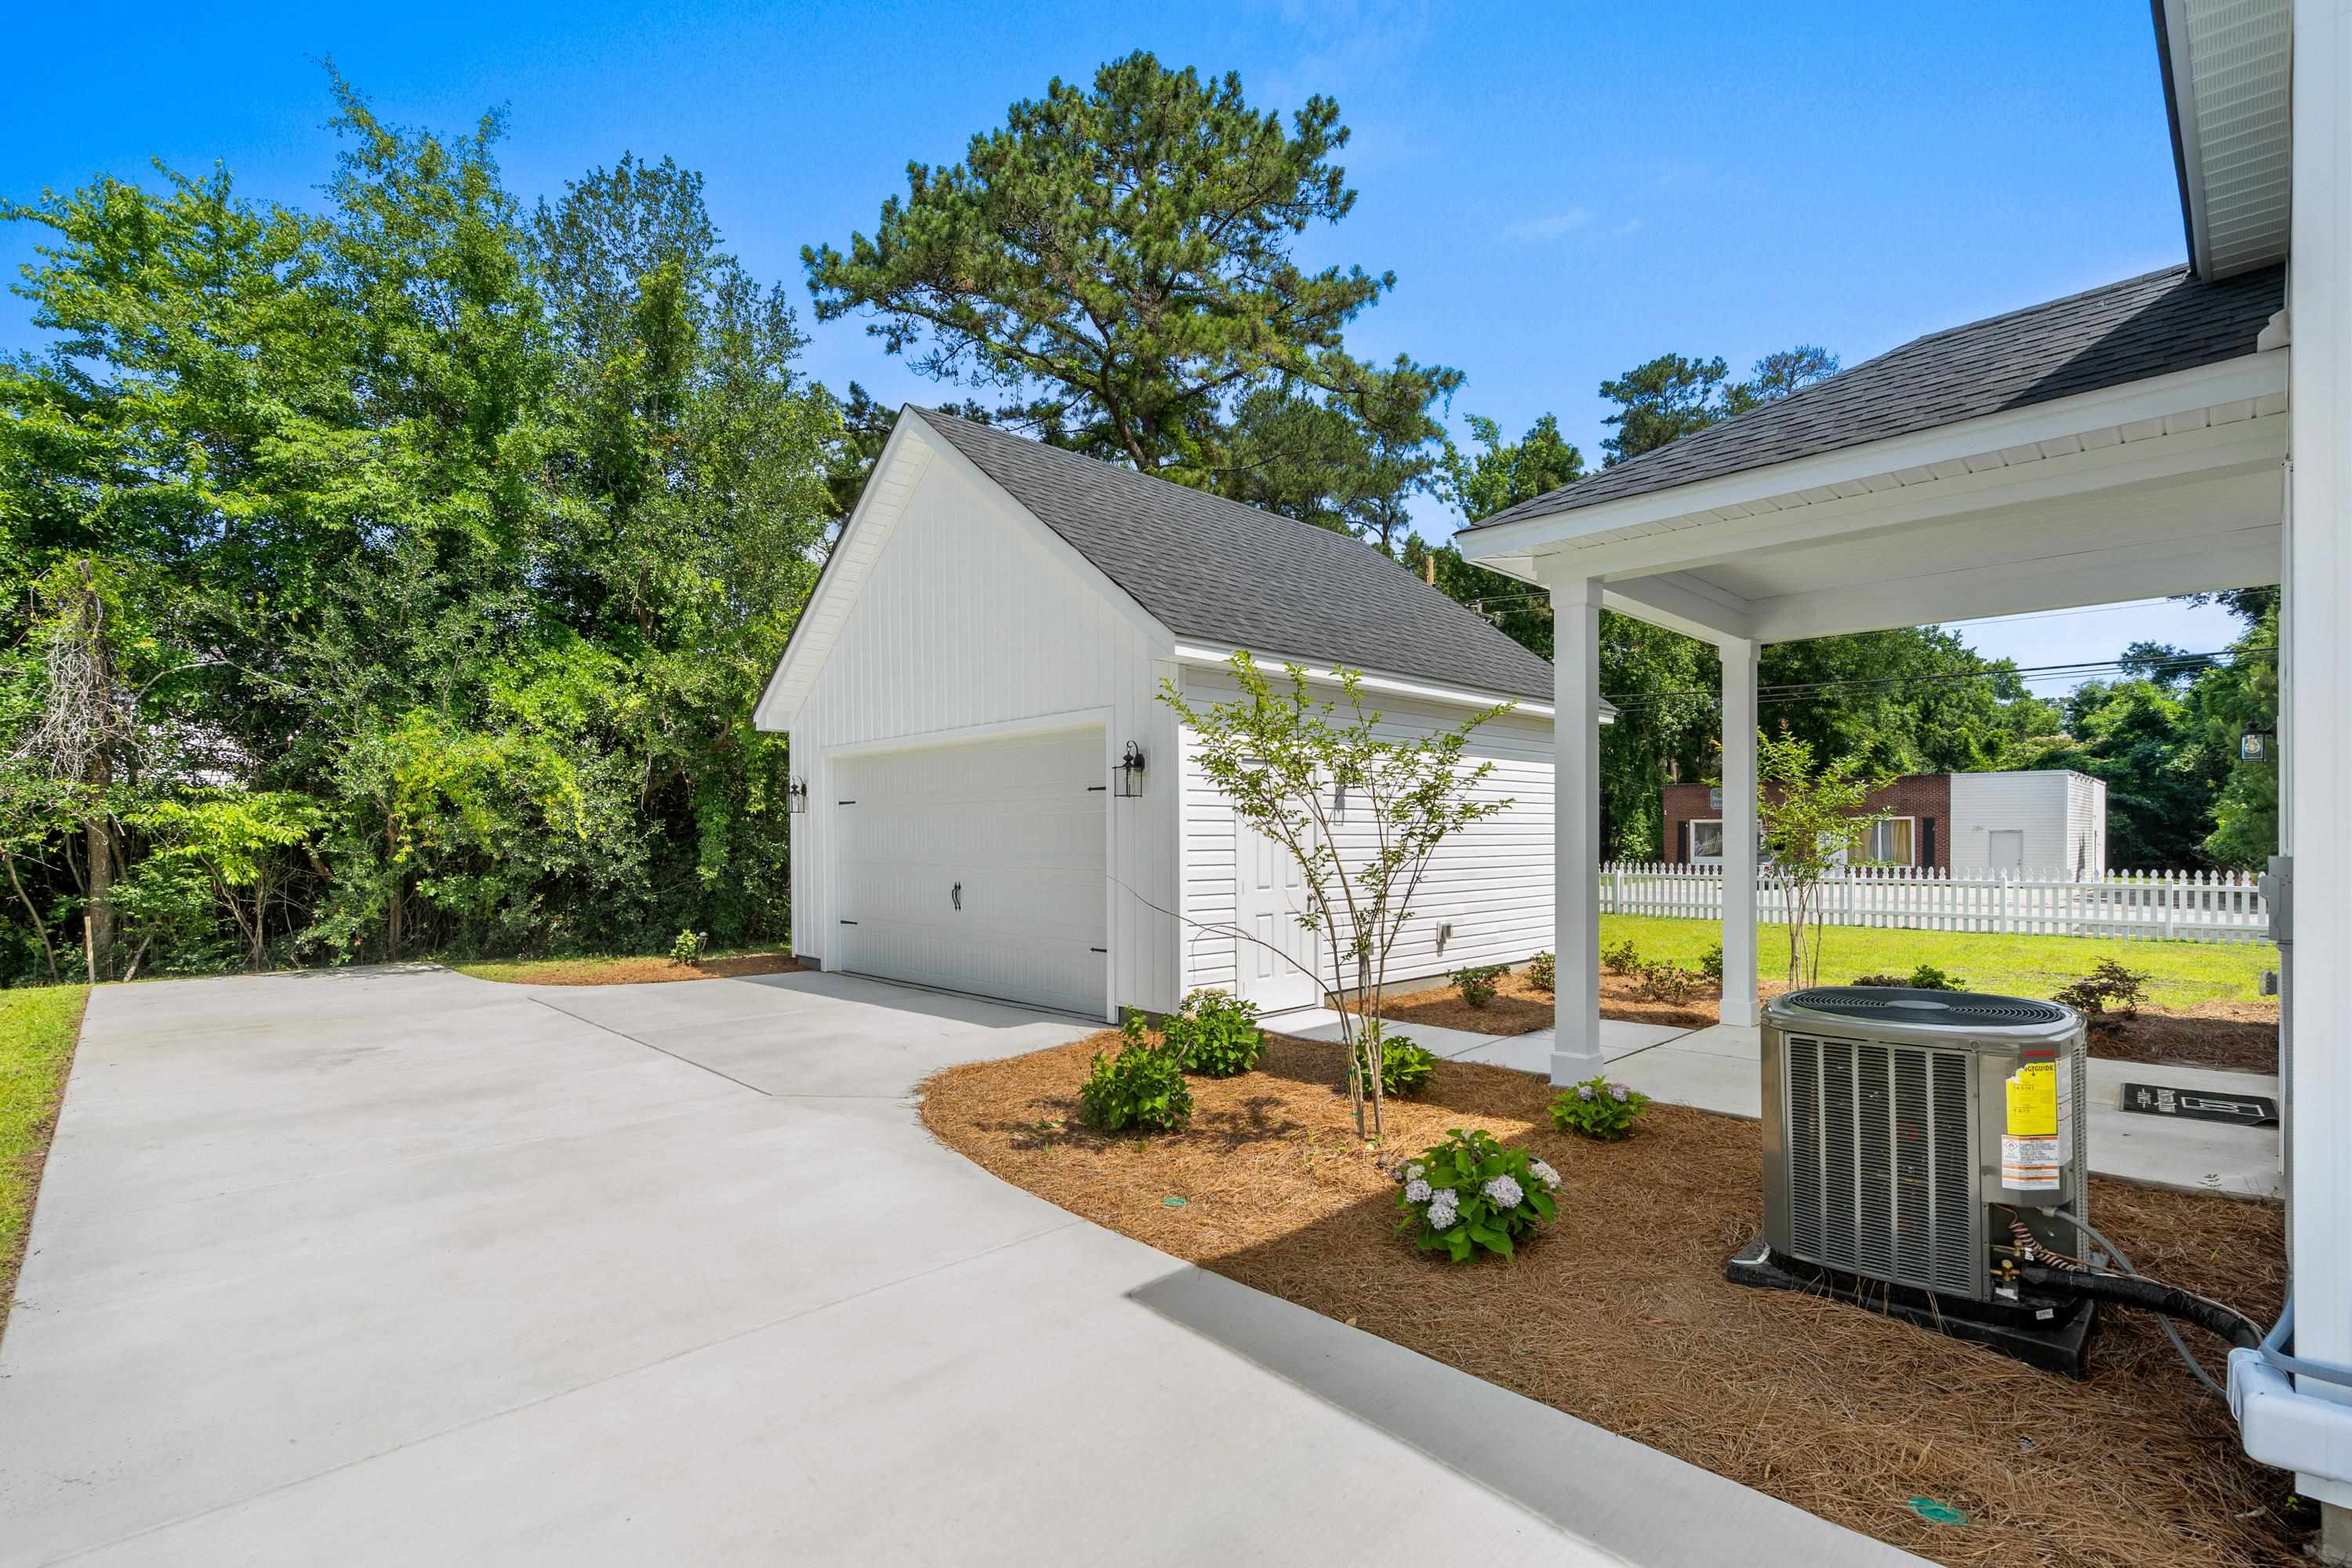
| Parking Features | Detached, Two Car Garage, Garage, Garage Door Opener |
Utilities
| Utilities | Cable Available, Electricity Available, Phone Available, Sewer Available, Underground Utilities, Water Available |
|---|
Area Information
| State | SC |
|---|---|
| County | Horry |
| City | Loris |
| Zip Code | 29569 |
| Area | 02A Loris Area central includes city of Loris |
| Community Name | Not within a Subdivision |
| Listing VS Median (in Not within a Subdivision) | |
Price: $374,900 low | high Med: $359,900 sqft: 1,930 low | high Med: 1,738 $ / sqft: $194 low | high Med: $208 On site: 23 low | high Med: 87 | |
Market Activity 29569
Request a showing
Request a showing
Contact
Learn More About This Property

| State | SC |
|---|---|
| County | Horry |
| City | Loris |
| Zip Code | 29569 |
| Area | 02A Loris Area central includes city of Loris |
| Community Name | Not within a Subdivision |
| Listing VS Median (in Not within a Subdivision) | |
Price: $374,900 low | high Med: $359,900 sqft: 1,930 low | high Med: 1,738 $ / sqft: $194 low | high Med: $208 On site: 23 low | high Med: 87 | |