
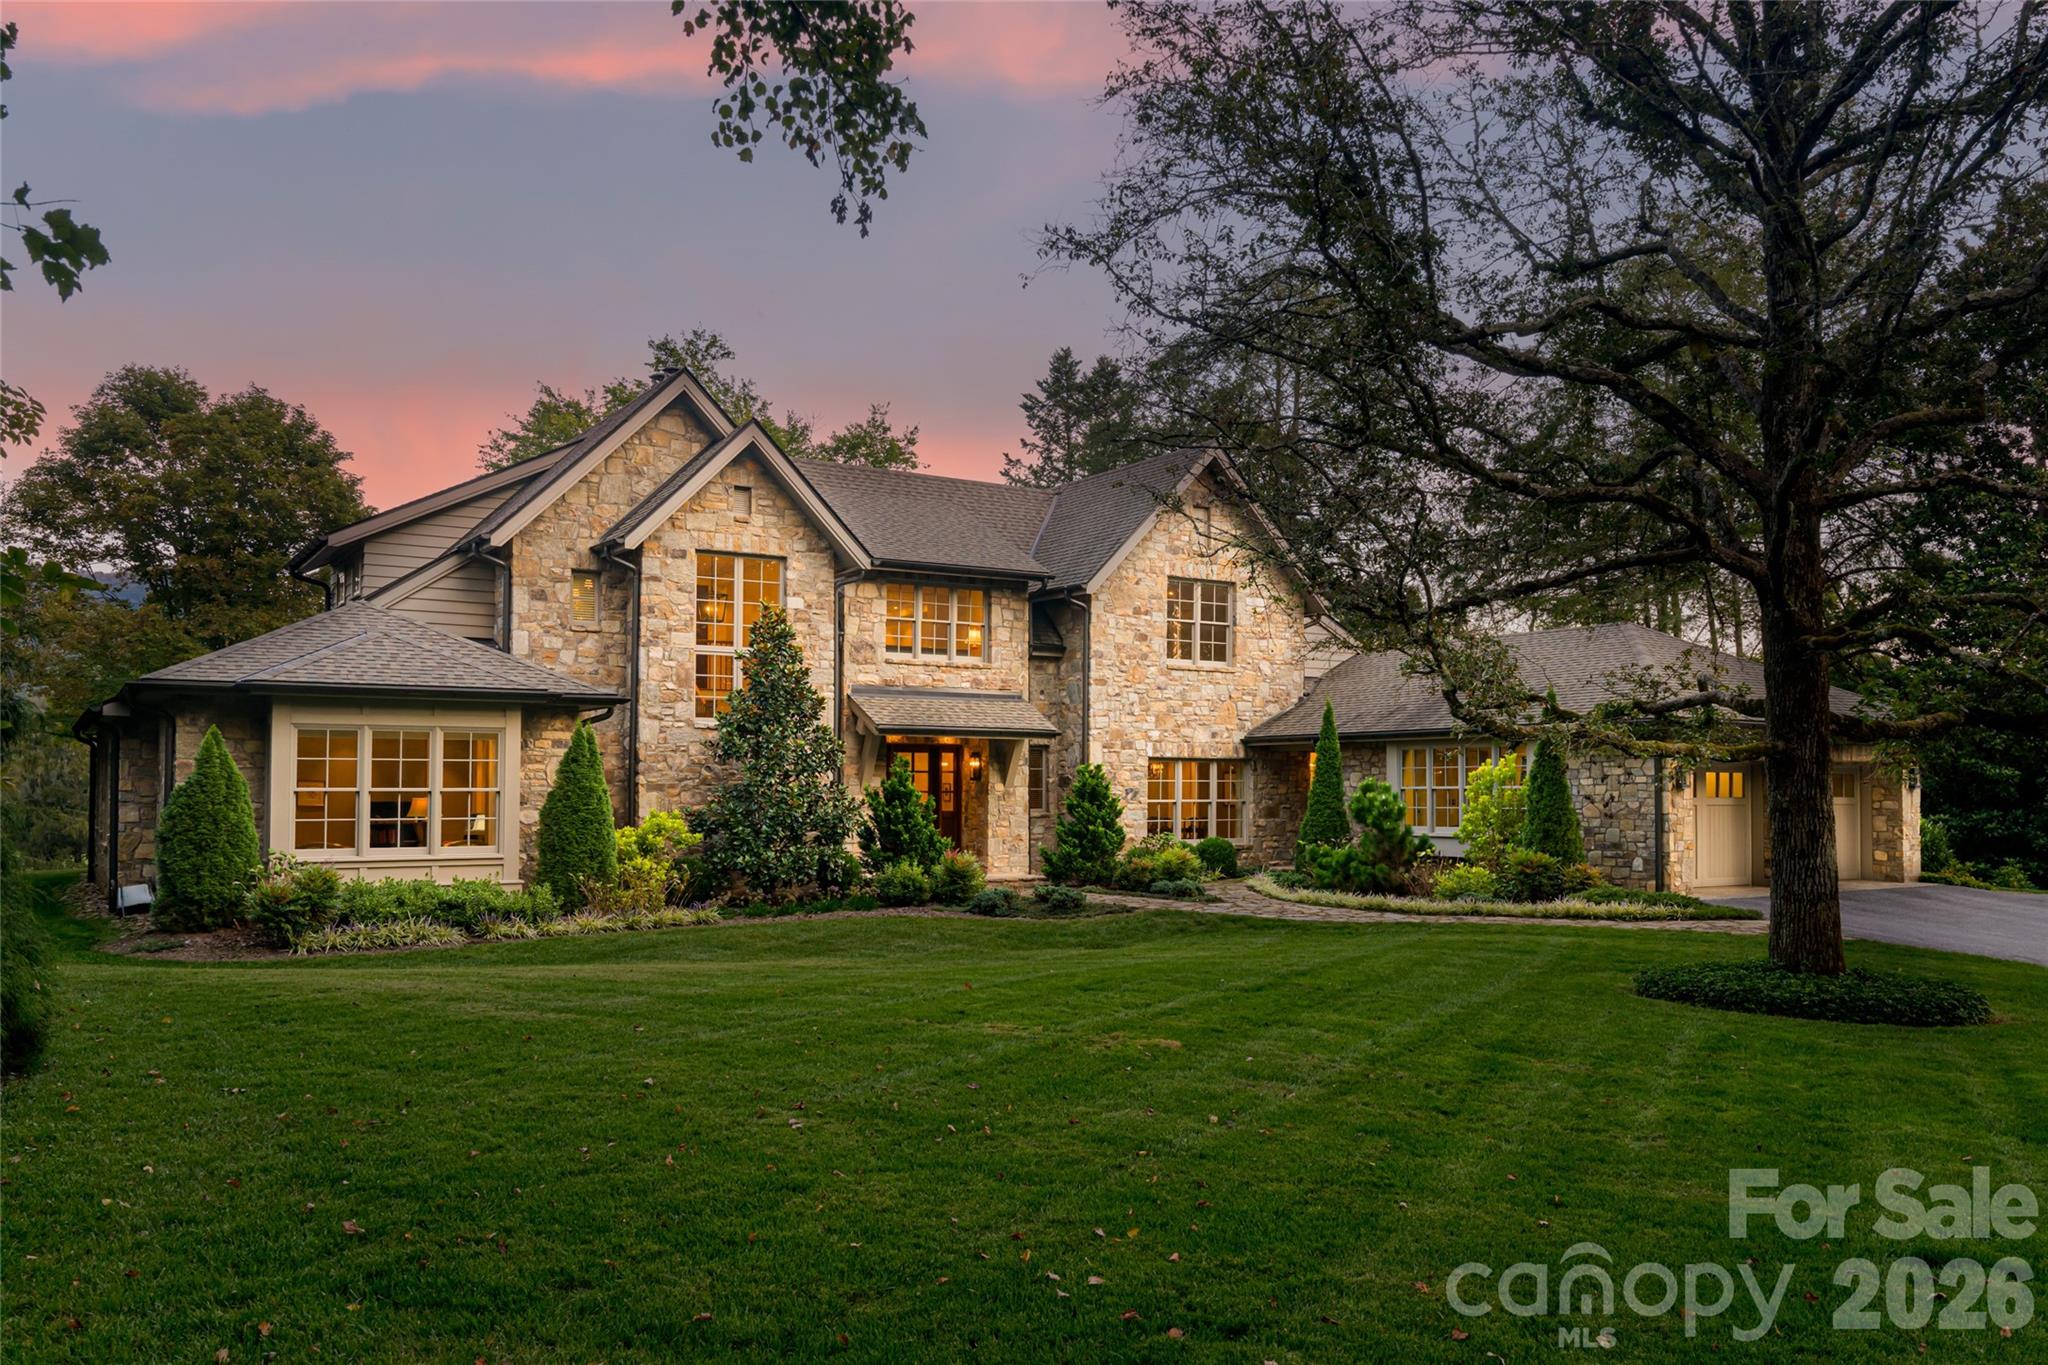
402 Vanderbilt Road,Asheville, NC 28803
Asheville, NC 28803

Description
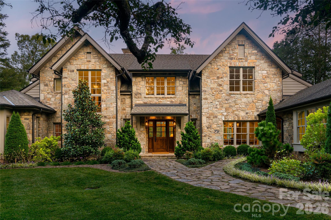
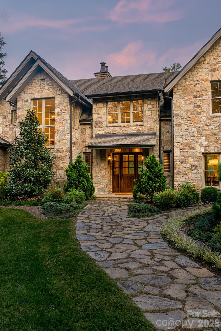
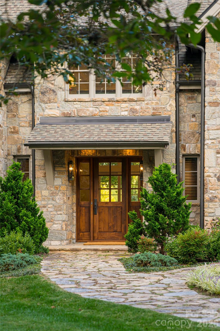
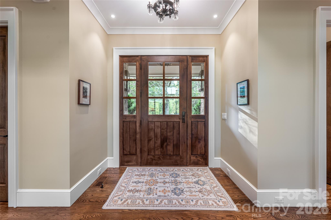
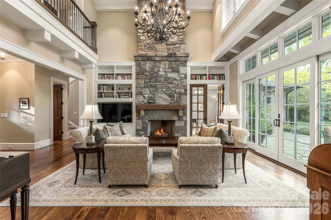
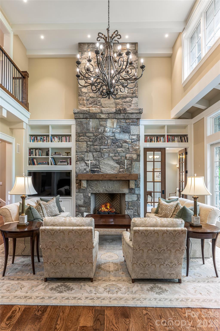
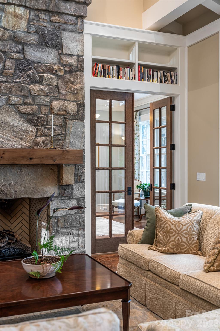
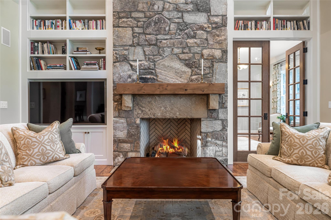
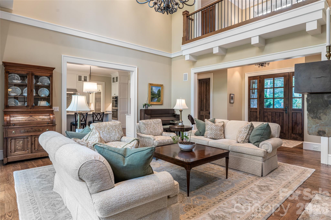
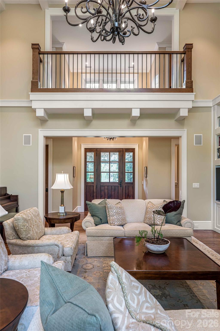
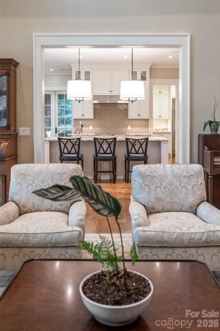
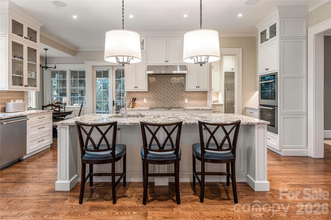
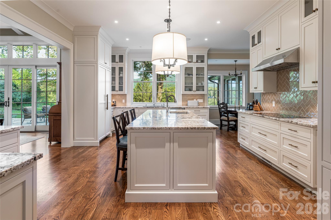
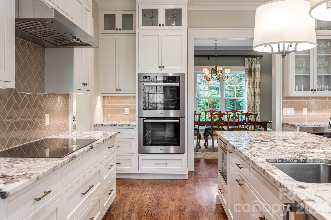
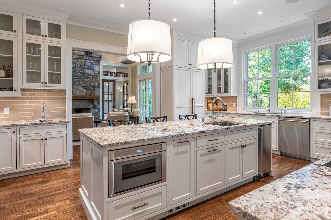
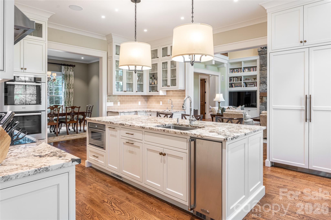
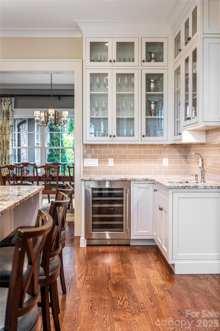
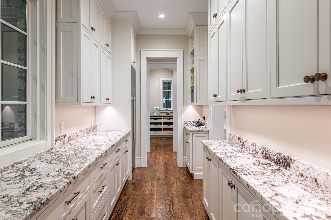
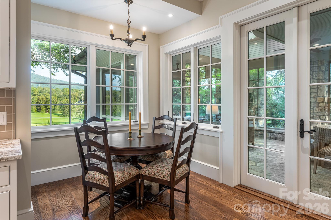
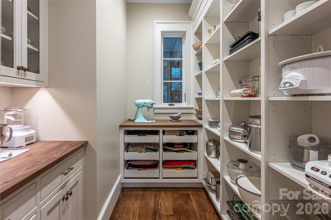
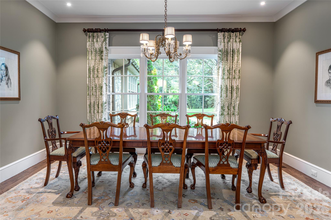
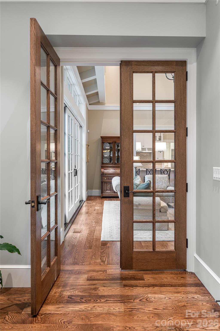
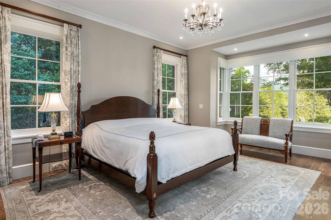
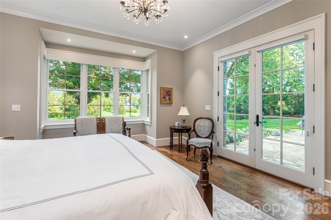
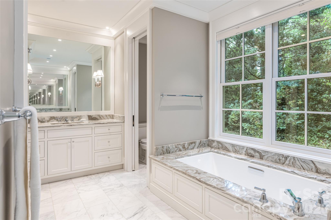
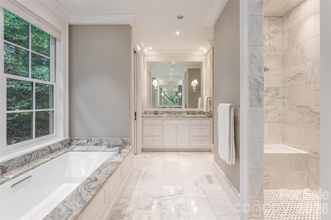
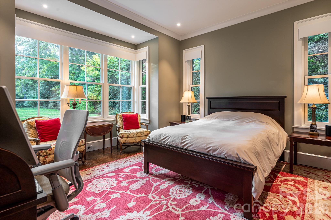
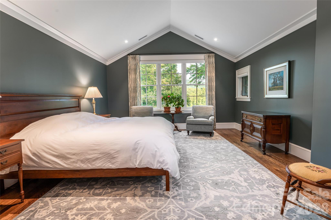
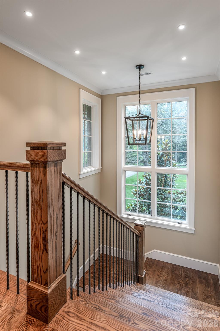
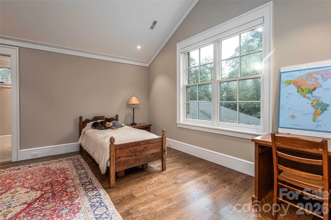
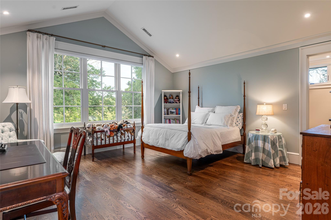
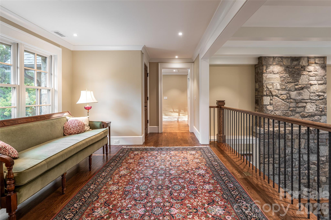
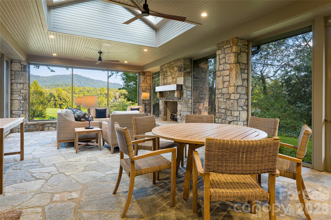
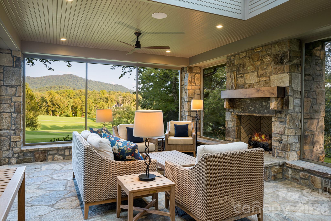
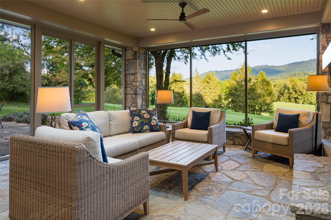
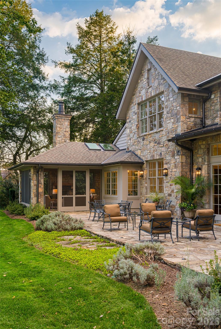
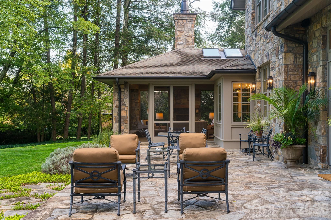
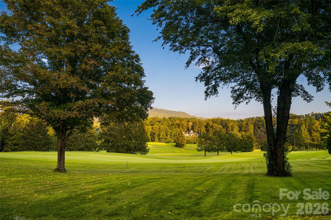
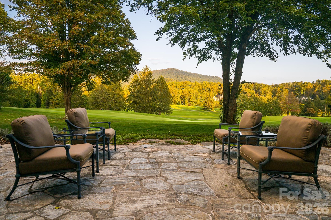
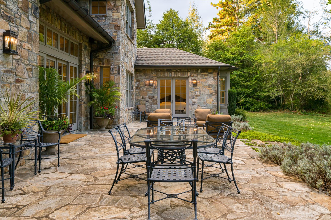
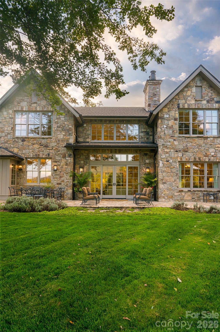
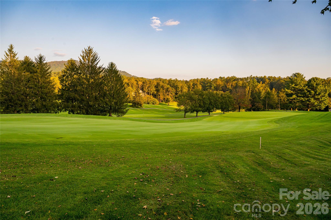
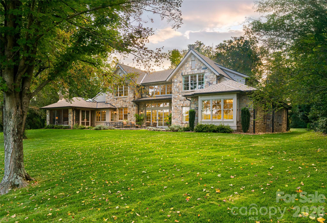
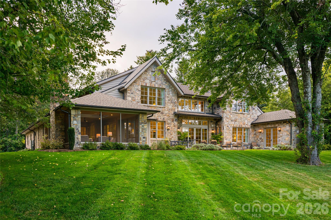
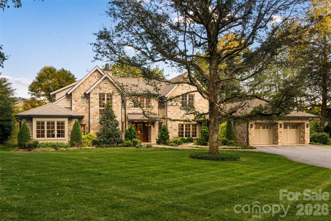
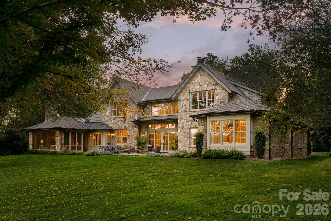
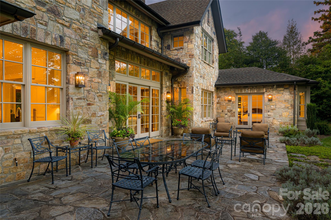
Set along the 13th fairway of the private Biltmore Forest Country Club, this quietly commanding mountain estate is a study in craftsmanship, privacy and enduring elegance. Reached by a long, gently rising drive through mature trees, the home reveals itself on a flat, sunlit 1.71-acre homesite, where sweeping golf course and mountain views unfold with effortless grace. Designed by PLATT Architecture and built between 2017 and 2019, the stone residence offers approximately 5,000 square feet of finished living space across two levels, with an additional 3,500-square-foot lower level plumbed and planned for future expansion. The architecture is timeless yet forward-looking, Energy Star certified, geothermal heated and cooled, and supported by a whole-house generator, delivering modern performance without compromising aesthetic integrity. Inside, light and volume define the experience. Ten-foot ceilings on the main level rise to vaulted 12-foot ceilings above, while wide-plank solid oak floors, substantial millwork, and Ashley Norton bronze hardware establish a refined, tactile warmth. The great room, with its soaring beamed ceiling, stone fireplace and bespoke cabinetry, opens through French doors to an expansive stone terrace, nearly 50 feet in length, designed for seamless indoor-outdoor living against a backdrop of mountains and fairways. The main-level primary suite is a private sanctuary, offering terrace access, panoramic views, heated marble floors and dual dressing rooms with custom quarter-sawn oak cabinetry. Additional bedroom suites, one more on the main level and three above, including a second primary suite, provide exceptional flexibility for guests or multi-generational living, each with beautifully appointed marble baths and abundant natural light. At the heart of the home, the gourmet kitchen pairs custom Mason Elliott cabinetry with Brazilian granite, professional-grade appliances and a gracious breakfast area overlooking the landscape. It opens to a skylit screened porch with stone fireplace and built-in grill, an all-season retreat equally suited to intimate mornings or elegant evenings. Every detail has been considered, from the home elevator and advanced water filtration to curated lighting, integrated audio and thoughtfully designed service spaces. This is a residence of quiet confidence, where luxury is measured not by excess but by intention.
Details
| MLS # | 4340539 |
|---|---|
| Listing Type | For Sale |
| Style | House |
| Sub-Type | Resale |
| Status | Active Under Contract |
| Year | 2017 |
| Days On Site | 208 |
| Listing Provided By | Premier Sotheby's International Realty | Marilyn Wright |
Features
| Bed(s) | 5 |
|---|---|
| Bath(s) | 6 Total |
| SQ Feet | 5,334 |
| Garage | 2 |
| Basement | Y |
| Story(s) | 2 |
| Acreage | 1.71 |
| Golf Course | Yes |
| Property View | Golf Course, Mountain(s), Year R |
Interior
| Cooling | Central Air, Heat Pump |
|---|---|
| Heating | Electric, Geothermal, Natural Gas, Other - See Remarks |
| Interior Features | Built-in Features, Elevator, Entrance Foyer, Kitchen Island, Pantry, Storage, Walk-In Closet(s), Walk-In Pantry |
| Appliances | Bar Fridge, Convection Oven, Dishwasher, Disposal, Double Oven, Induction Cooktop, Refrigerator, Tankless Water Heater |
Exterior
| Roof | Architectural Shingle |
|---|---|
| Security Features | Security System |
| Construction Materials | Fiber Cement, Stone |
| Foundation Details | Basement |
| Lot Features | Level, On Golf Course |
Parking
| Garage Yes / No | Yes |
|---|---|
| Parking Features | Attached Garage |
Other
| List Aor | Land of The Sky Association of Realtors |
|---|
Taxes
| Property | 2531200 |
|---|
Area Information
| State | NC |
|---|---|
| County | Buncombe |
| City | Asheville |
| Zip Code | 28803 |
| Area | Buncombe |
| Community Name | Biltmore Forest |
| School District | T.C. Roberson |
| Elementary School | Estes/Koontz |
| High School | T.C. Roberson |
| Listing VS Median (in Biltmore Forest) | |
Price: $6,995,000 low | high Med: $2,447,500 sqft: 5,334 low | high Med: 5,770 $ / sqft: $1,311 low | high Med: $432 On site: 208 low | high Med: 65 | |
Market Activity 28803
Request a showing
Request a showing
 Listings courtesy of Canopy MLS as distributed by MLS GRID.
Based on information submitted to the MLS GRID as of August 28, 2026 at 2:08:33 PM PDT All data is obtained from various sources and may not have been verified by broker or MLS GRID. Supplied Open House Information is subject to change without notice. All information should be independently reviewed and verified for accuracy. Properties may or may not be listed by the office/agent presenting the information.
The Digital Millennium Copyright Act of 1998, 17 U.S.C. § 512 (the “DMCA”) provides recourse for copyright owners who believe that material appearing on the Internet infringes their rights under U.S. copyright law. If you believe in good faith that any content or material made available in connection with our website or services infringes your copyright, you (or your agent) may send us a notice requesting that the content or material be removed, or access to it blocked. Notices must be sent in writing by email to DMCAnotice@MLSGrid.com.
“The DMCA requires that your notice of alleged copyright infringement include the following information: (1) description of the copyrighted work that is the subject of claimed infringement; (2) description of the alleged infringing content and information sufficient to permit us to locate the content; (3) contact information for you, including your address, telephone number and email address; (4) a statement by you that you have a good faith belief that the content in the manner complained of is not authorized by the copyright owner, or its agent, or by the operation of any law; (5) a statement by you, signed under penalty of perjury, that the information in the notification is accurate and that you have the authority to enforce the copyrights that are claimed to be infringed; and (6) a physical or electronic signature of the copyright owner or a person authorized to act on the copyright owner’s behalf. Failure to include all of the above information may result in the delay of the processing of your complaint.
Contact
Learn More About This Property

| State | NC |
|---|---|
| County | Buncombe |
| City | Asheville |
| Zip Code | 28803 |
| Area | Buncombe |
| Community Name | Biltmore Forest |
| School District | T.C. Roberson |
| Elementary School | Estes/Koontz |
| High School | T.C. Roberson |
| Listing VS Median (in Biltmore Forest) | |
Price: $6,995,000 low | high Med: $2,447,500 sqft: 5,334 low | high Med: 5,770 $ / sqft: $1,311 low | high Med: $432 On site: 208 low | high Med: 65 | |