
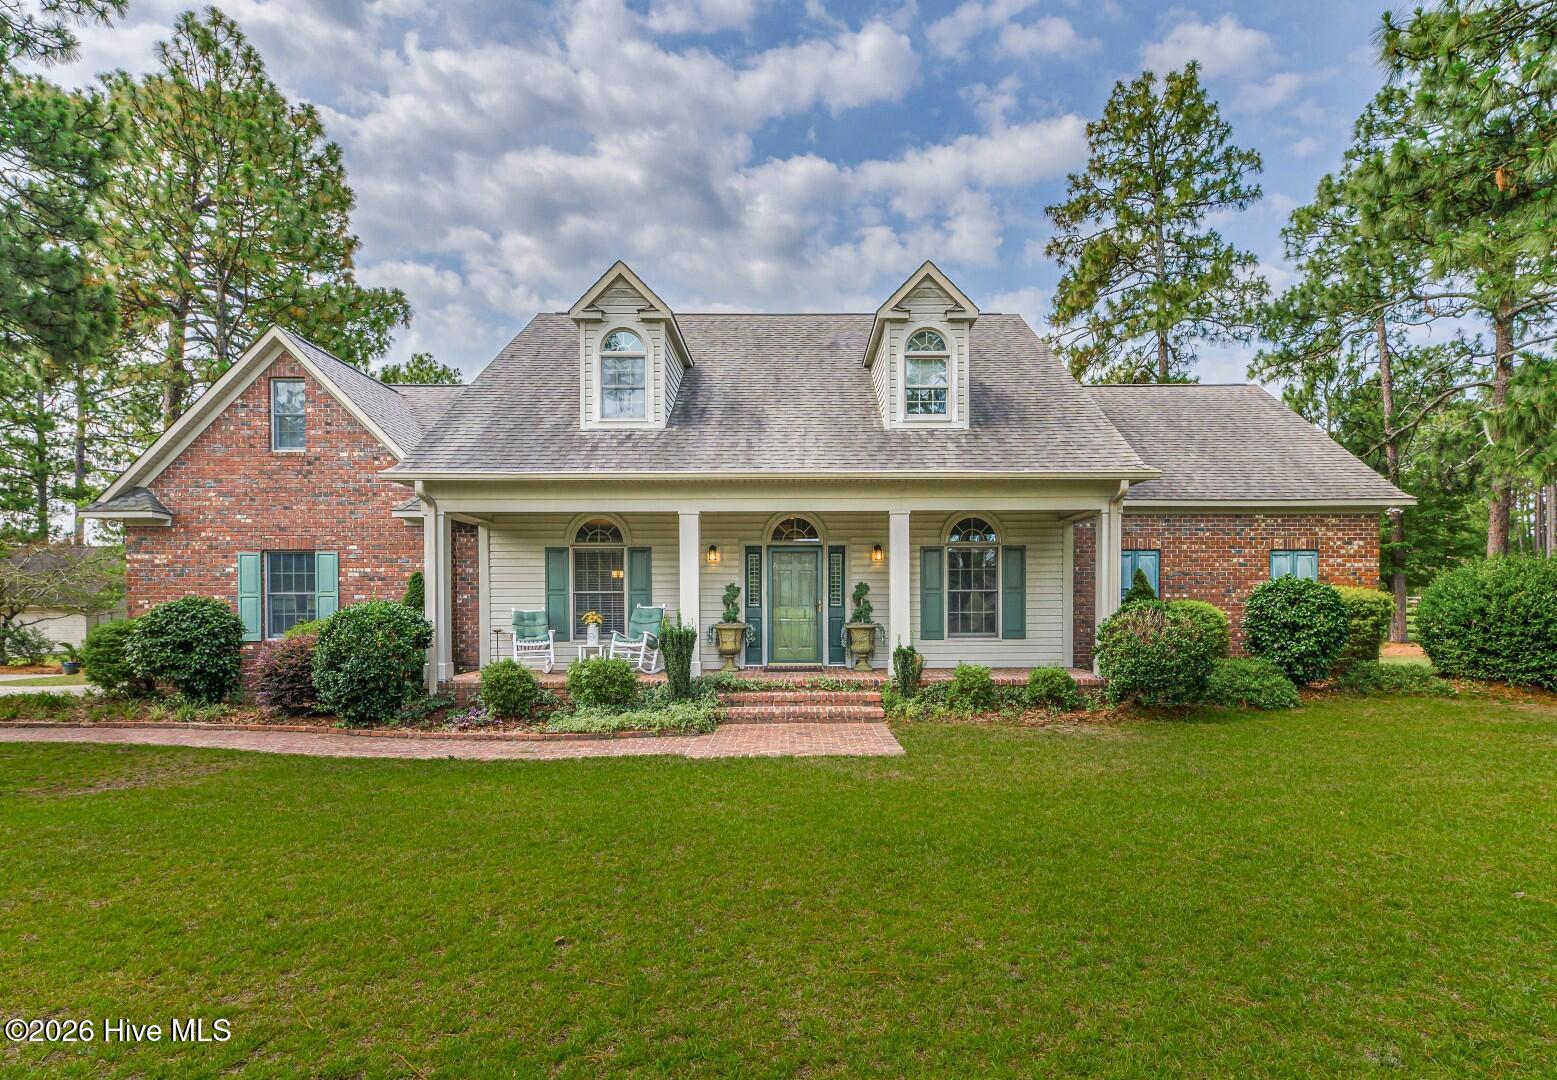
449 Rose Ridge Road,Aberdeen, NC 28315
Aberdeen, NC 28315











Description
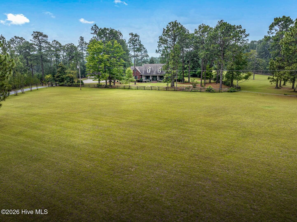
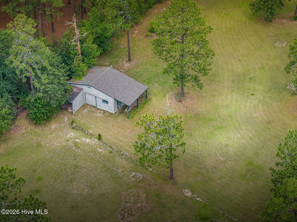
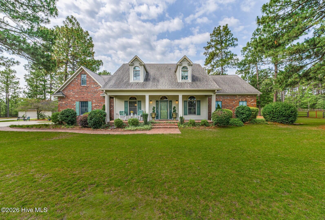
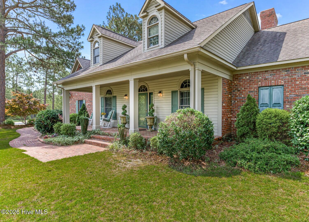
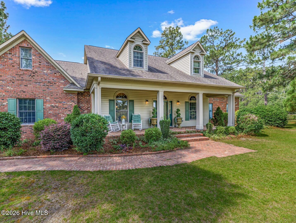
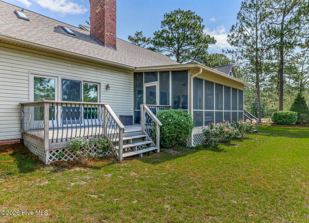
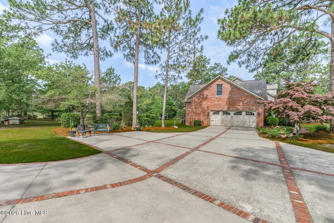
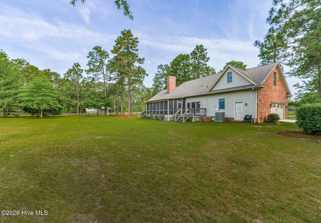
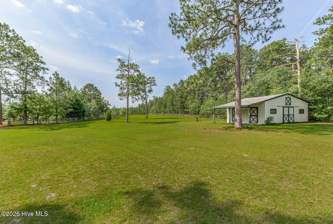
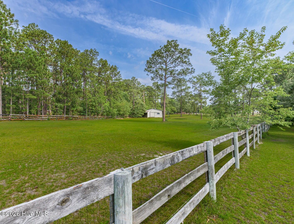
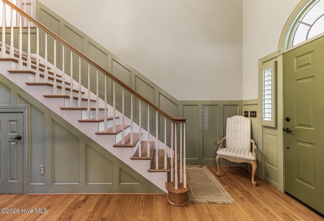
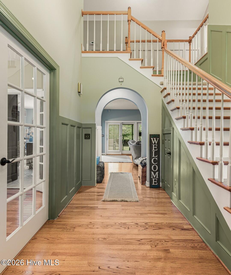
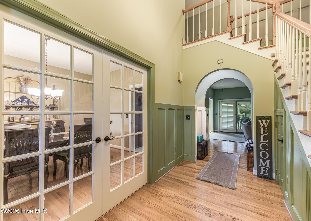
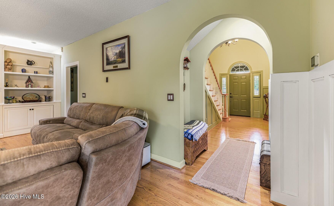
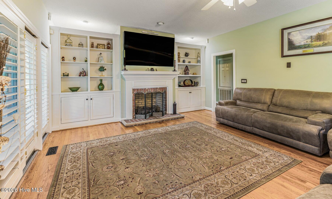
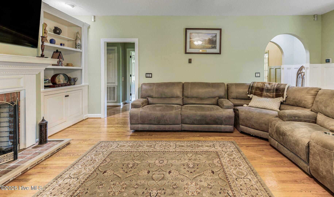
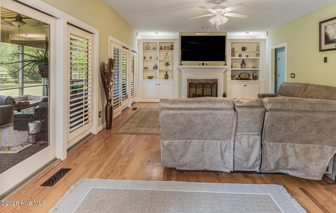
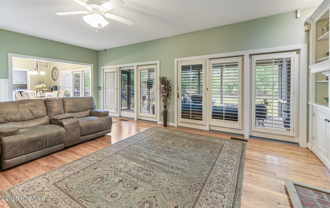
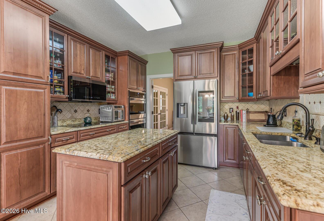
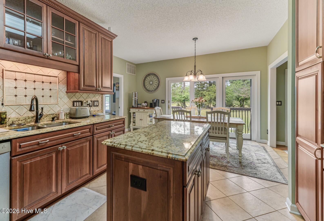
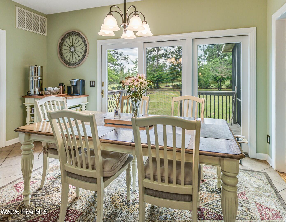
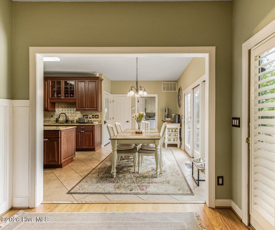
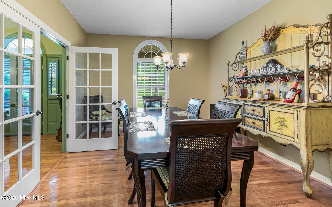
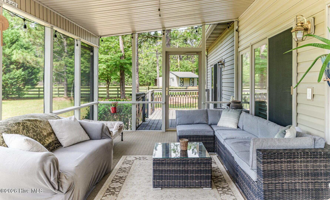
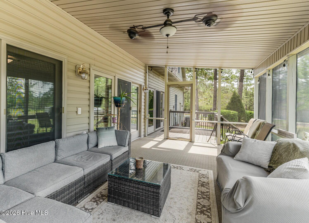
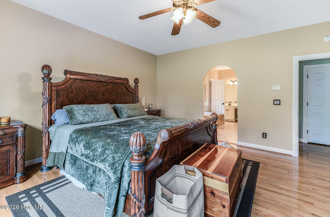
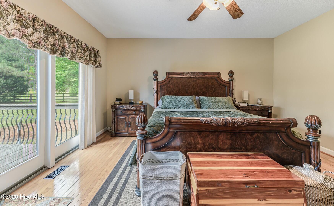
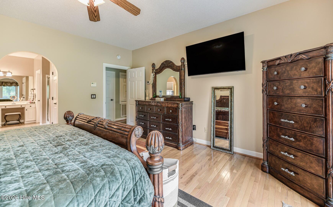
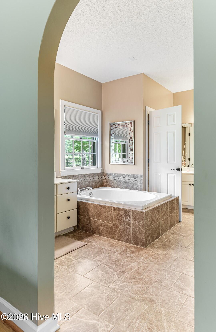
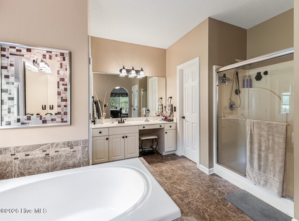
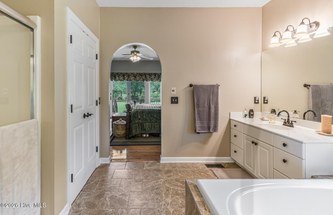
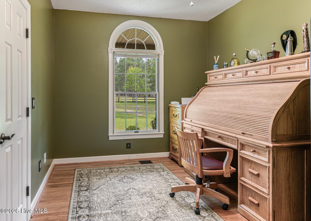
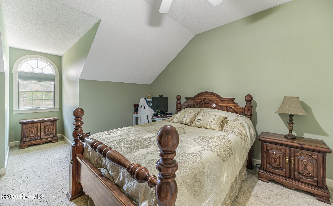
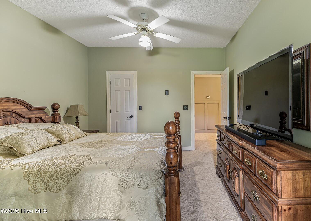
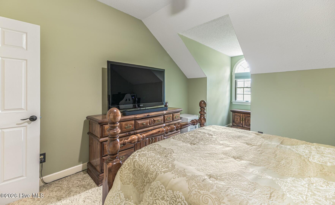
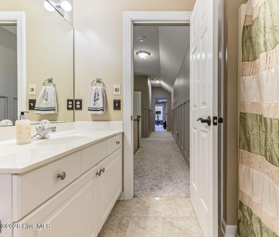
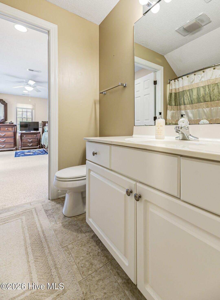
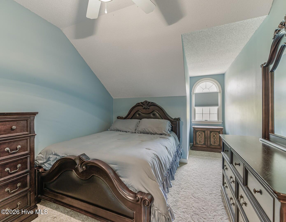
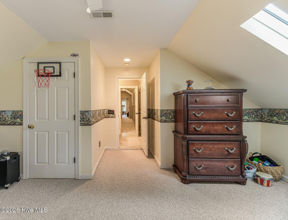
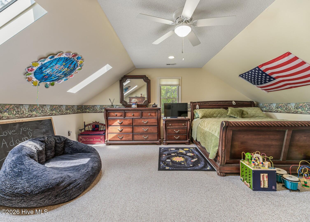
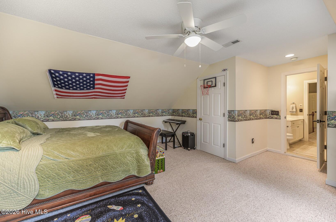
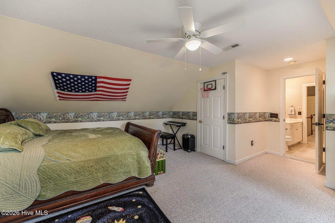
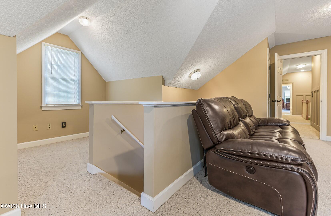
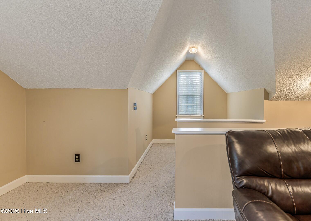
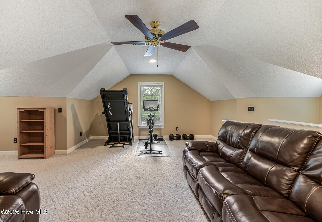
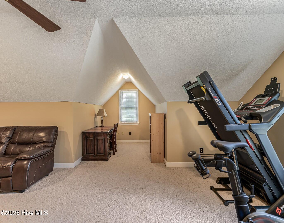
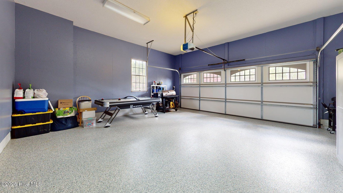
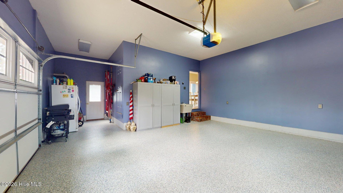
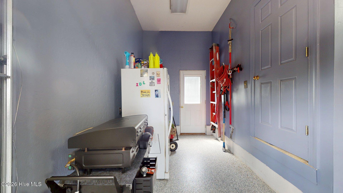
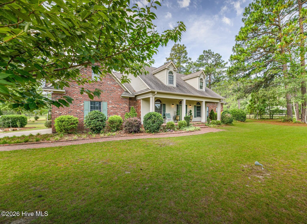
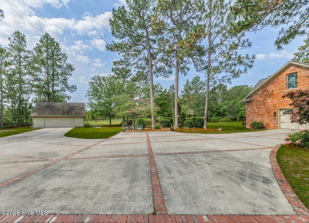
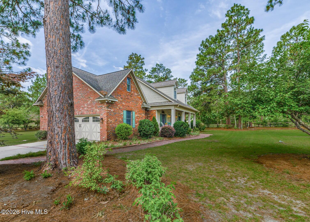
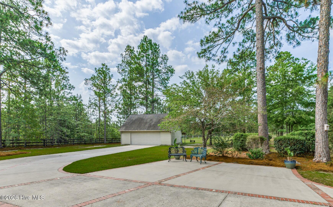
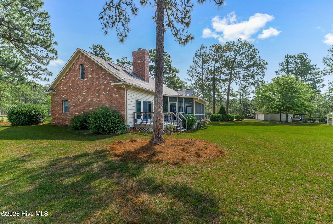
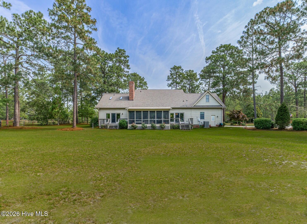
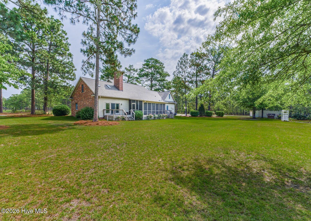
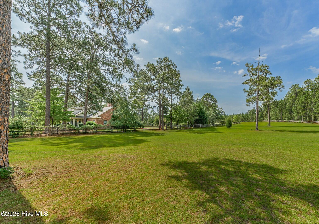
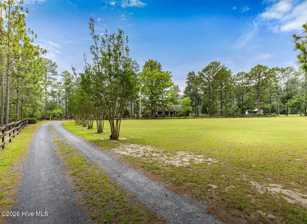
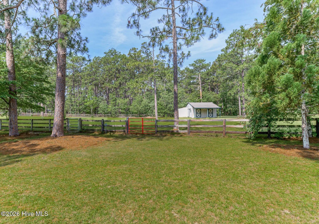
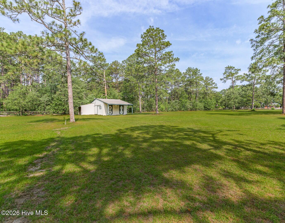
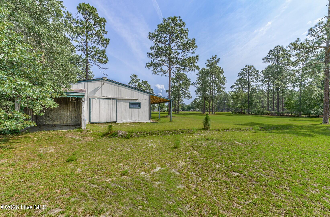
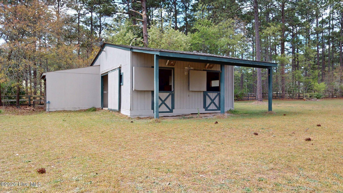
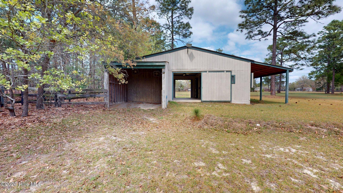
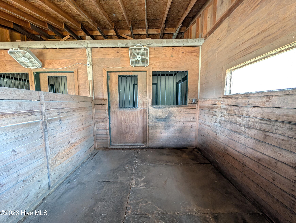
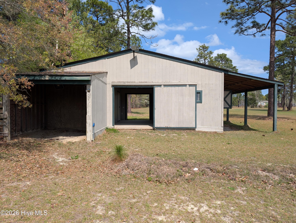
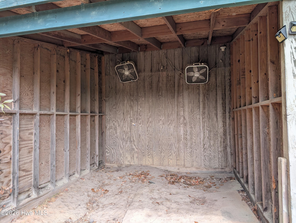
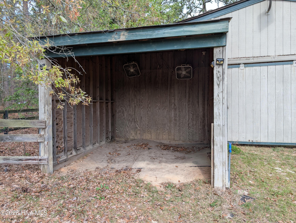
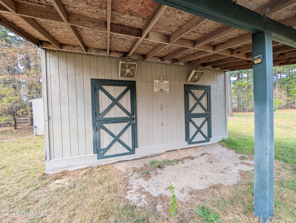
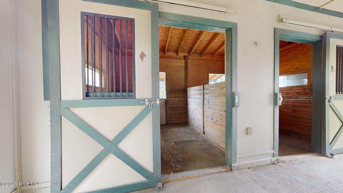
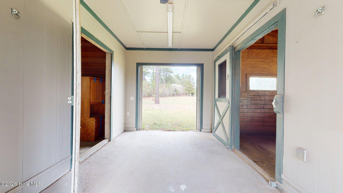
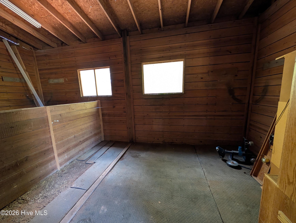
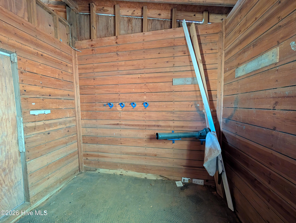
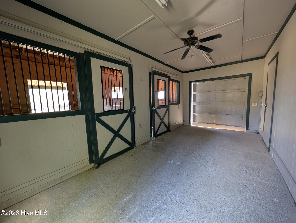
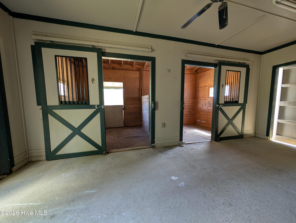
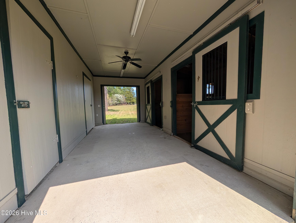
Beautiful custom-built home and horse farm on 7.5 acres with approximately 5 acres of well established pasture with fencing. Automated gated entrance and concrete drive with brick inlay. The main residence offers 4 bedrooms and 3 full baths. The inviting interior features hardwood flooring across the main level, a spacious living room with a solid masonry fireplace, surround sound, and custom built-ins, as well as plantation shutters and Andersen windows and doors. The kitchen is complete with double ovens, including a convection oven, cooktop and overhead microwave. The primary suite is located on the main floor. Upstairs there are two bonus rooms along with a flexible space for an office, or recreation. Additional features include two staircases, lighted closets, and floored attic storage. Enjoy outdoor living with the broad front porch, or on the large decks on either sides of the back screened porch. Equestrian facilities include a 2 stall barn with a center aisle, stall mats, tack room, and a run-in shed, offering everything needed for horse care. Two car attached garage with a sink and side work area, as well as a 2-car detached garage with a lean-to/tractor accessory shed, overhead storage, and wiring for a generator. The detached garage is also connected to the home's security system. Exceptional property in a peaceful rural setting conveniently located 10 minutes away from Pinehurst #2 and various other golf courses. Only 5.1 miles to US1 Aberdeen and an easy drive to Fort Bragg.
Details
| MLS # | 100564991 |
|---|---|
| Listing Type | For Sale |
| Style | House |
| Sub-Type | Resale |
| Status | Active |
| Year | 1993 |
| Days On Site | 141 |
| Listing Provided By | Rhodes and Co LLC | Timothy J Venjohn |
Features
| Bed(s) | 4 |
|---|---|
| Bath(s) | 4 Total |
| SQ Feet | 3,370 |
| Garage | 4 |
| Story(s) | 1 |
| Zoning | RA |
| Acreage | 7.51 |
| Property View | None |
Interior
| Interior Features | Master Downstairs, Walk-in Closet(s), High Ceilings, Entrance Foyer, Kitchen Island, Blinds/Shades, Built-in Features, Gas Log, Walk-In Closet(s) |
|---|---|
| Heating Yes / No | Yes |
| Cooling Yes / No | Yes |
| Cooling | Central Air, Zoned, Ceiling Fan(s), Heat Pump |
| Fireplace Features | Gas Log |
| Fireplaces Total | 1 |
| Fireplace Yes / No | Yes |
| Laundry Features | Dryer Hookup, Washer Hookup, Laundry Room |
| Rooms Total | 0 |
Exterior
| Exterior Features | Gas Log |
|---|---|
| Roof | Architectural Shingle |
| Foundation Details | Crawl Space |
| Lot Features | Open Lot, Horse Farm, Front Yard, Level, Pasture |
| Waterfront Features | None |
| View | None |
| Construction Materials | Brick Veneer, Vinyl Siding, Wood Frame |
Parking
| Attached Garage Yes / No | Yes |
|---|---|
| Garage Yes / No | Yes |
| Parking Features | Garage Faces Side, Gravel, Concrete, Garage Door Opener, On Site, Garage |
Utilities
| Utilities | Other |
|---|
Taxes
| Tax Assessed Value | 650670 |
|---|---|
| Tax Book Number | 928 |
| Tax Legal Description | Kirk Land |
| Tax Year | 2025 |
Area Information
| State | NC |
|---|---|
| County | Moore |
| City | Aberdeen |
| Zip Code | 28315 |
| School District | Moore County Schools |
| Elementary School | Aberdeeen Elementary |
| High School | Pinecrest High |
| Listing VS Median (in 28315) | |
Price: $1,165,000 low | high Med: $392,242 sqft: 3,370 low | high Med: 2,184 $ / sqft: $346 low | high Med: $181 On site: 141 low | high Med: 113.5 | |
Market Activity 28315
Request a showing
Request a showing
Contact
Learn More About This Property

| State | NC |
|---|---|
| County | Moore |
| City | Aberdeen |
| Zip Code | 28315 |
| School District | Moore County Schools |
| Elementary School | Aberdeeen Elementary |
| High School | Pinecrest High |
| Listing VS Median (in 28315) | |
Price: $1,165,000 low | high Med: $392,242 sqft: 3,370 low | high Med: 2,184 $ / sqft: $346 low | high Med: $181 On site: 141 low | high Med: 113.5 | |