4501 Fairhaven Drive W,Wilson, NC 27893
Wilson, NC 27893

Description
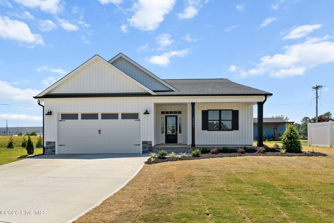
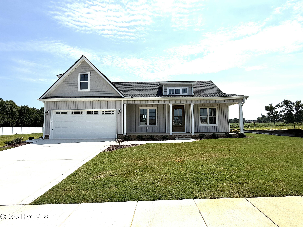
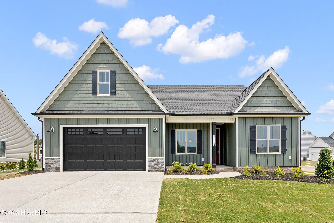
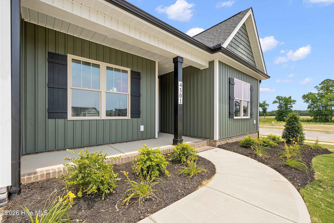
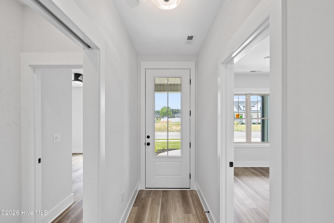
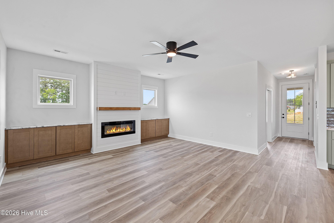
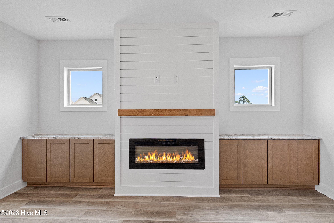
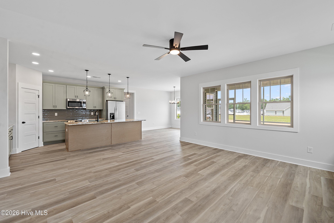
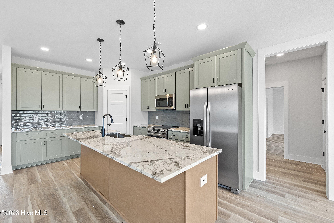
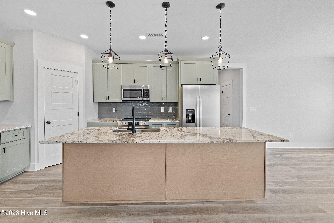
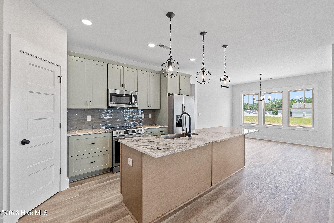
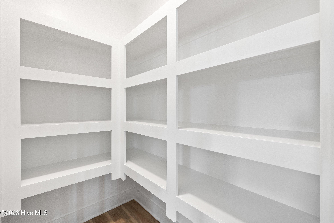
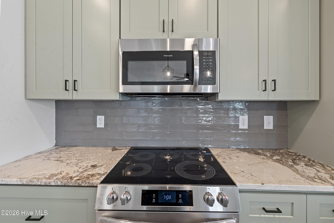
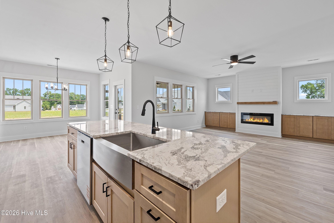
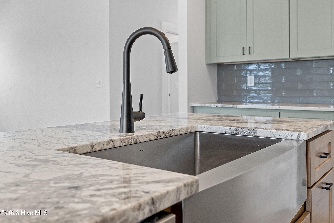
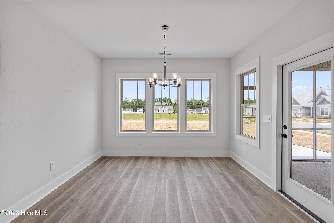
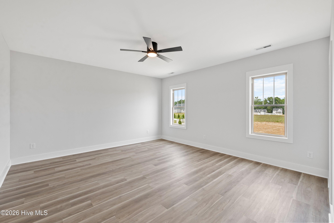
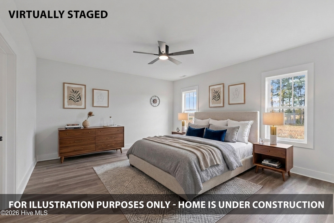
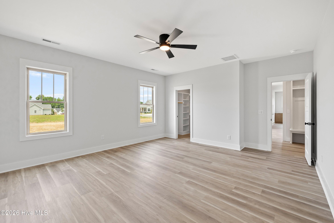
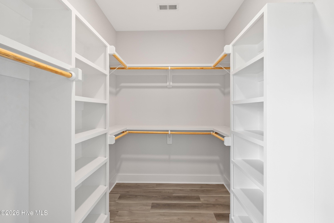
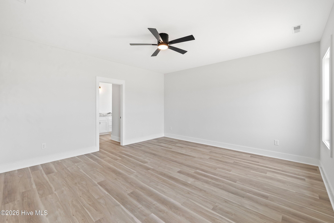
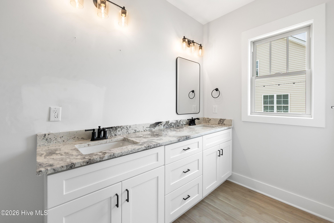
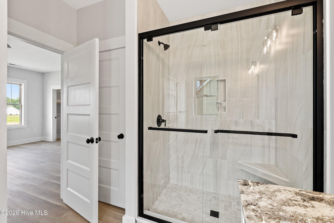
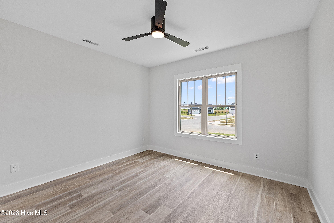
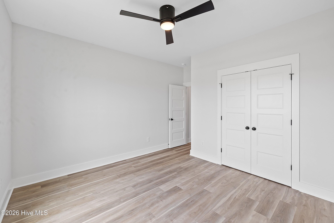
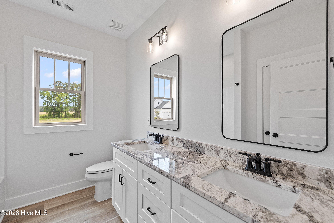
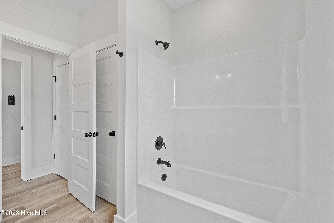
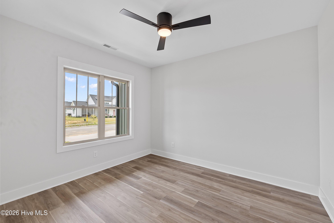
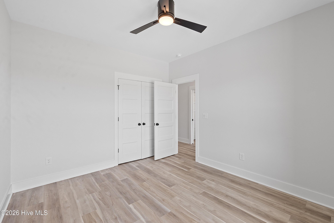
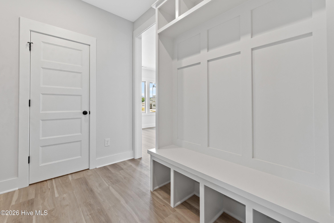
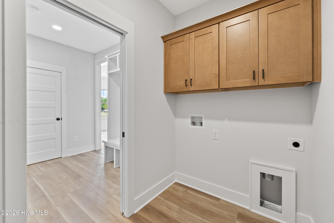
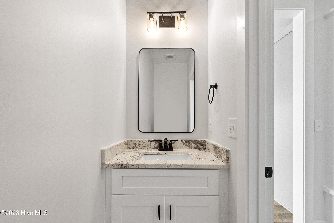
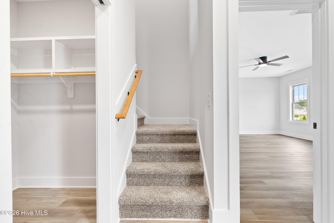
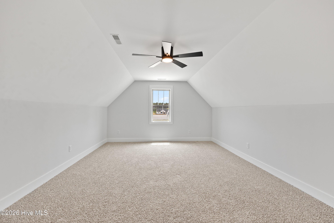
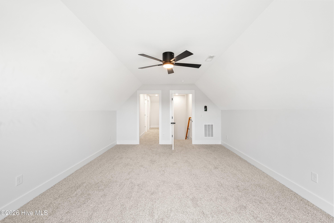
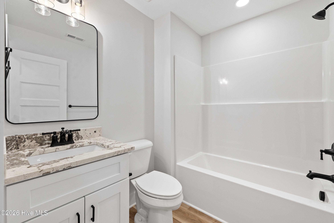
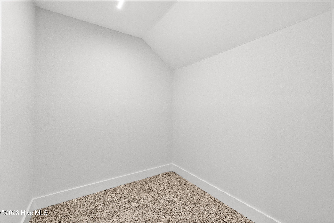
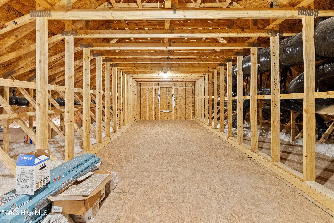
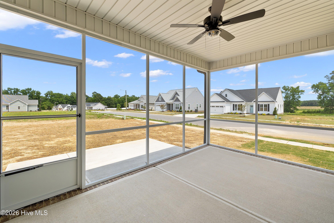
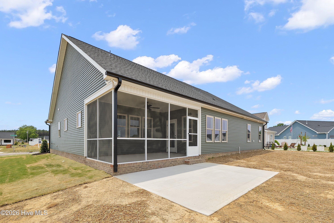
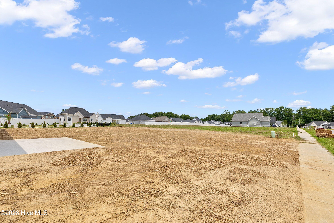
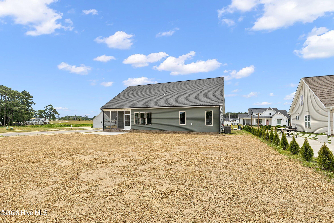
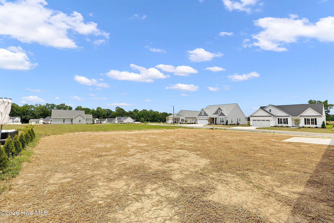
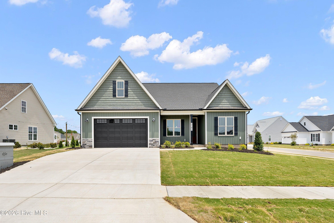
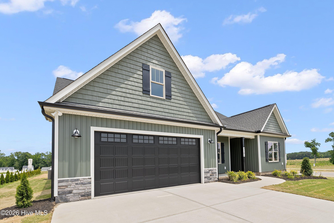
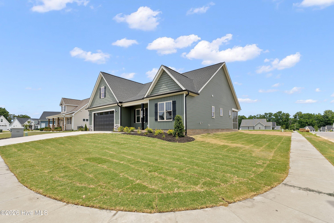
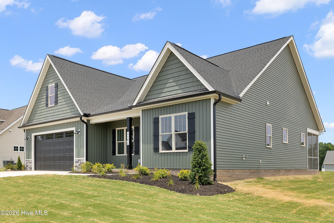
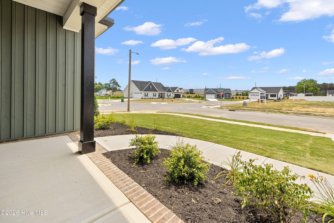
HURRY--END-OF-SUMMER FLASH SALE! The price has been reduced by $10,000, but this limited-time offer is available only to buyers who go under contract and close by mid-September. The price returns to $450,000 on September 22nd! Discover a semi-custom, new-construction home in Bellingham's charming sidewalk neighborhood--this Smithfield floor plan delivers modern living and smart storage across more than 2,400 sq. ft. The home includes 3 bedrooms, 3.5 baths, a generous bonus room that can function as a fourth bedroom, and over 400 sq. ft. of walk-in storage. Set on a level 0.26-acre parcel with a two-car garage, the property balances curb appeal and low-maintenance ease. Bright, open living spaces flow around a striking floor-to-ceiling shiplap electric fireplace with built-ins. Durable LVP flooring runs throughout the main level, complemented by craftsman trim details and energy-efficient YKK windows. The kitchen is equipped for serious cooking: soft-close cabinetry, Level 2 quartz or granite counters, tile backsplash, under-cabinet lighting, a 5-burner range with convection and built-in air fryer, a stainless steel single-bowl apron sink, and a large corner pantry with 3/4'' wood shelving. Refrigerator included -- turnkey ready. Retreat to the primary suite with its tiled walk-in shower, upscale Moen/Delta fixtures, and a custom walk-in closet with wood shelving. Other thoughtful touches include ceiling fans in every bedroom, a dedicated laundry room, mud bench, a screened back porch and covered front porch for outdoor living, and durable 30-year architectural shingles. Minutes from shopping, dining, and major highways, this home offers a blend of practical design, quality finishes, and a welcoming neighborhood atmosphere. Schedule a showing to see how this adaptable Smithfield plan fits your lifestyle.
Details
| MLS # | 100569999 |
|---|---|
| Listing Type | For Sale |
| Style | House |
| HOA Dues | $125 |
| Sub-Type | New Construction |
| Status | Active |
| Year | 2026 |
| Days On Site | 120 |
| Listing Provided By | HomeTowne Realty | Sherry Bellamy Byrd |
Features
| Bed(s) | 4 |
|---|---|
| Bath(s) | 4 Total |
| SQ Feet | 2,440 |
| Garage | 2 |
| Story(s) | 1 |
| Zoning | res |
| Acreage | 0.26 |
| Property View | None |
Interior
| Interior Features | Master Downstairs, Walk-in Closet(s), High Ceilings, Entrance Foyer, Mud Room, Bookcases, Kitchen Island, Ceiling Fan(s), Pantry, Walk-in Shower, Walk-In Closet(s) |
|---|---|
| Heating Yes / No | Yes |
| Cooling Yes / No | Yes |
| Cooling | Central Air, Heat Pump |
| Fireplaces Total | 1 |
| Fireplace Yes / No | Yes |
| Laundry Features | Laundry Room |
| Rooms Total | 7 |
Exterior
| Roof | Architectural Shingle |
|---|---|
| Foundation Details | Raised, Slab |
| View | None |
| Construction Materials | Vinyl Siding, Wood Frame |
Parking
| Attached Garage Yes / No | Yes |
|---|---|
| Garage Yes / No | Yes |
| Parking Features | Attached, Concrete, Garage |
Utilities
| Utilities | Natural Gas Available, Sewer Connected, Water Connected |
|---|
Taxes
| Tax Assessed Value | 0 |
|---|---|
| Tax Book Number | 54 |
| Tax Legal Description | L45 0.26AC |
| Tax Year | 2025 |
Area Information
| State | NC |
|---|---|
| County | Wilson |
| City | Wilson |
| Zip Code | 27893 |
| Community Name | Bellingham |
| Elementary School | Jones |
| High School | Hunt |
| Listing VS Median (in Bellingham) | |
Price: $440,000 low | high Med: $391,700 sqft: 2,440 low | high Med: 1,834 $ / sqft: $180 low | high Med: $214 On site: 120 low | high Med: 47.5 | |
Market Activity 27893
Request a showing
Request a showing
Contact
Learn More About This Property

| State | NC |
|---|---|
| County | Wilson |
| City | Wilson |
| Zip Code | 27893 |
| Community Name | Bellingham |
| Elementary School | Jones |
| High School | Hunt |
| Listing VS Median (in Bellingham) | |
Price: $440,000 low | high Med: $391,700 sqft: 2,440 low | high Med: 1,834 $ / sqft: $180 low | high Med: $214 On site: 120 low | high Med: 47.5 | |