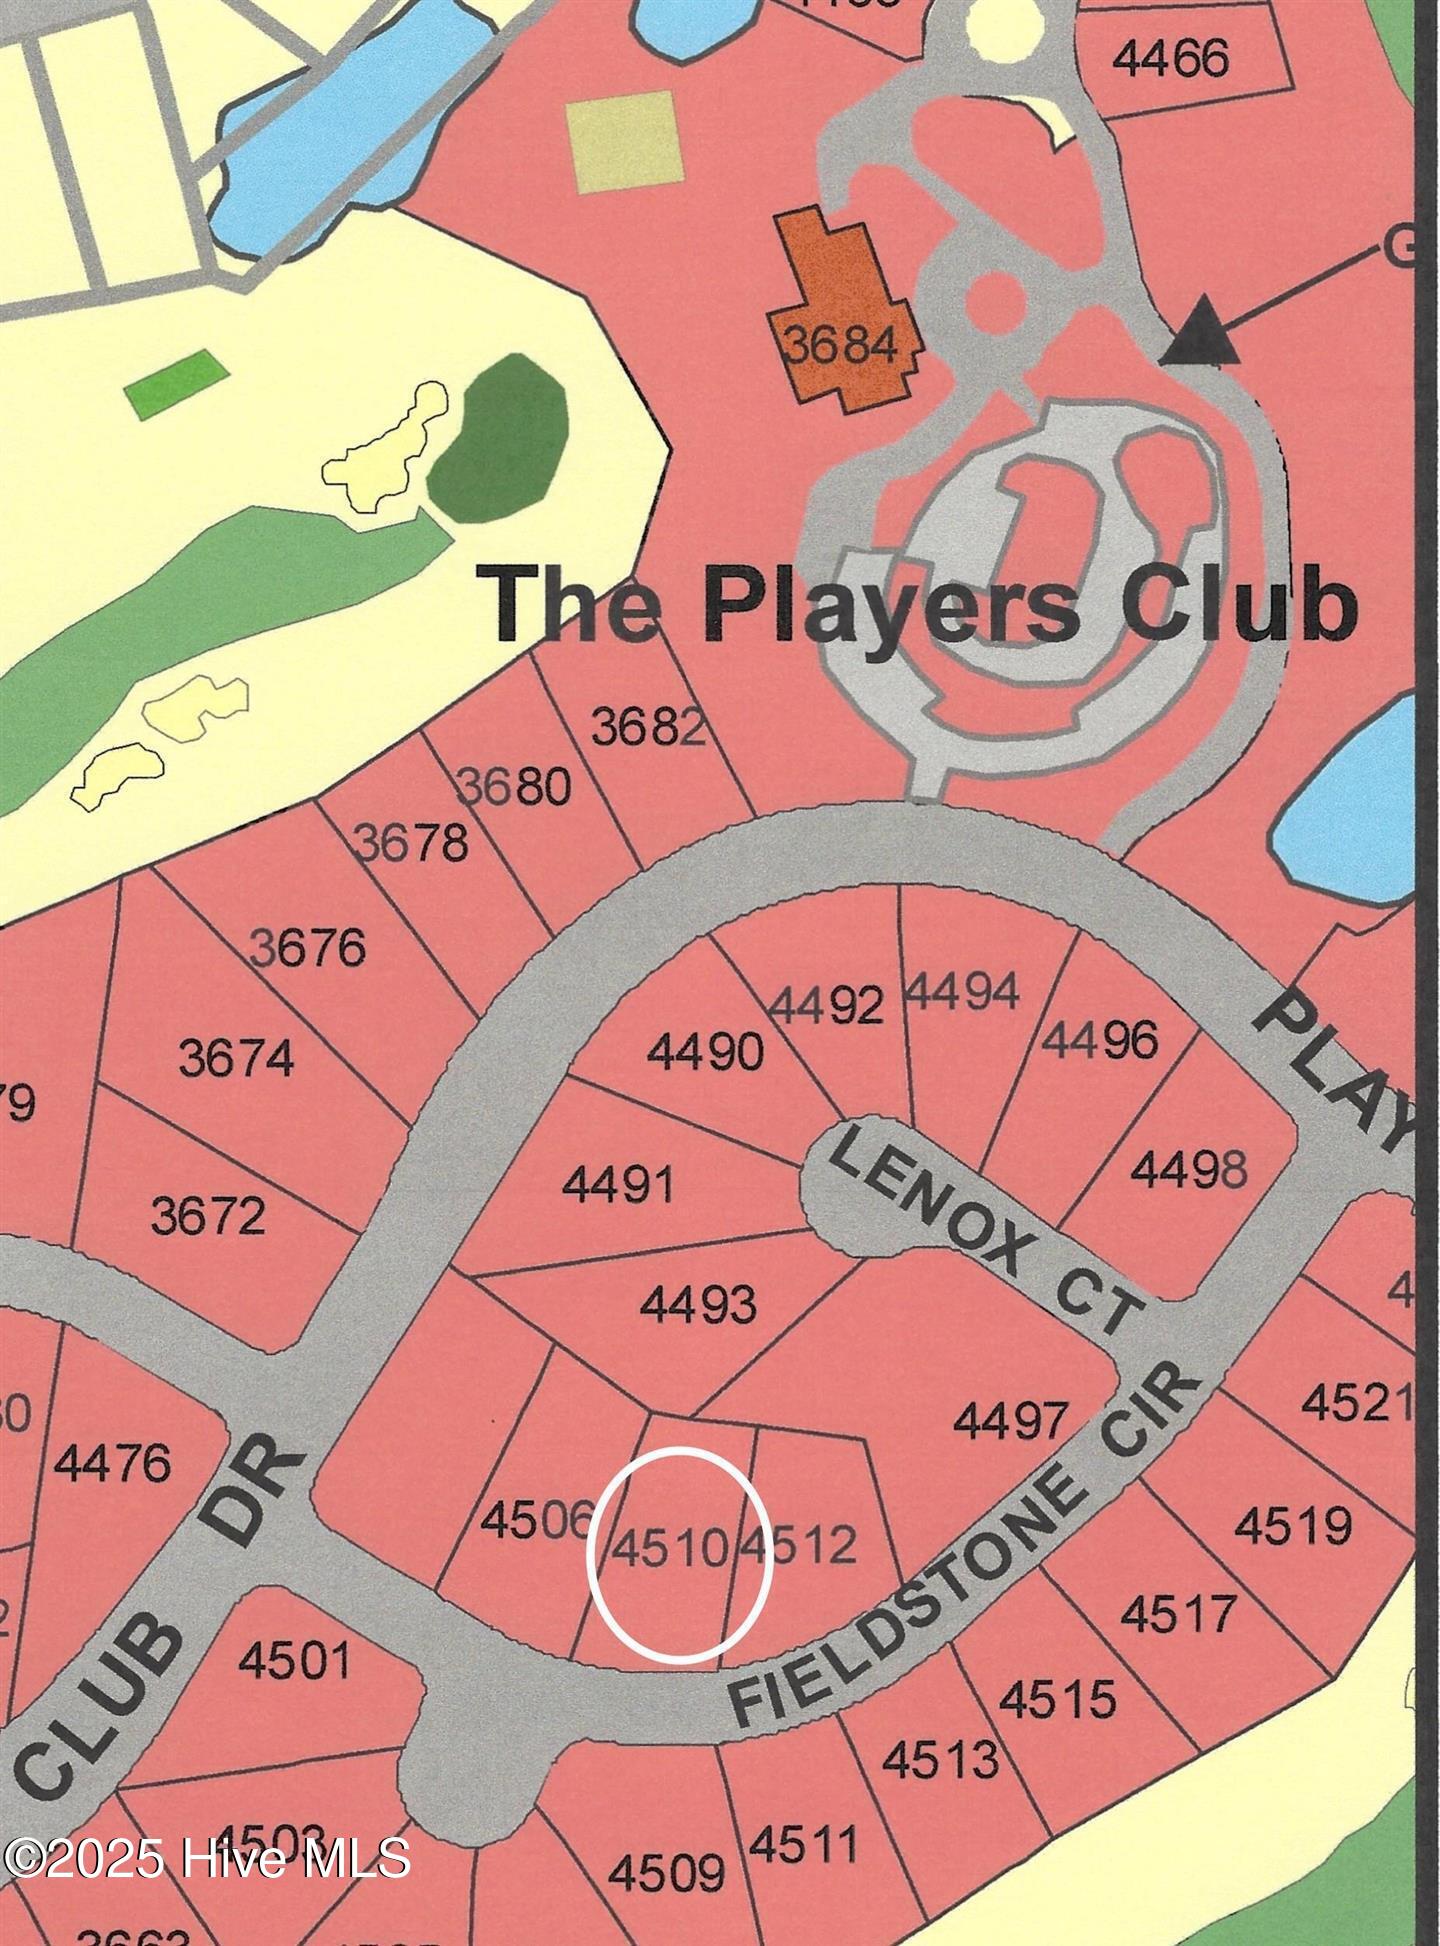
4510 Fieldstone Circle,Southport, NC 28461
Southport, NC 28461


Description
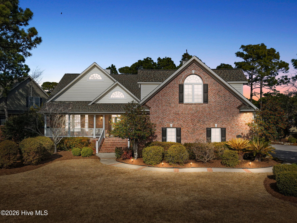
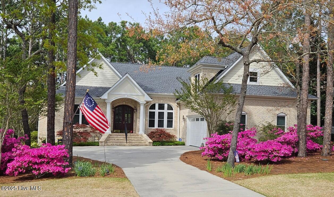
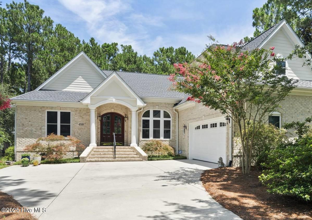
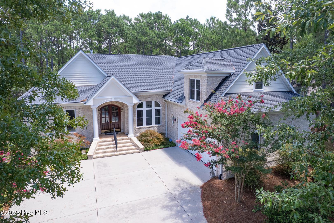
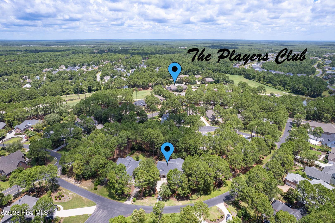
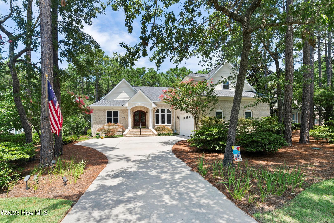
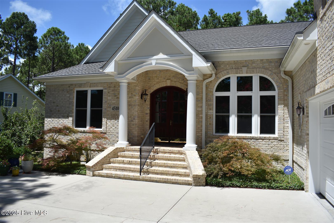
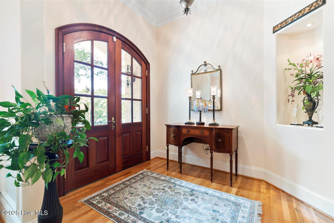
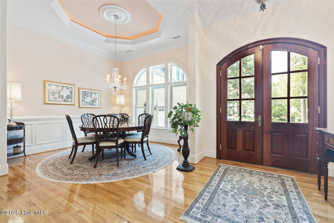
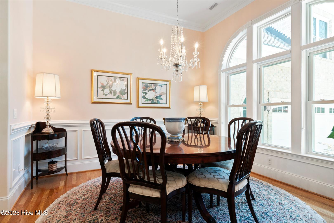
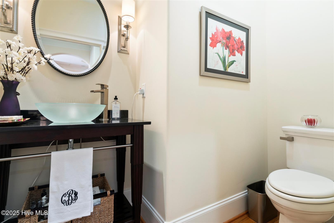
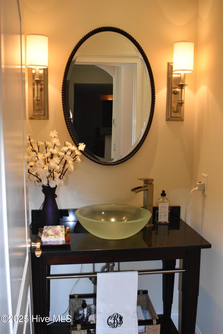
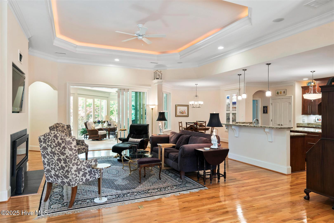
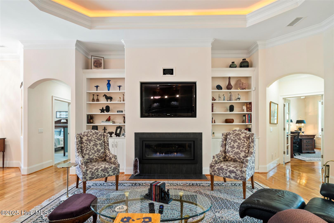
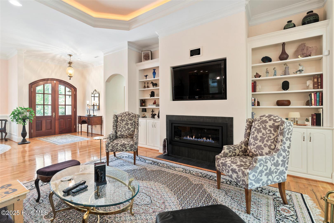
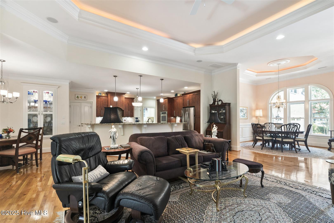
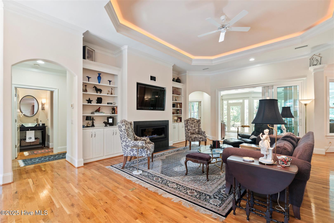
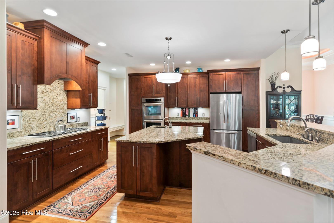
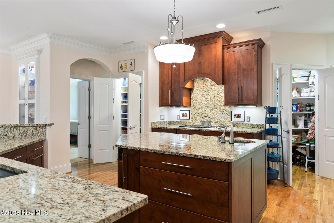
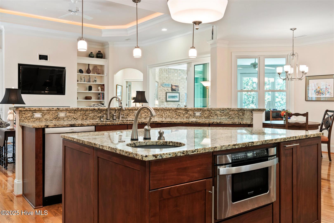
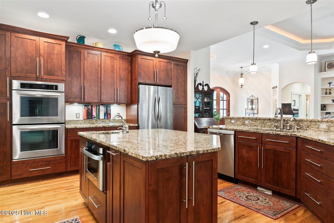
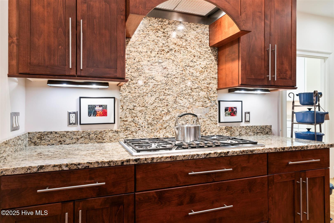
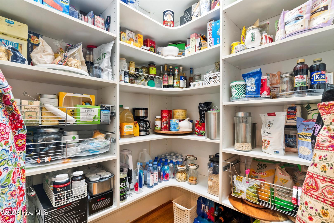
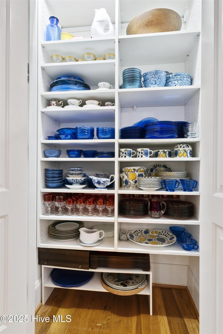
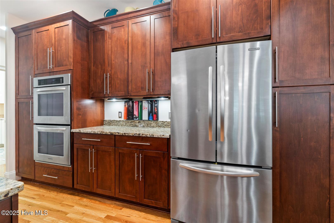
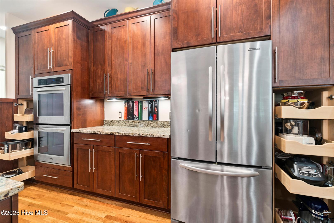
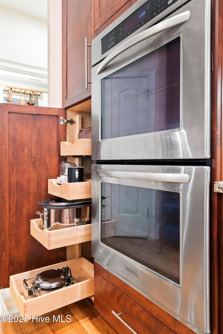
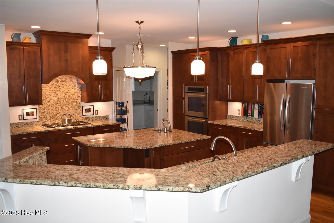
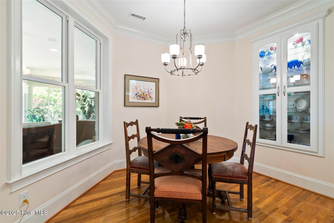
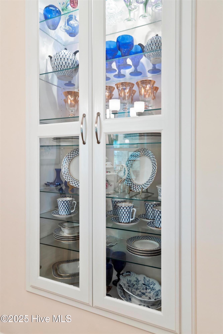
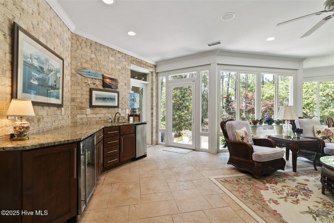
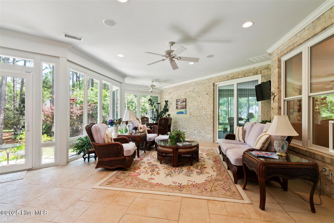
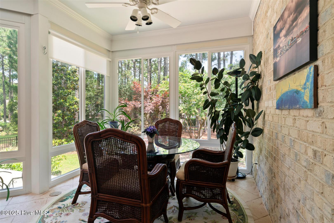
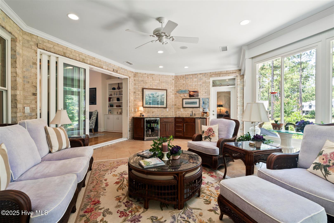
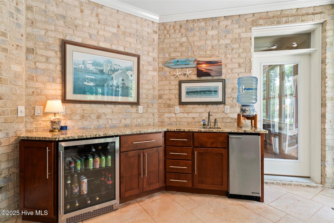
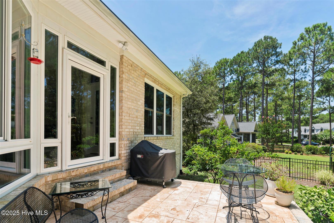
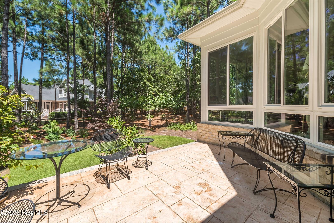
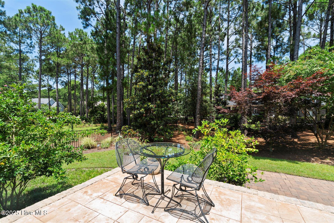
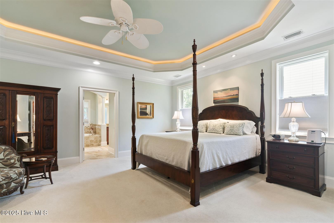
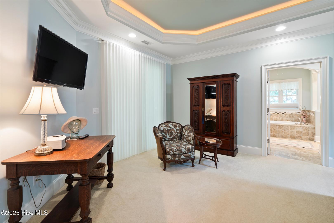
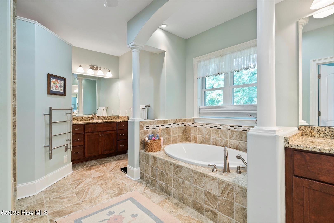

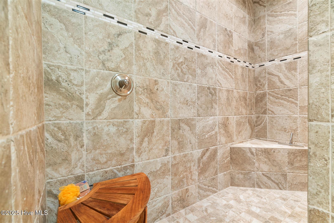
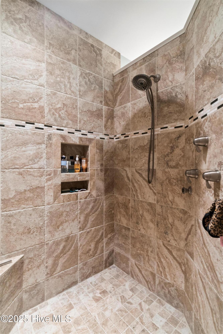
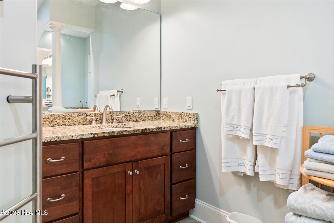
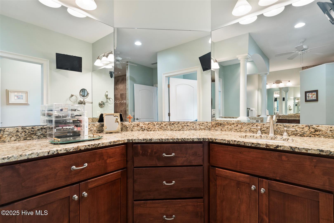
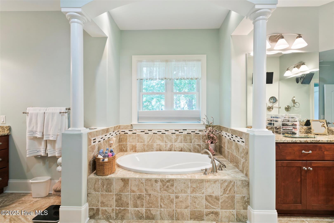
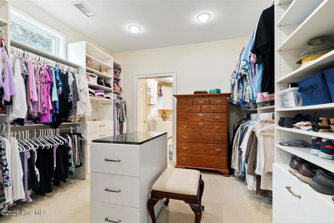
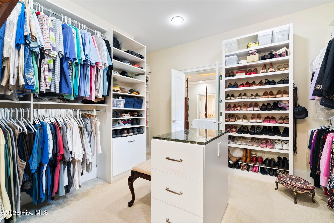
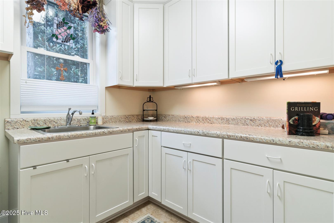
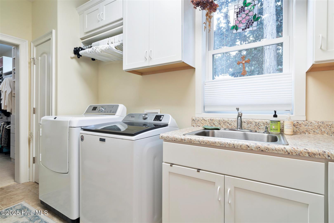
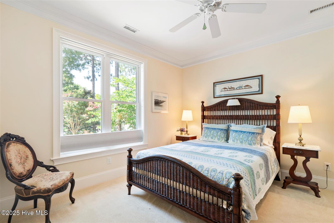
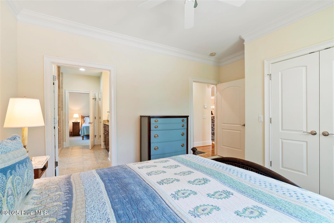
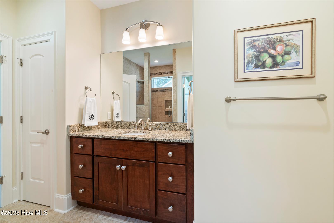
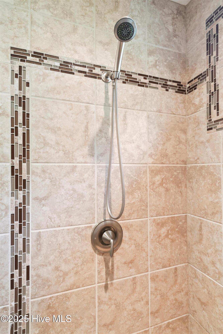
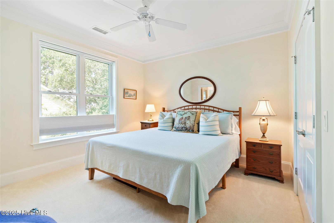
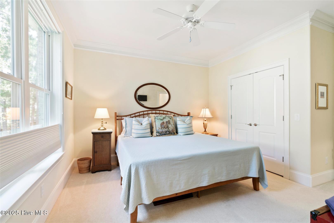
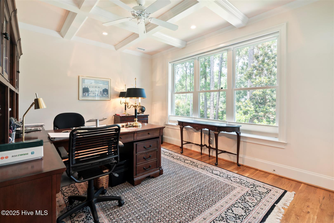
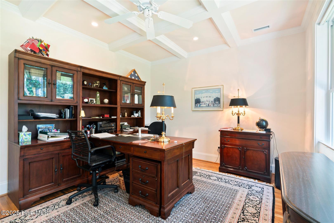
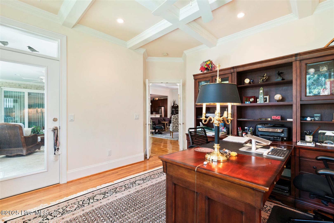
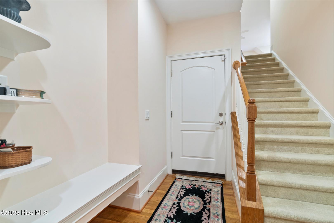
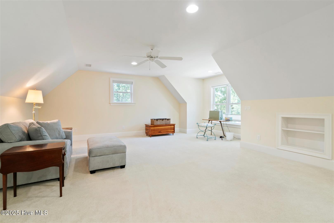
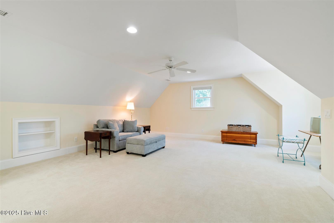
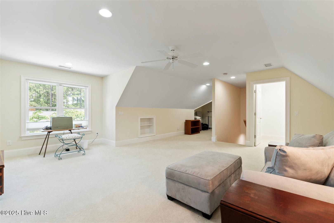
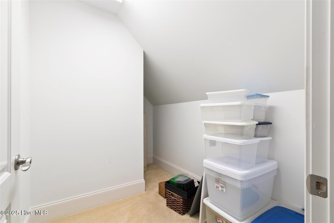
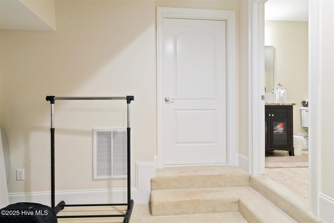
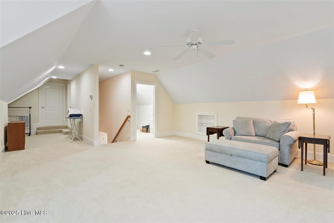
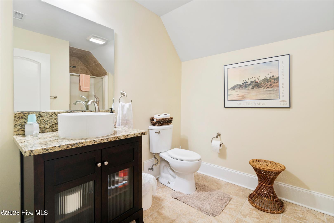
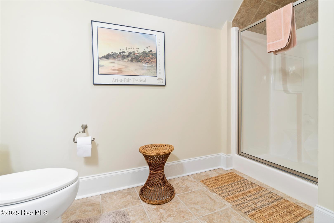
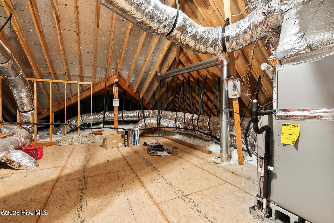
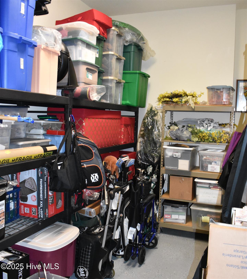
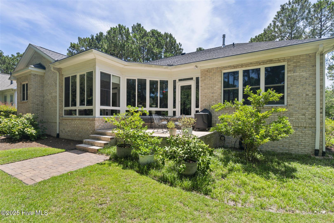
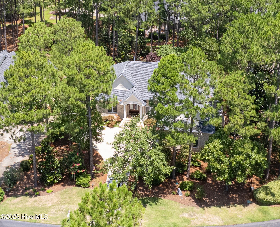
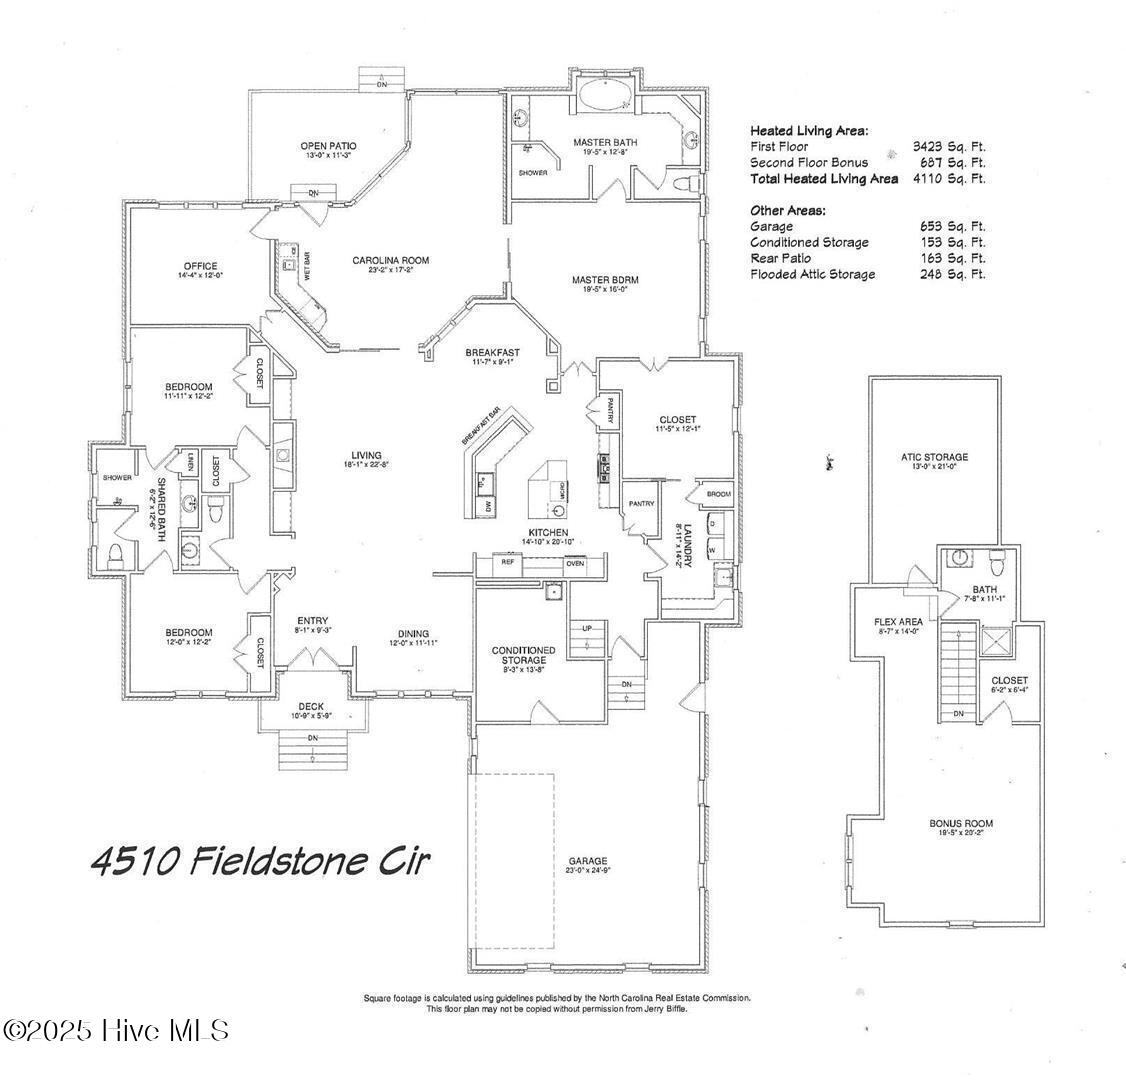
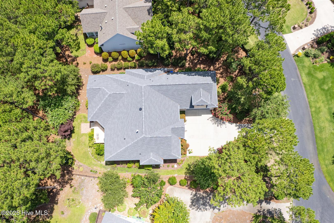
Enter through the gorgeous front door and discover elegance at its best! Gleaming Hardwood floors, a popular Open Floor Plan and large Sunlit rooms in over 4,000 square feet. The formal Dining room with a large beautiful window, wainscoting, trey ceiling with accent lighting opens to a spacious Great room. A very attractive Linear Gas Fireplace surrounded by built-ins and another trey ceiling with accent lighting makes this the perfect entertainment space. The Kitchen seamlessly blends functionality and style. Stainless steel appliances, two pantries, pull-out drawers, Thermador gas cooktop, KitchenAid double ovens, granite countertops and Food Prep Island are a chef's dream. You will love the Breakfast area with a beautiful built-in Display cabinet. The Carolina Room with telescoping glass doors opens to a large space that is inviting, light-filled and comfortable with backyard Nature views. Wet bar with beverage cooler and ice maker add to easy living! The Owners Suite is serene and spacious with a large closet. The spa-like Bath is generous with a heated floor, two vanities, granite countertops and a large tile shower. A large Laundry is conveniently located outside the Owners Suite. The split floor plan has two Guest Bedrooms and a full Bath affording privacy for you and your guests. A home Office and Powder room are also located on the main level. The outdoor Patio is located off the Carolina Room. Upstairs is a Flex Space with a full Bath and walk-in Closet that can be used as an additional bedroom or whatever you prefer. Garage is oversized and includes a conditioned storage room. A new Roof was installed in 2024. Please see upgrade list in Documents. Welcome Home to Coastal North Carolina!
Details
| MLS # | 100518615 |
|---|---|
| Listing Type | For Sale |
| Style | House |
| HOA Dues | $1,200 |
| Sub-Type | Resale |
| Status | Active |
| Year | 2011 |
| Days On Site | 408 |
| Listing Provided By | RE/MAX Southern Coast | Diann Sauble |
Features
| Bed(s) | 3 |
|---|---|
| Bath(s) | 4 Total |
| SQ Feet | 4,110 |
| Garage | 2 |
| Story(s) | 2 |
| Zoning | Sj-Epud |
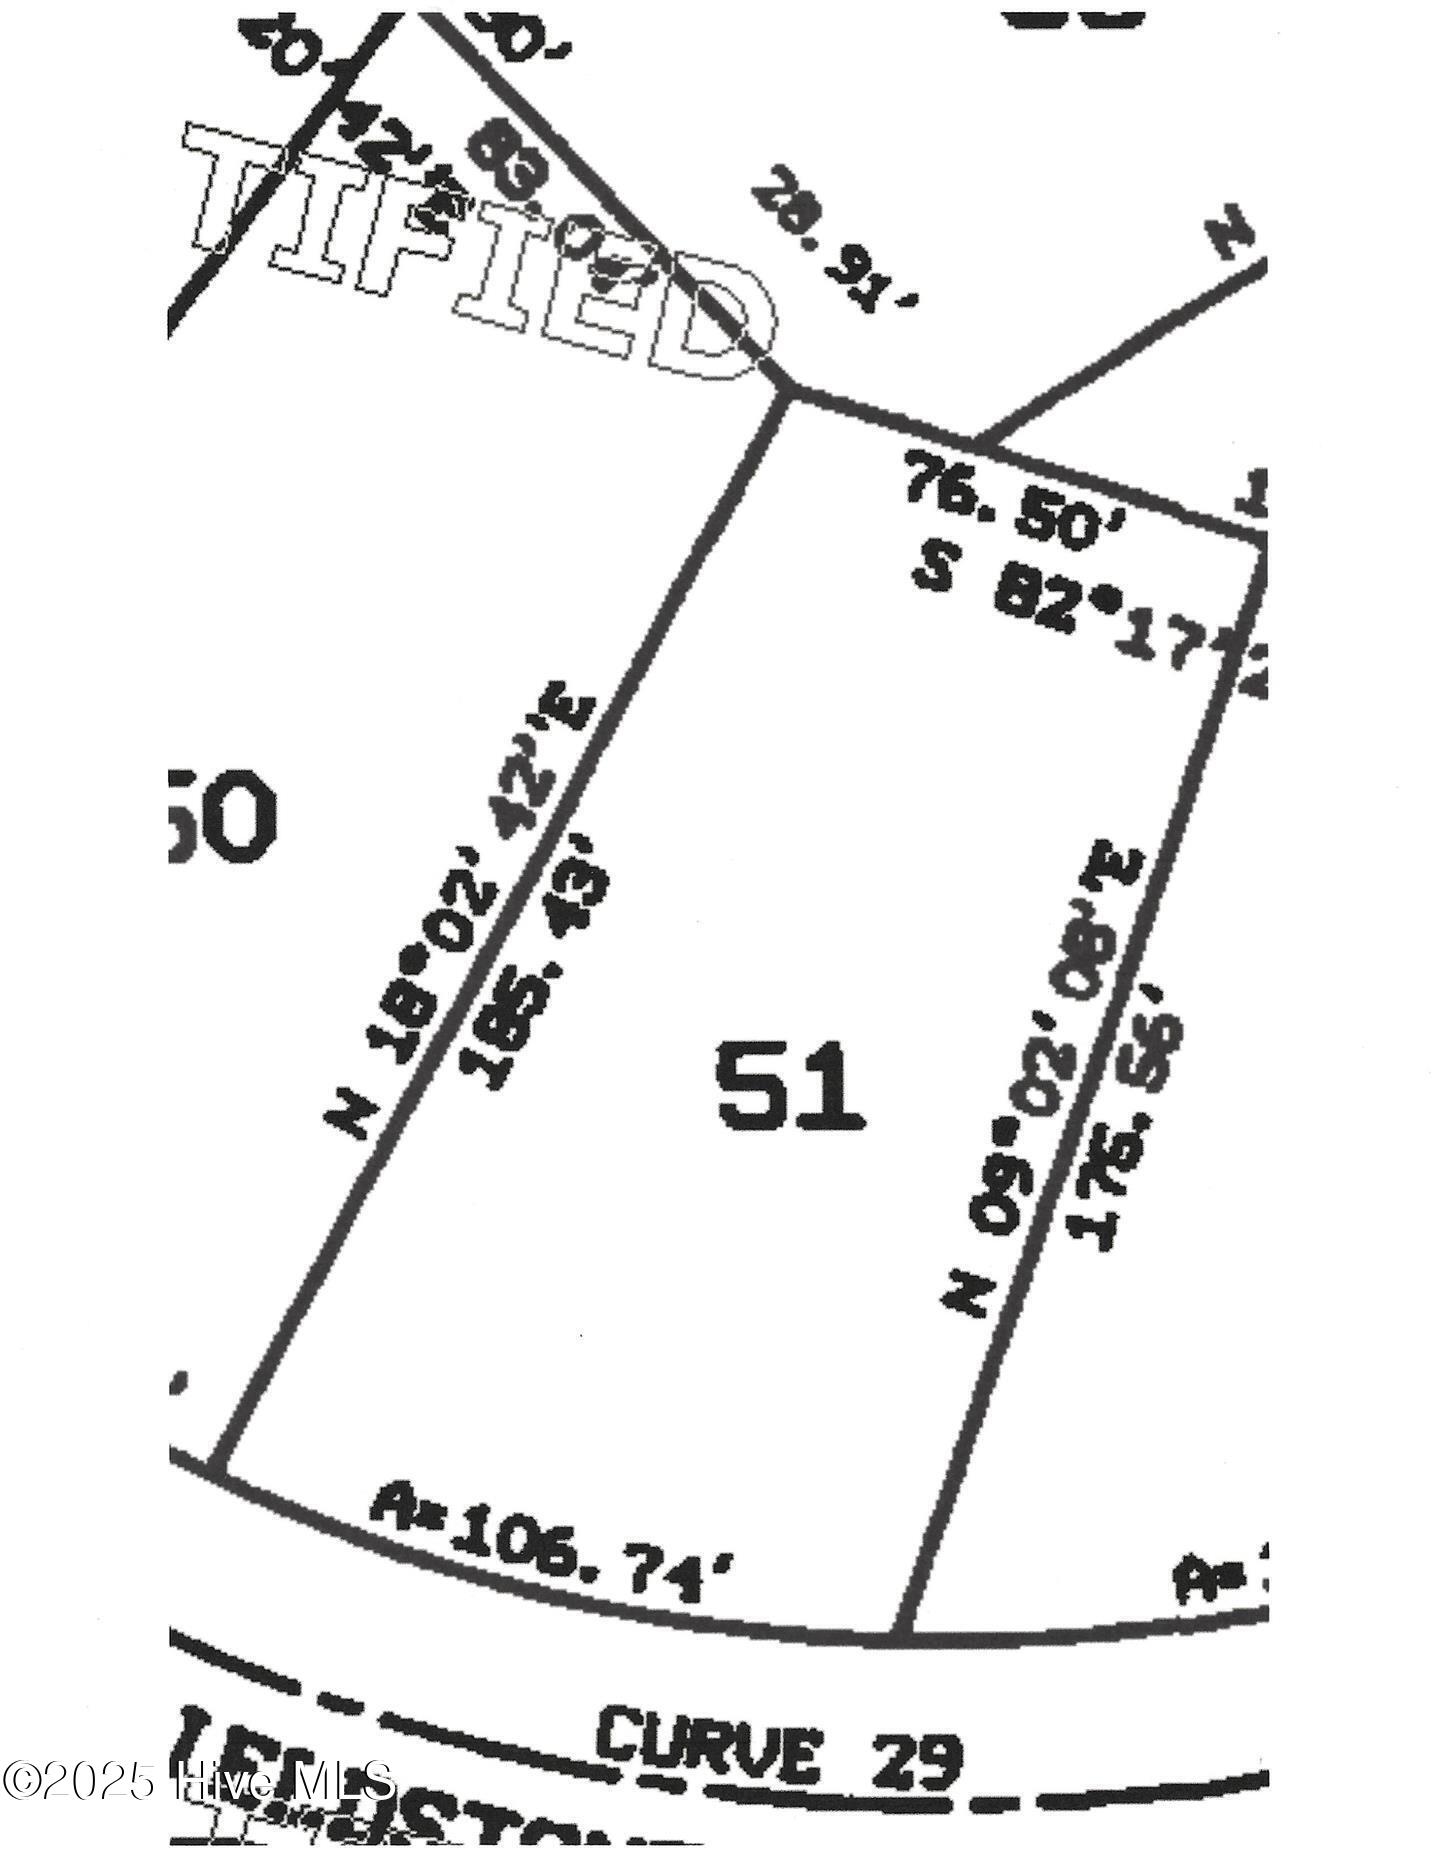
| Acreage | 0.38 |
| Golf Course | Yes |
| Property View | None |
Interior
| Interior Features | Sound System, Master Downstairs, Central Vacuum, Walk-in Closet(s), Vaulted Ceiling(s), Tray Ceiling(s), High Ceilings, Entrance Foyer, Kitchen Island, Ceiling Fan(s), Pantry, Walk-in Shower, Wet Bar, Gas Log, Walk-In Closet(s) |
|---|---|
| Heating Yes / No | Yes |
| Cooling Yes / No | Yes |
| Cooling | Central Air, Attic Fan, Zoned, Heat Pump |
| Fireplace Features | Gas Log |
| Fireplaces Total | 1 |
| Fireplace Yes / No | Yes |
| Laundry Features | Laundry Room |
| Rooms Total | 11 |
Exterior
| Roof | Composition |
|---|---|
| Foundation Details | Crawl Space |
| View | None |
| Construction Materials | Brick Veneer, Wood Frame |
| Security Features | Security System |
Parking
| Attached Garage Yes / No | Yes |
|---|---|
| Garage Yes / No | Yes |
| Parking Features | Garage Faces Side, Garage Door Opener, Off Street, On Site |
Utilities
| Utilities | Sewer Connected, Water Connected |
|---|
Taxes
| Tax Assessed Value | 716620 |
|---|---|
| Tax Book Number | 19 |
| Tax Legal Description | L-51 Plat-2 S-3 Pl 19/121 Players Club Put |
| Tax Year | 2024 |
Area Information
| State | NC |
|---|---|
| County | Brunswick |
| City | Southport |
| Zip Code | 28461 |
| Community Name | St James |
| School District | Brunswick County Schools |
| Elementary School | Virginia Williamson |
| High School | South Brunswick |
| Listing VS Median (in St James) | |
Price: $1,085,000 low | high Med: $699,500 sqft: 4,110 low | high Med: 3,381 $ / sqft: $264 low | high Med: $207 On site: 408 low | high Med: 143 | |
Market Activity 28461
Request a showing
Request a showing
Contact
Learn More About This Property

| State | NC |
|---|---|
| County | Brunswick |
| City | Southport |
| Zip Code | 28461 |
| Community Name | St James |
| School District | Brunswick County Schools |
| Elementary School | Virginia Williamson |
| High School | South Brunswick |
| Listing VS Median (in St James) | |
Price: $1,085,000 low | high Med: $699,500 sqft: 4,110 low | high Med: 3,381 $ / sqft: $264 low | high Med: $207 On site: 408 low | high Med: 143 | |