

Description
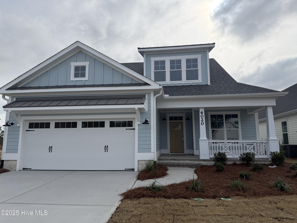
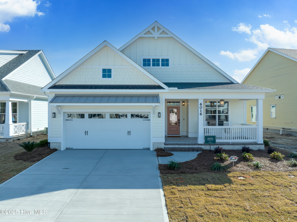
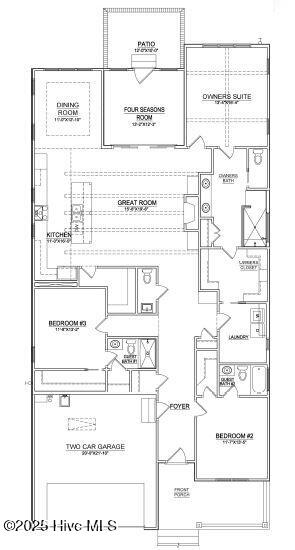
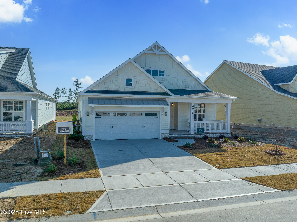
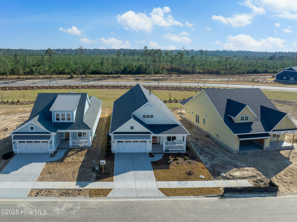
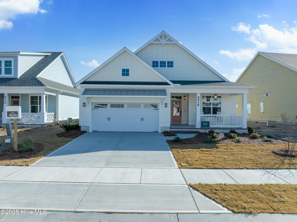
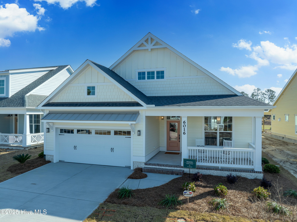
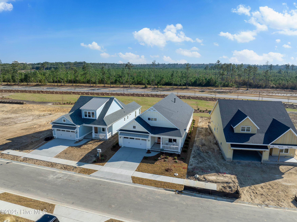
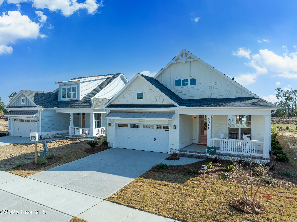
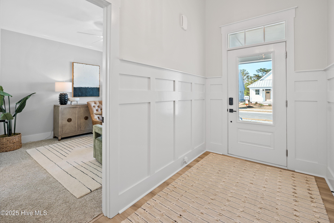
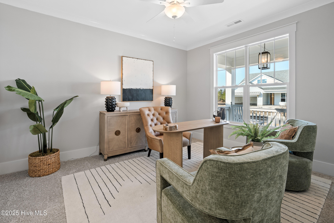
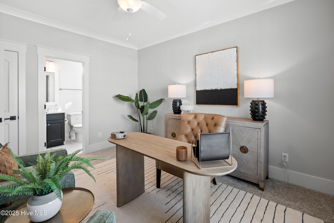
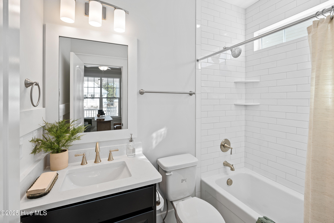
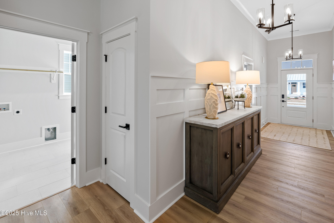
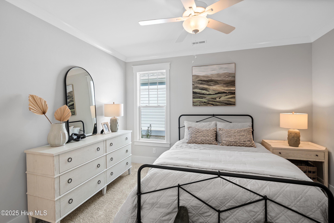
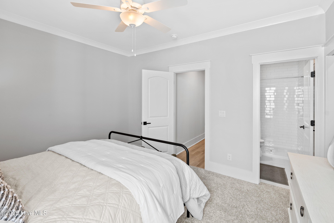
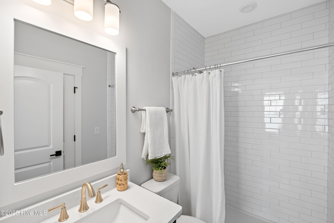
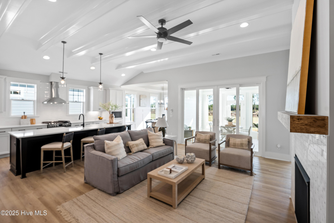
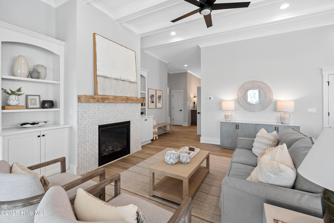
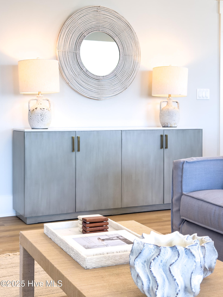
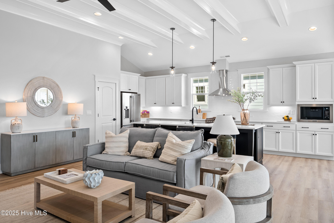
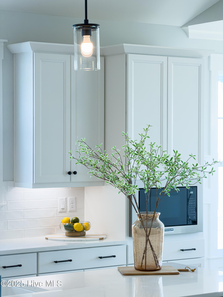
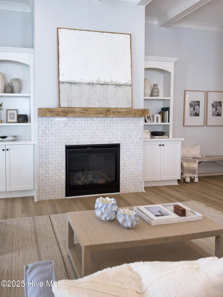
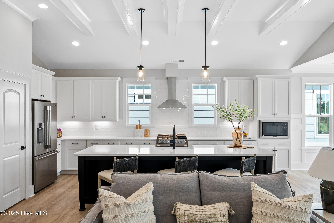
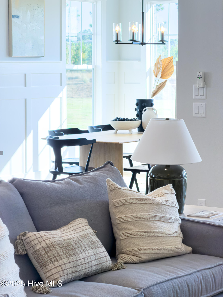
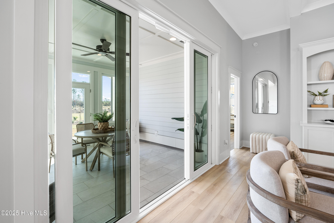
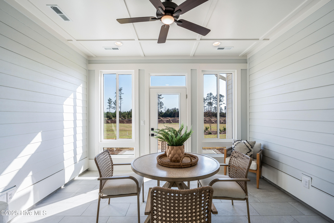
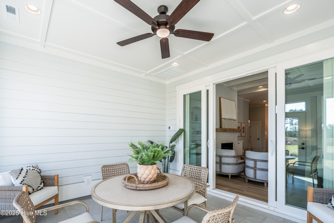
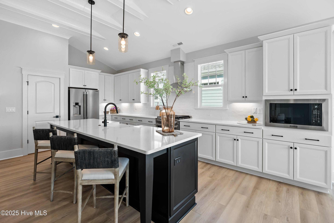
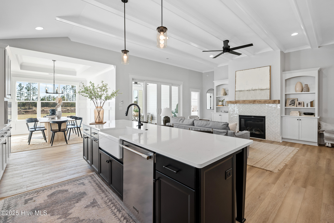
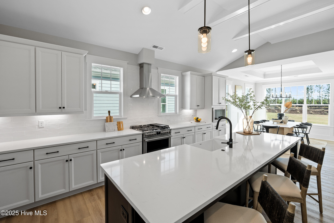
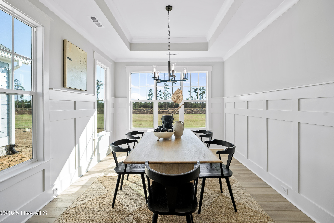
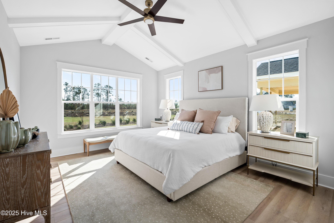
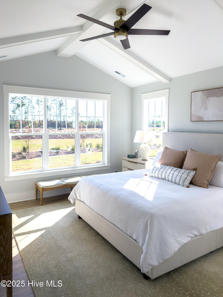
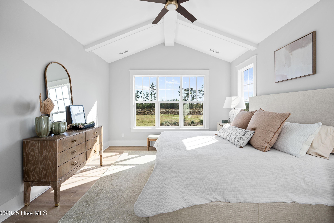
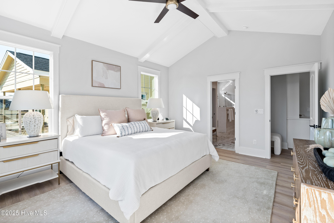
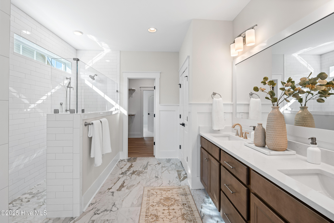
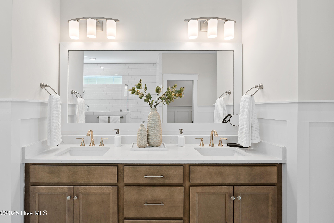
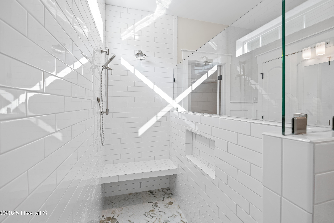
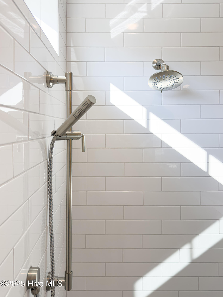
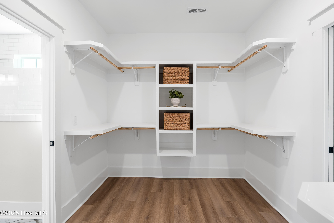
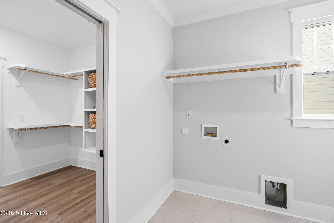
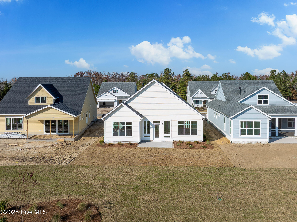
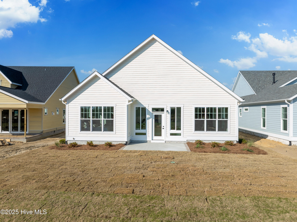
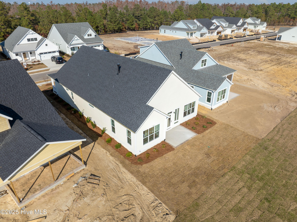
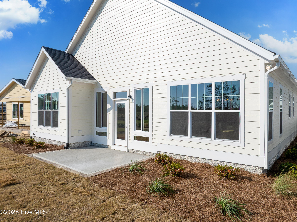

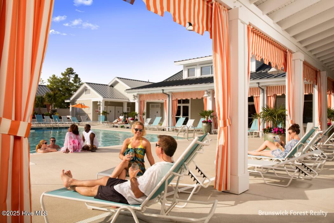
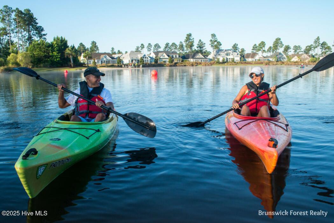
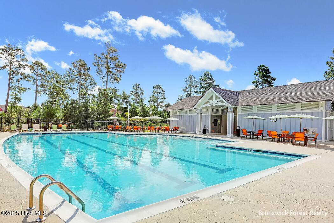
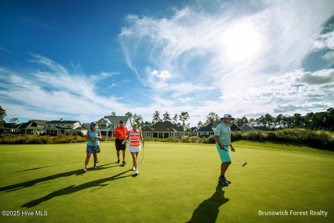
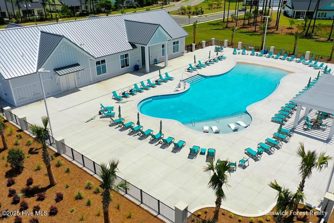
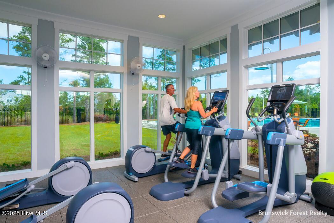
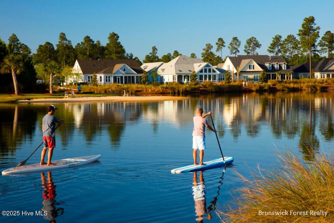
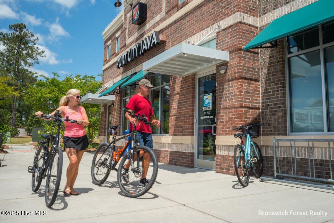
Introducing the Mimosa model from Legacy Homes by Bill Clark - one level living at its finest. Built within the exclusive Collingwood Cottages neighborhood, this 2,392 square foot home features 3 bedrooms, 3.5 baths, and a 4 Seasons Room all on one level. Impressive 11-foot ceilings in the foyer, great room, and kitchen create an open atmosphere throughout the main living spaces. The chef's kitchen features a stunning 10-foot island and oversized pantry, overlooking the great room with exposed beamsperfect for entertaining family and friends. The adjacent 4-seasons room with large windows and center-meet slider allows you to enjoy the peaceful common area with park-like landscaping year-round. The primary suite serves as a private sanctuary with vaulted ceilings and a luxurious spa-like bathroom featuring a spacious zero-entry walk-in shower. A large walk-in closet with custom white wood shelving connects directly to the laundry room for ultimate convenience. Each of the secondary bedrooms include its own en-suite bathroom, ensuring privacy and comfort for guests. All closets throughout the home are oversized walk-ins, maximizing storage space. Located in the coveted Cape Fear National neighborhood, you become part of Brunswick Forest's vibrant community with low-maintenance living and access to world-class amenities. This model home requires a leaseback arrangement.
Details
| MLS # | 100531959 |
|---|---|
| Listing Type | For Sale |
| Style | House |
| HOA Dues | $1,750 |
| Sub-Type | New Construction |
| Status | Active |
| Year | 2025 |
| Days On Site | 335 |
| Listing Provided By | Brunswick Forest Realty, LLC | Jerry L Helms |
Features
| Bed(s) | 3 |
|---|---|
| Bath(s) | 4 Total |
| SQ Feet | 2,392 |
| Garage | 2 |
| Story(s) | 1 |
| Zoning | PUD |
| Acreage | 0.15 |
| Golf Course | Yes |
| Property View | None |
Interior
| Interior Features | Master Downstairs, Walk-in Closet(s), Vaulted Ceiling(s), Tray Ceiling(s), High Ceilings, Entrance Foyer, Pantry, Walk-in Shower, Gas Log, Walk-In Closet(s) |
|---|---|
| Heating Yes / No | Yes |
| Cooling | Heat Pump |
| Fireplace Features | Gas Log |
| Fireplaces Total | 1 |
| Fireplace Yes / No | Yes |
| Laundry Features | Laundry Room |
| Rooms Total | 7 |
Exterior
| Exterior Features | Irrigation System, Cluster Mailboxes |
|---|---|
| Roof | Architectural Shingle |
| Foundation Details | Raised, Slab |
| View | None |
| Construction Materials | Brick Veneer, Wood Frame |
| Security Features | Smoke Detector(s) |
Parking
| Attached Garage Yes / No | Yes |
|---|---|
| Garage Yes / No | Yes |
| Parking Features | Garage Faces Front, Off Street, Paved |
Utilities
| Utilities | Natural Gas Connected, Sewer Connected, Water Connected |
|---|
Taxes
| Tax Assessed Value | 0 |
|---|---|
| Tax Book Number | 164 |
| Tax Legal Description | L-3102 S-4B PH-3 COLLINGWOOD COTTAGES AT CAPE FEAR NATIONAL BF PL-164/88 |
| Tax Year | 2026 |
Area Information
| State | NC |
|---|---|
| County | Brunswick |
| City | Leland |
| Zip Code | 28451 |
| Community Name | Brunswick Forest |
| School District | Brunswick County Schools |
| Elementary School | Town Creek |
| High School | North Brunswick |
| Listing VS Median (in Brunswick Forest) | |
Price: $663,047 low | high Med: $539,000 sqft: 2,392 low | high Med: 2,217 $ / sqft: $277 low | high Med: $243 On site: 335 low | high Med: 45 | |
Market Activity 28451
Request a showing
Request a showing
Contact
Learn More About This Property

| State | NC |
|---|---|
| County | Brunswick |
| City | Leland |
| Zip Code | 28451 |
| Community Name | Brunswick Forest |
| School District | Brunswick County Schools |
| Elementary School | Town Creek |
| High School | North Brunswick |
| Listing VS Median (in Brunswick Forest) | |
Price: $663,047 low | high Med: $539,000 sqft: 2,392 low | high Med: 2,217 $ / sqft: $277 low | high Med: $243 On site: 335 low | high Med: 45 | |