




Description
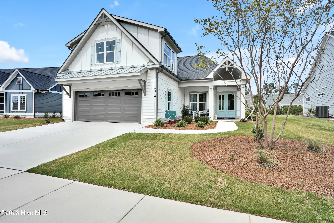
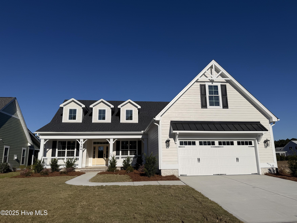
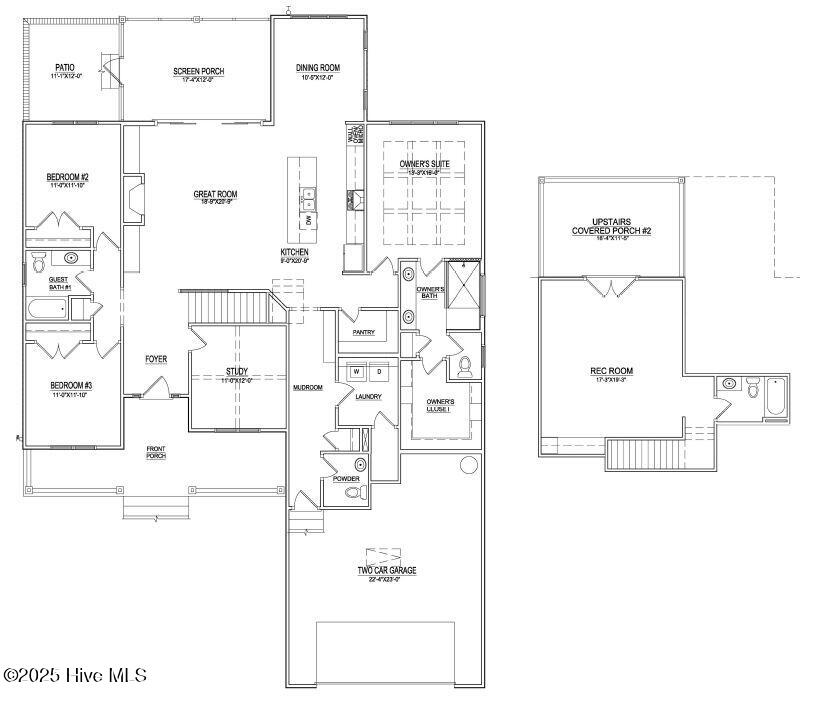
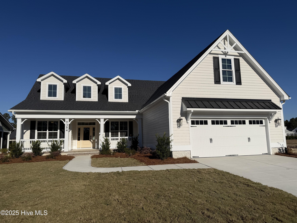
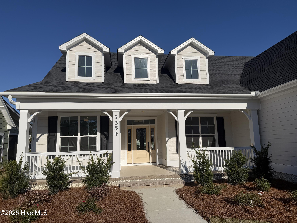
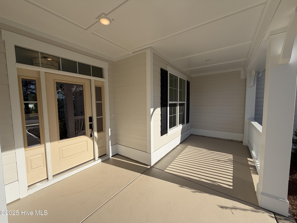
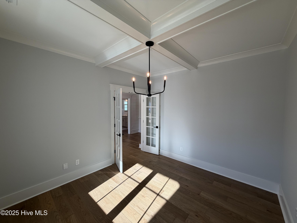
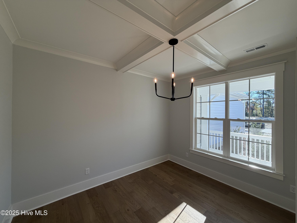
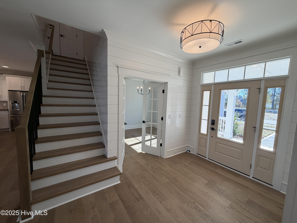
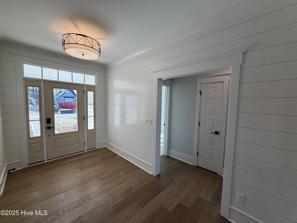
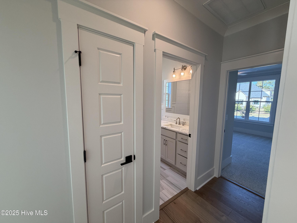
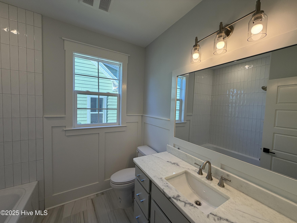
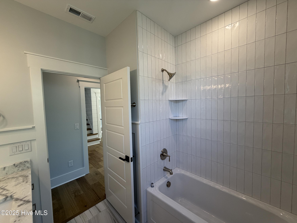
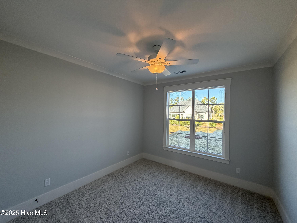
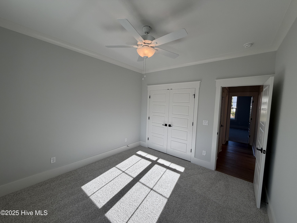
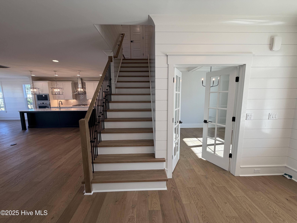
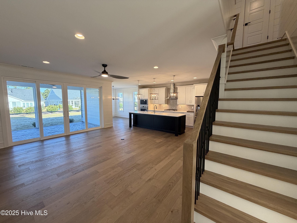
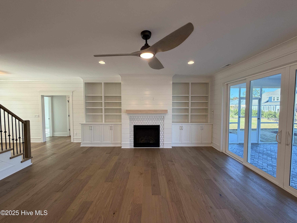
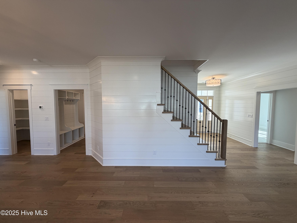
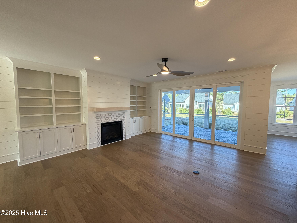
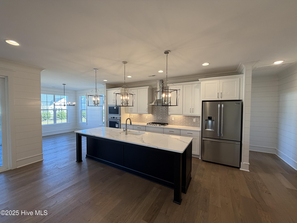
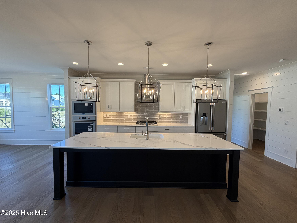
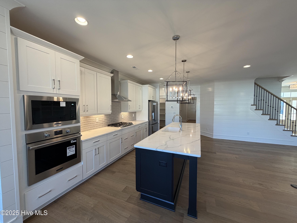
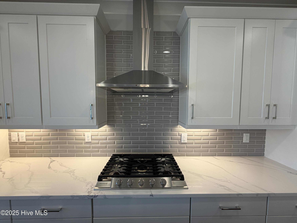
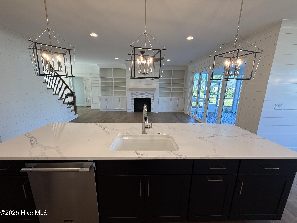
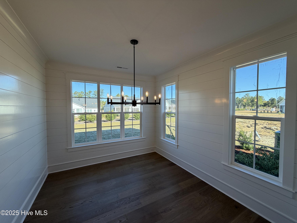
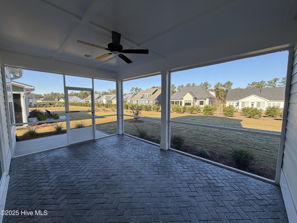
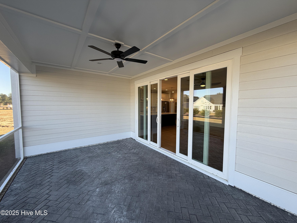
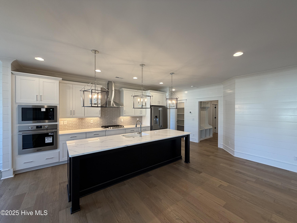
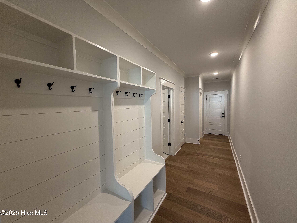
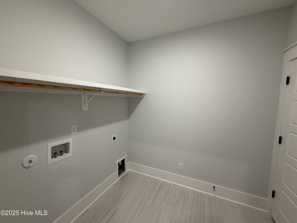
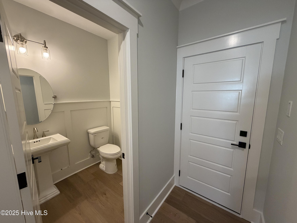
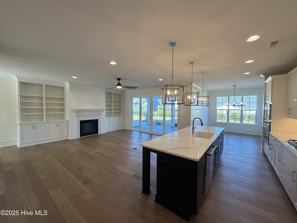
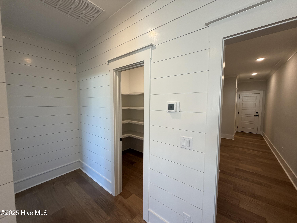
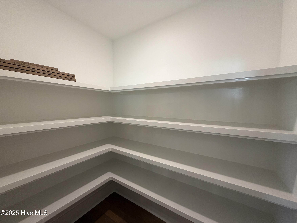
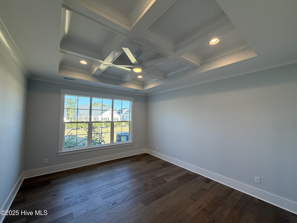
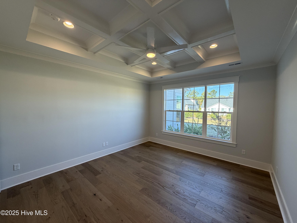
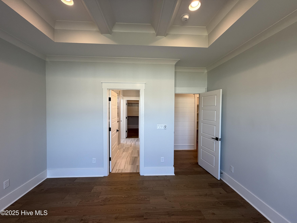
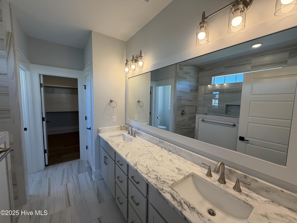
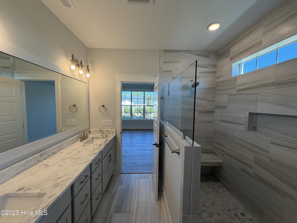
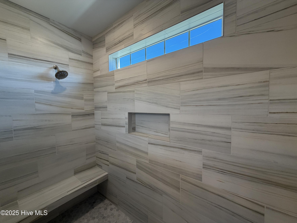
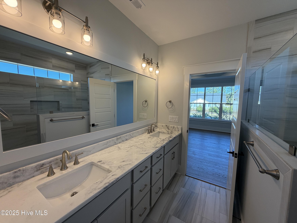
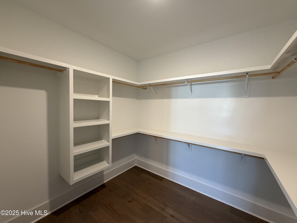
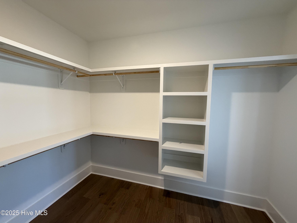
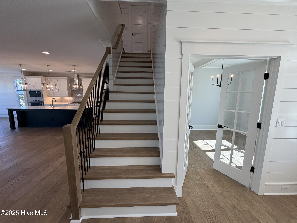
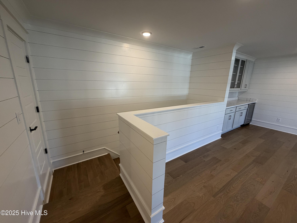
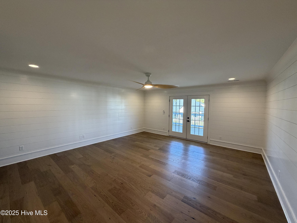
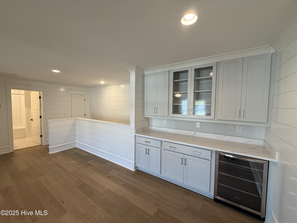
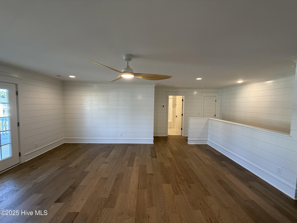
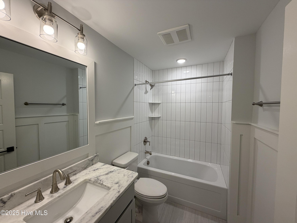
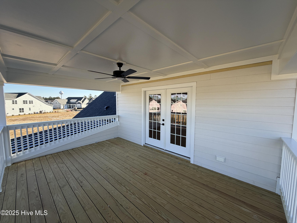
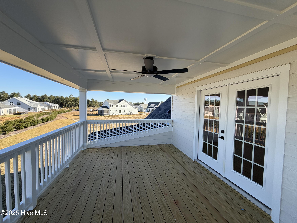
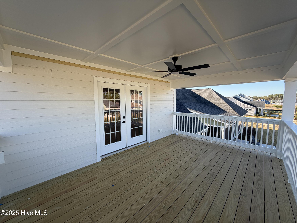
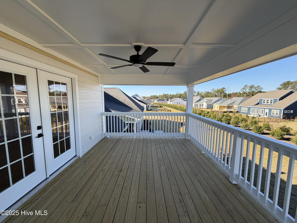
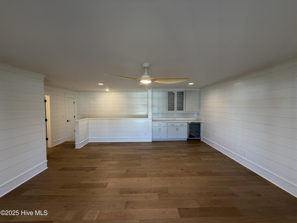
Welcome to The Wells at Creek Side in Brunswick Fores built by Legacy Homes by Bill Clarkt! This stunning move-in-ready new construction home offers 2,646 square feet of thoughtfully designed living space with 3 bedrooms, 3.5 bathrooms, a main-level study, and an upstairs recreation room. The heart of this home is the open-concept great room, dining room, and gourmet kitchen that flows seamlessly together, perfect for entertaining and everyday living. The prestige kitchen features a large island, premium appliances including a 30'' gas cooktop and wall oven, quartz countertops, and full overlay soft-close cabinets. The main level also includes a dedicated study, walk-in pantry, spacious mudroom, and convenient powder room. Hardwood flooring flows throughout the main living areas, primary bedroom, and study, while floor-to-ceiling shiplap accent walls brighten the main space and add coastal charm. The owner's suite is privately located on the first floor and features a luxurious bathroom with an oversized zero-entry shower, dual vanities with marble countertops, and a linen closet. The owner's walk-in closet includes custom white wood shelving for optimal organization. Two additional bedrooms are located on the opposite side of the first floor. Upstairs is a versatile recreation room perfect for a media room, game room, or additional living space. The recreation room is truly special with floor-to-ceiling shiplap accent walls, built-in cabinets with beverage fridge, and French doors opening to an airy covered porch. The thoughtful floor plan maximizes both privacy and togetherness with the perfect balance of gathering spaces and quiet retreats. This is coastal Carolina living at its finest!
Details
| MLS # | 100518580 |
|---|---|
| Listing Type | For Sale |
| Style | House |
| HOA Dues | $1,750 |
| Sub-Type | New Construction |
| Status | Pending With Showings |
| Year | 2025 |
| Days On Site | 410 |
| Listing Provided By | Brunswick Forest Realty, LLC | Jerry L Helms |
Features
| Bed(s) | 3 |
|---|---|
| Bath(s) | 4 Total |
| SQ Feet | 2,646 |
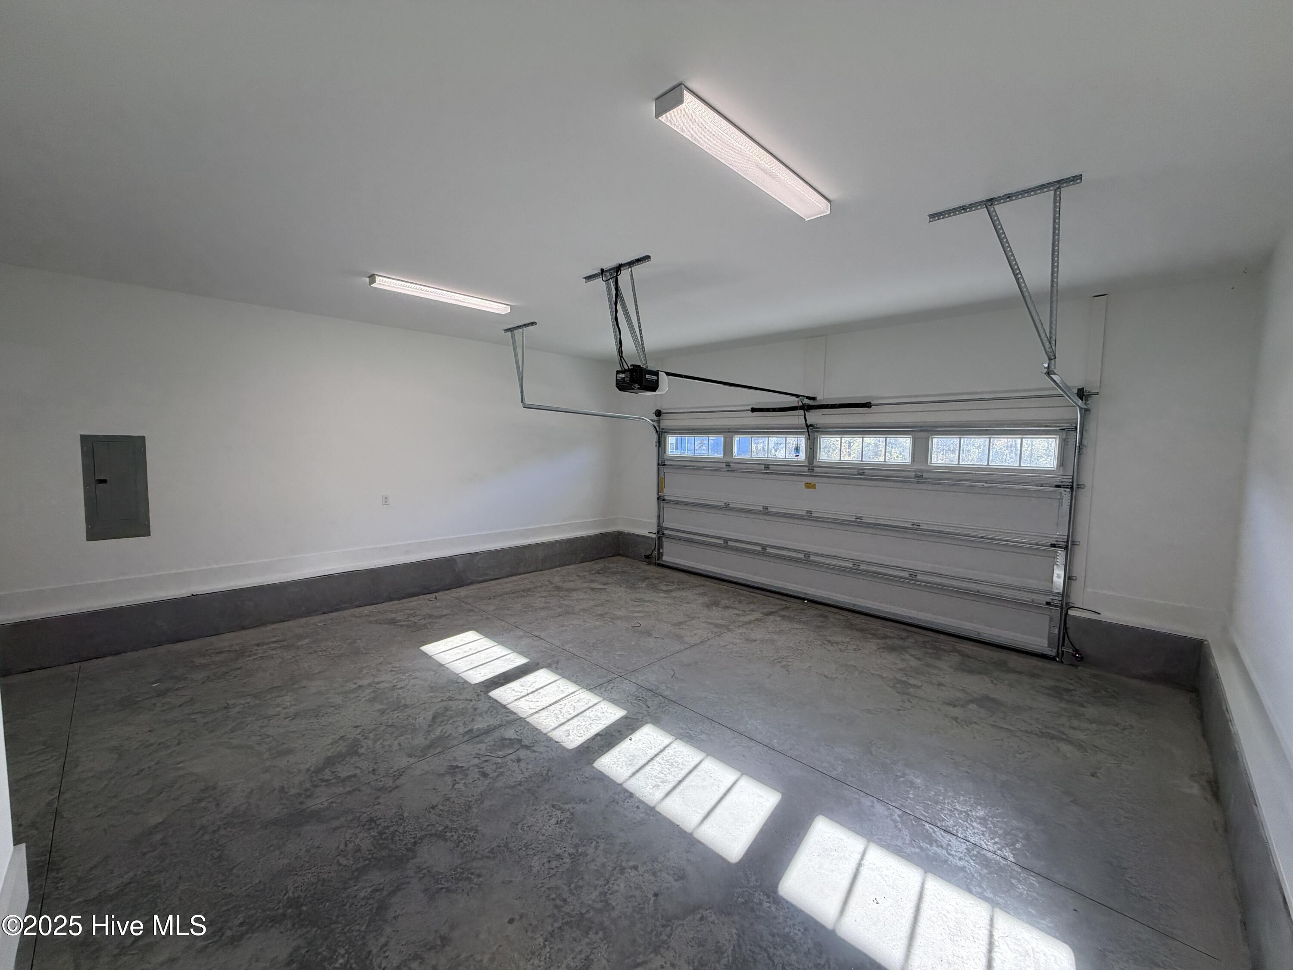
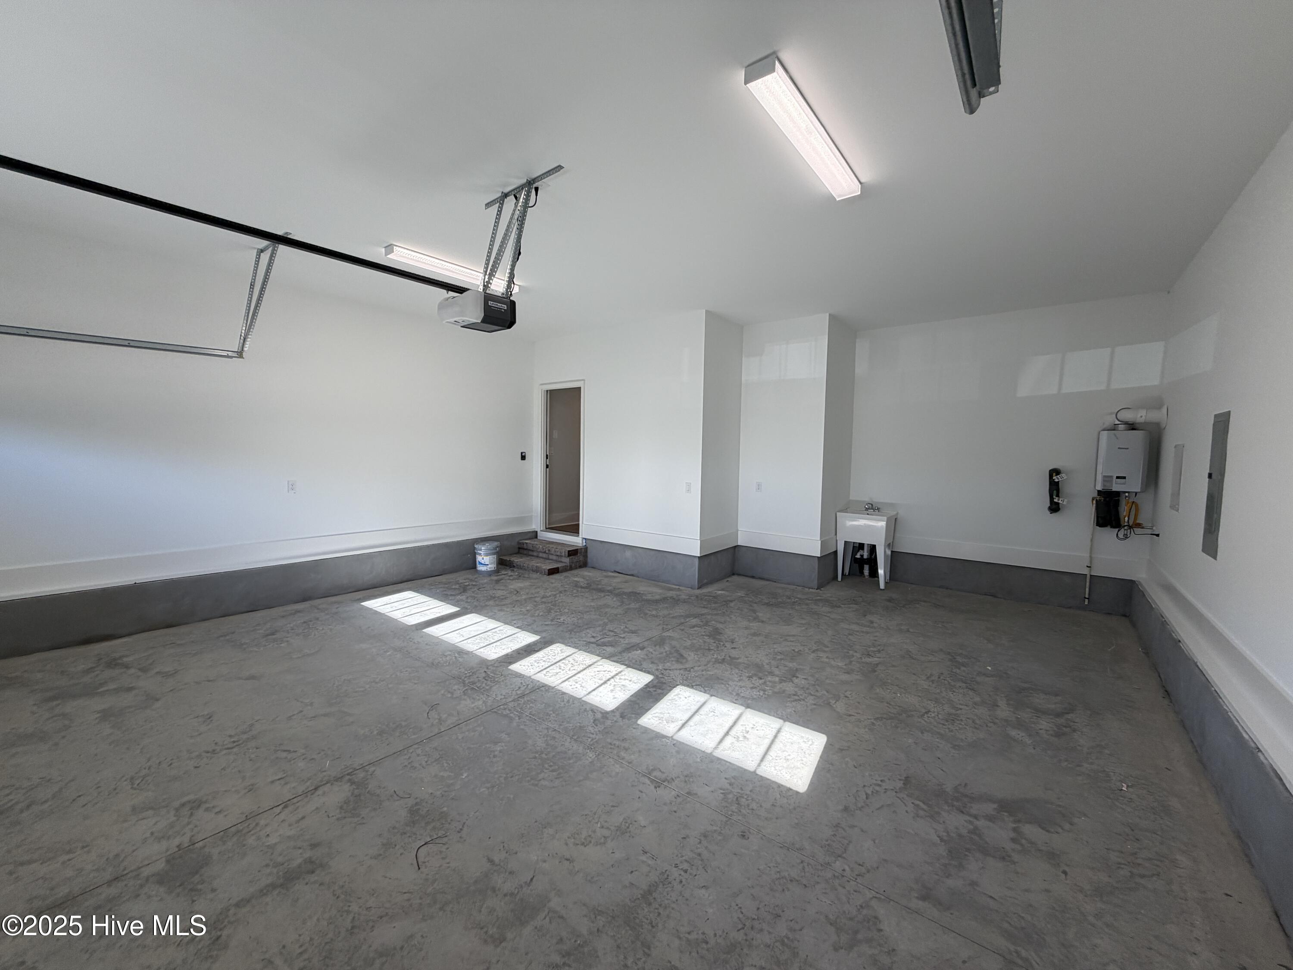
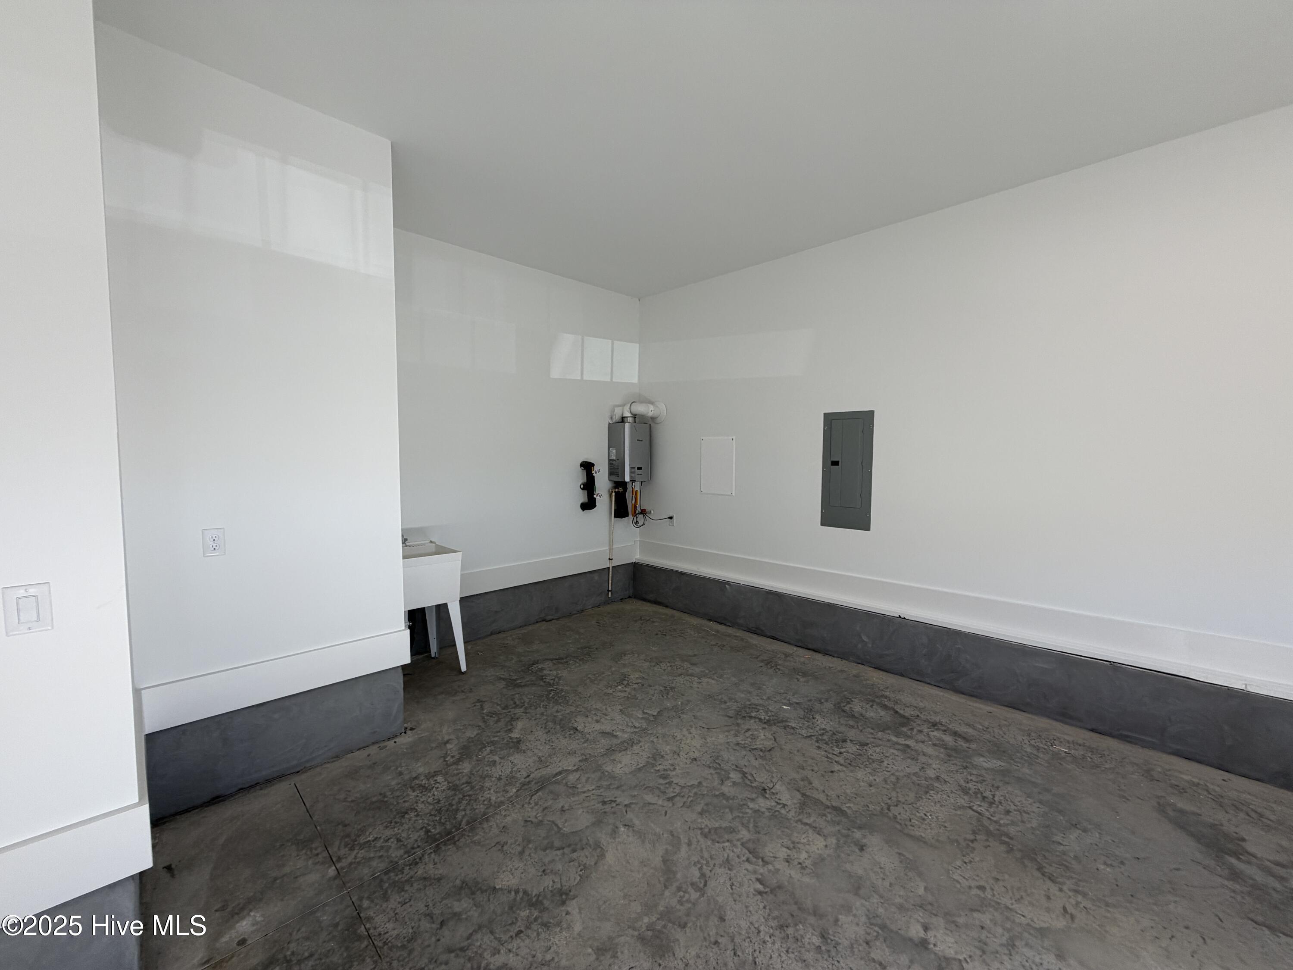
| Garage | 2 |
| Story(s) | 2 |
| Zoning | PUD |
| Acreage | 0.21 |
| Golf Course | Yes |
| Property View | None |
Interior
| Interior Features | Master Downstairs, Walk-in Closet(s), Tray Ceiling(s), High Ceilings, Bookcases, Kitchen Island, Ceiling Fan(s), Pantry, Walk-in Shower, Gas Log, Walk-In Closet(s) |
|---|---|
| Heating Yes / No | Yes |
| Cooling Yes / No | Yes |
| Cooling | Central Air |
| Fireplace Features | Gas Log |
| Fireplaces Total | 1 |
| Fireplace Yes / No | Yes |
| Laundry Features | Laundry Room |
| Rooms Total | 8 |
Exterior
| Exterior Features | Irrigation System |
|---|---|
| Roof | Architectural Shingle |
| Foundation Details | Raised, Slab |
| View | None |
| Construction Materials | Fiber Cement, Wood Frame |
| Security Features | Smoke Detector(s) |
Parking
| Attached Garage Yes / No | Yes |
|---|---|
| Garage Yes / No | Yes |
| Parking Features | Garage Faces Front, Off Street, Paved |
Utilities
| Utilities | Natural Gas Connected, Sewer Connected, Water Connected |
|---|
Taxes
| Tax Assessed Value | 0 |
|---|---|
| Tax Book Number | 158 |
| Tax Legal Description | L-47 S-1 PH-9 CREEKSIDE AT BRUNSWICK FOREST PL-158/69 |
| Tax Year | 2025 |
Area Information
| State | NC |
|---|---|
| County | Brunswick |
| City | Leland |
| Zip Code | 28451 |
| Community Name | Brunswick Forest |
| School District | Brunswick County Schools |
| Elementary School | Town Creek |
| High School | North Brunswick |
| Listing VS Median (in Brunswick Forest) | |
Price: $779,915 low | high Med: $539,000 sqft: 2,646 low | high Med: 2,204 $ / sqft: $295 low | high Med: $245 On site: 410 low | high Med: 82 | |
Market Activity 28451
Request a showing
Request a showing
Contact
Learn More About This Property

| State | NC |
|---|---|
| County | Brunswick |
| City | Leland |
| Zip Code | 28451 |
| Community Name | Brunswick Forest |
| School District | Brunswick County Schools |
| Elementary School | Town Creek |
| High School | North Brunswick |
| Listing VS Median (in Brunswick Forest) | |
Price: $779,915 low | high Med: $539,000 sqft: 2,646 low | high Med: 2,204 $ / sqft: $295 low | high Med: $245 On site: 410 low | high Med: 82 | |