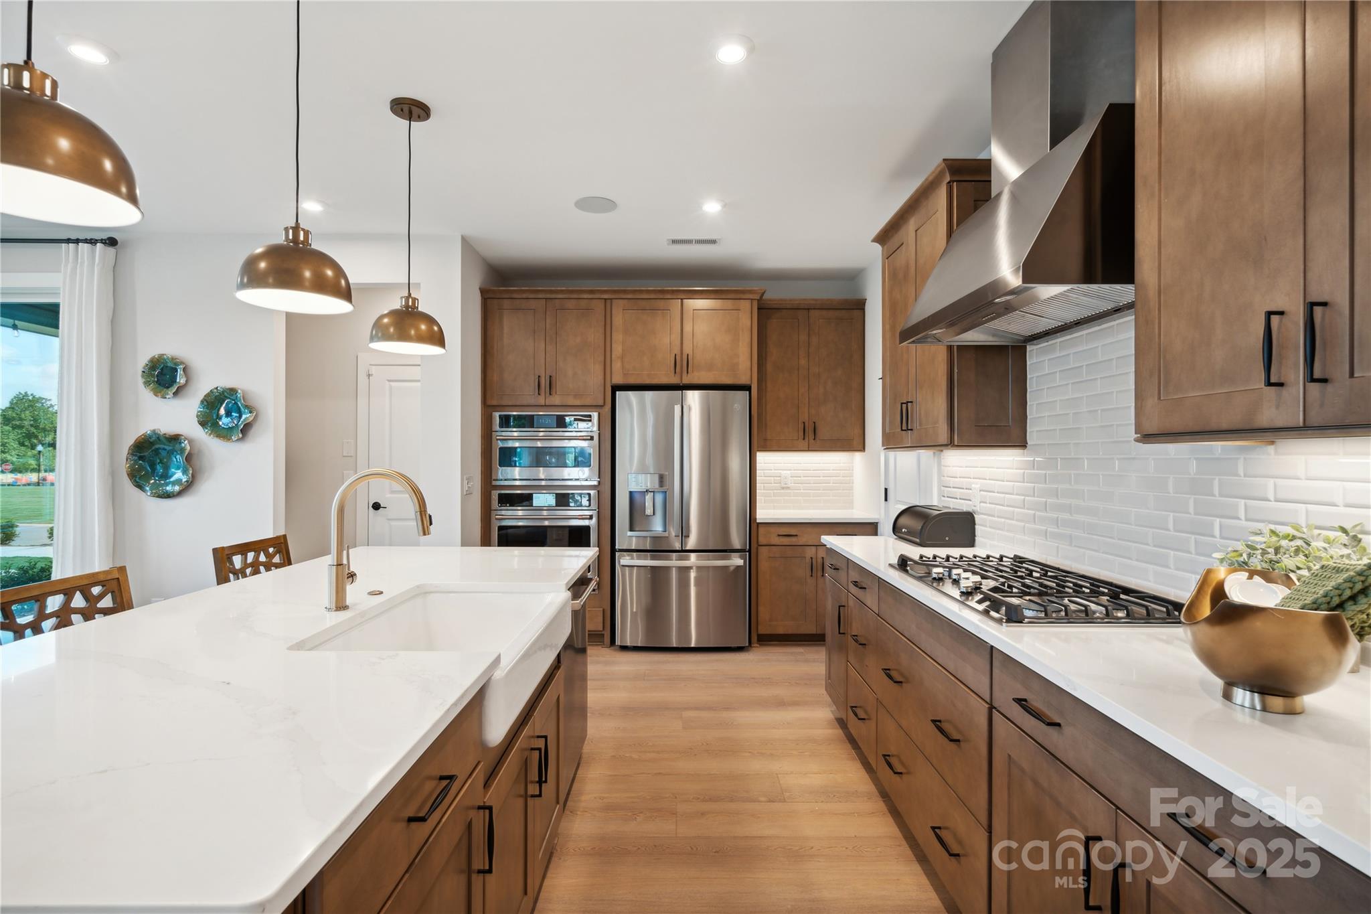
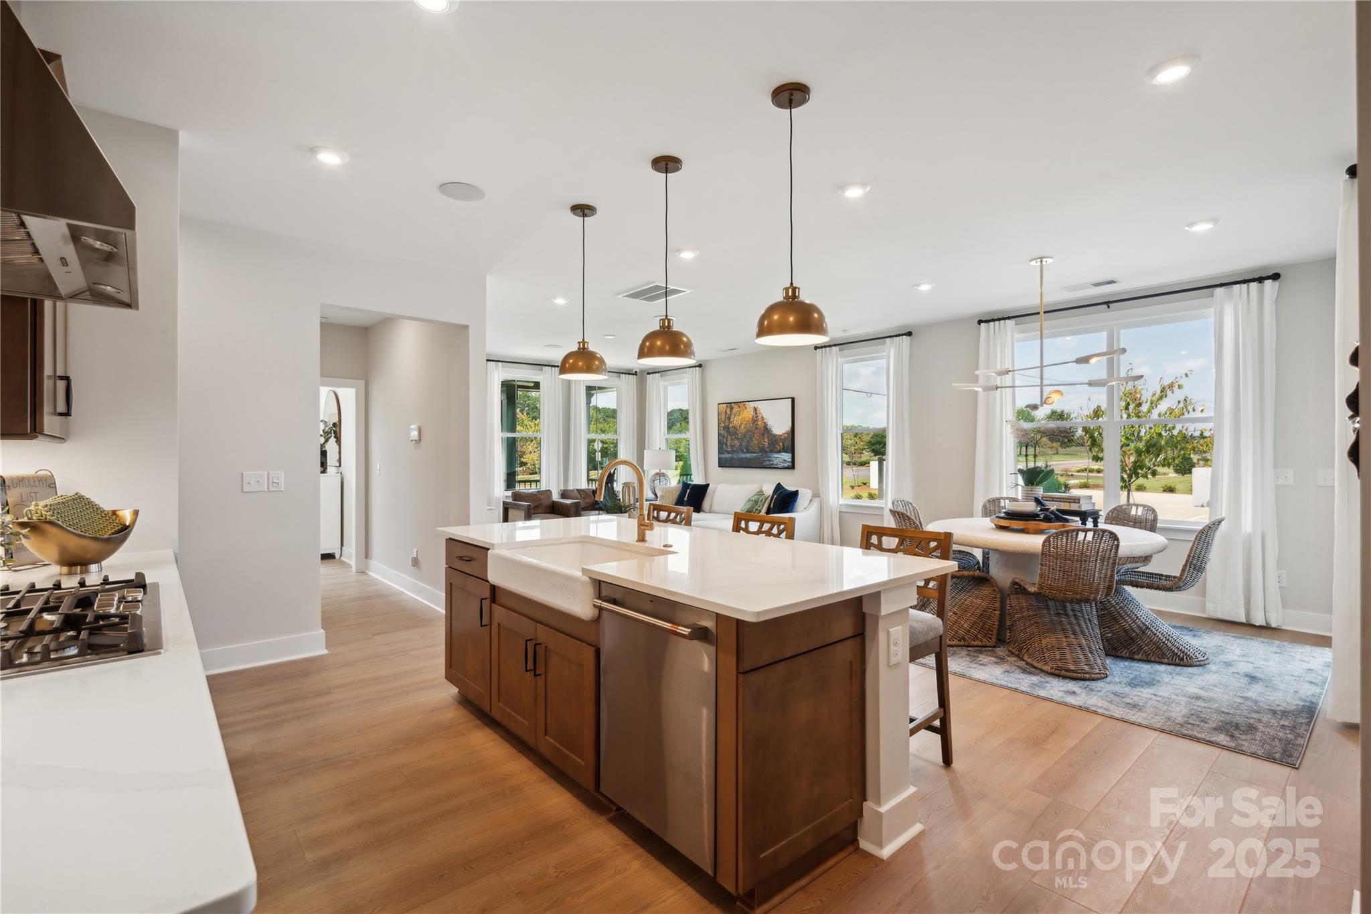
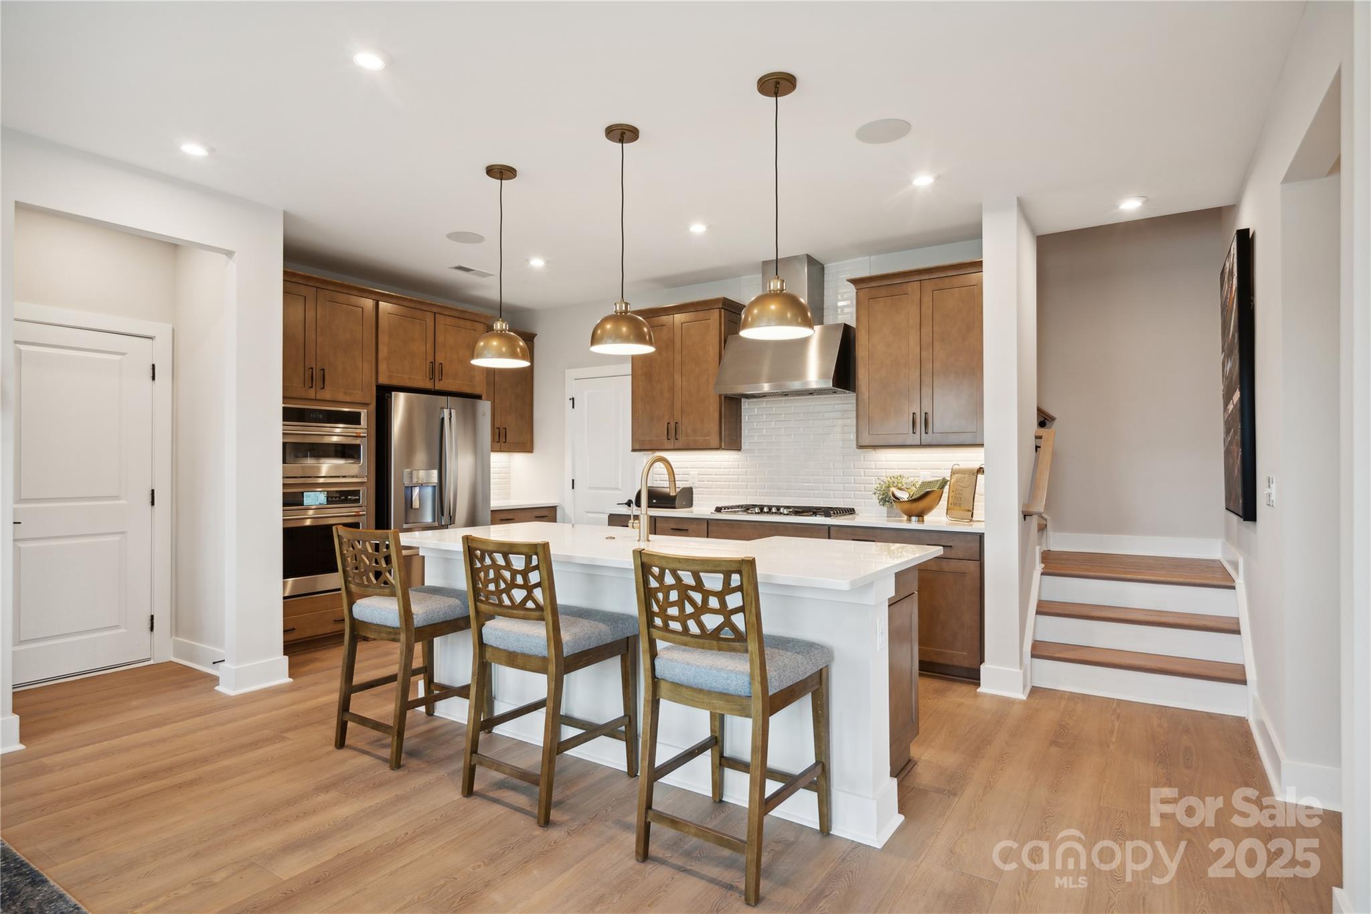

Gourmet kitchen layout designed to inspire. *Model Photos | actual finishes, structural selections, and orientation may vary.
Large center island grounds the space and creates the perfect base for entertaining or casual dining. *Model Photos | actual finishes, structural selections, and orientation may vary.
This space awaits your design selections whether it be white cabinetry or a statement backsplash, the choice is yours! *Model Photos | actual finishes, structural selections, and orientation may vary.
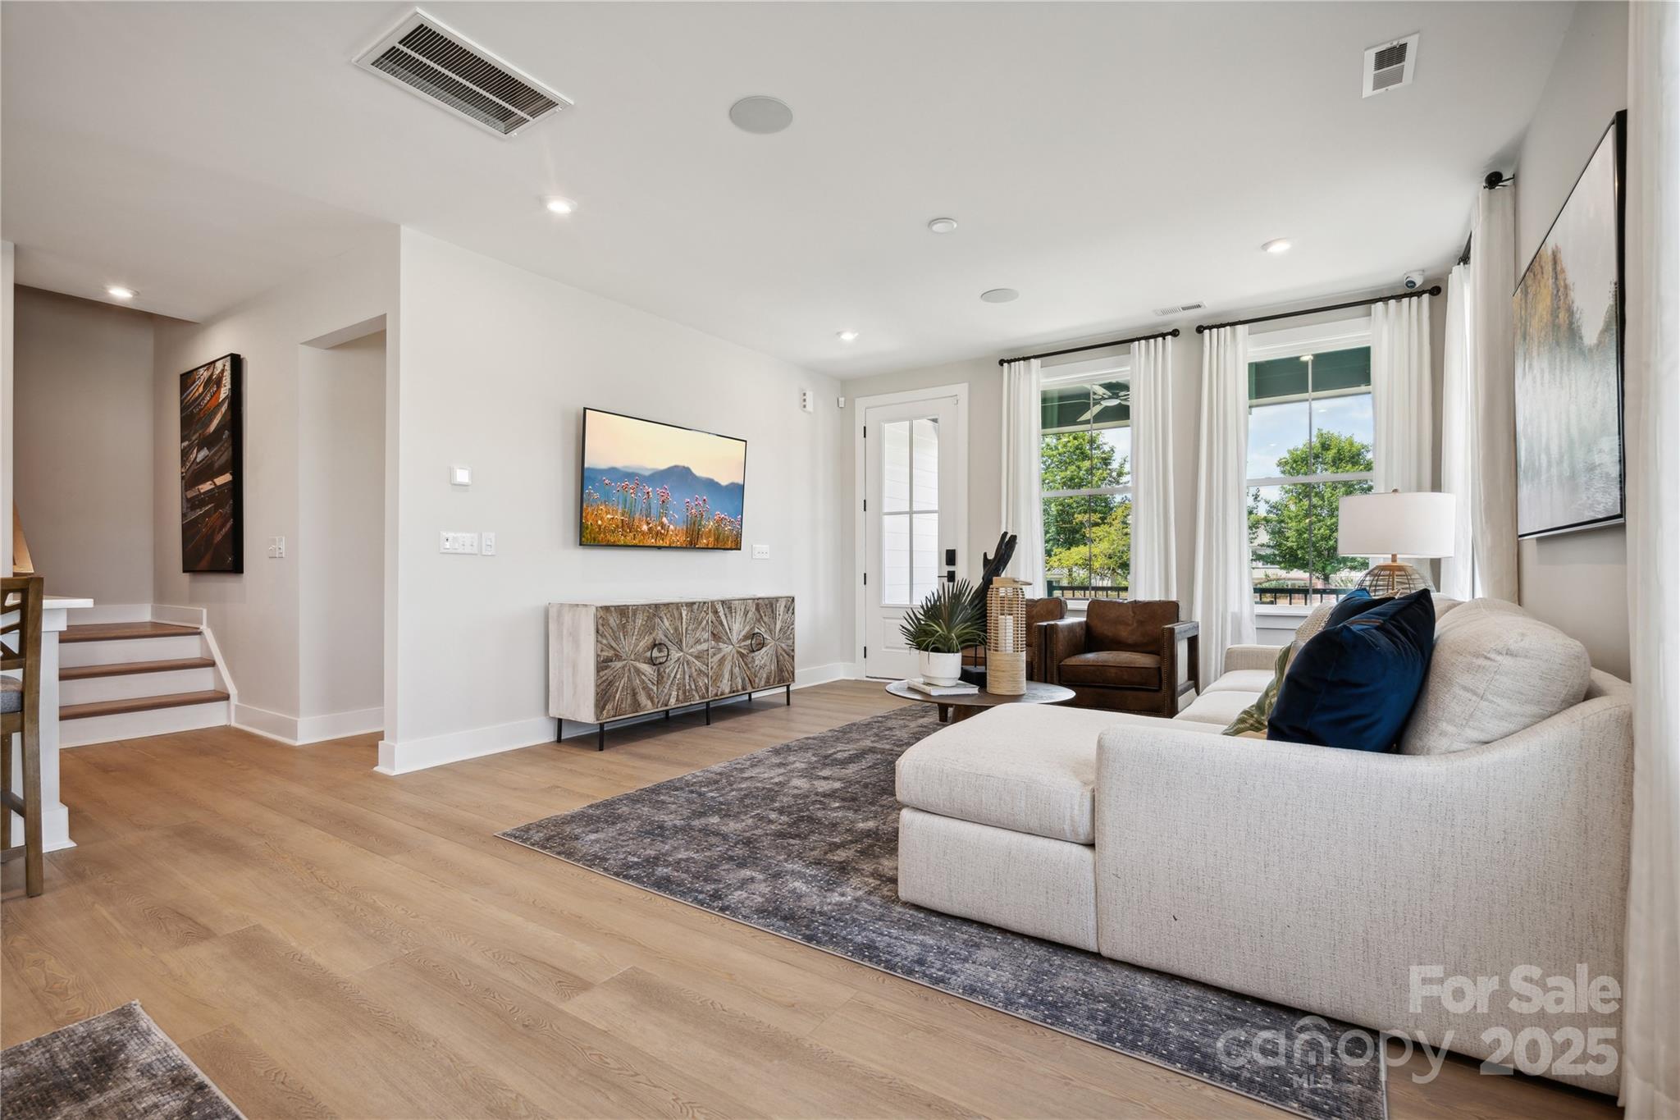
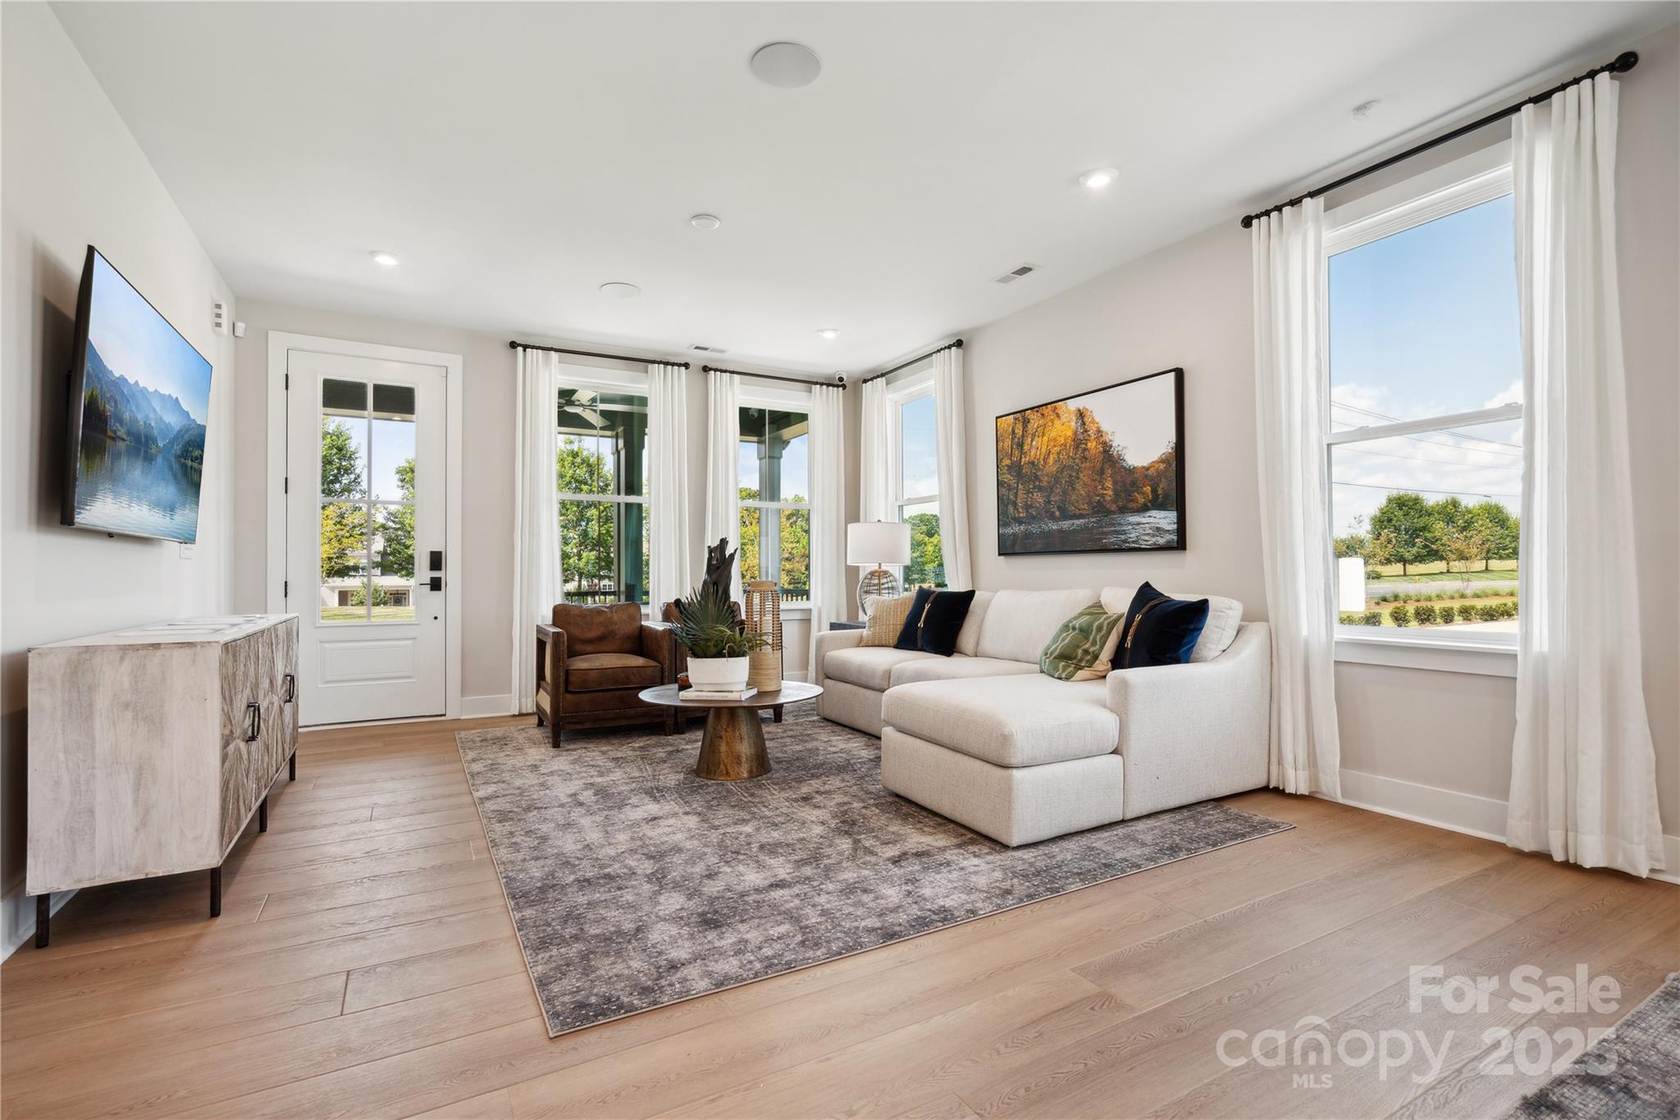
Huge windows let light in and keep the cold and heat out. This connected space flows seamlessly together. *Model Photos | actual finishes, structural selections, and orientation may vary.
Great room elevated by 9' ceilings and bright open windows. *Model Photos | actual finishes, structural selections, and orientation may vary.
Durable and premium flooring to be both easy to maintain and long lasting. *Model Photos | actual finishes, structural selections, and orientation may vary.
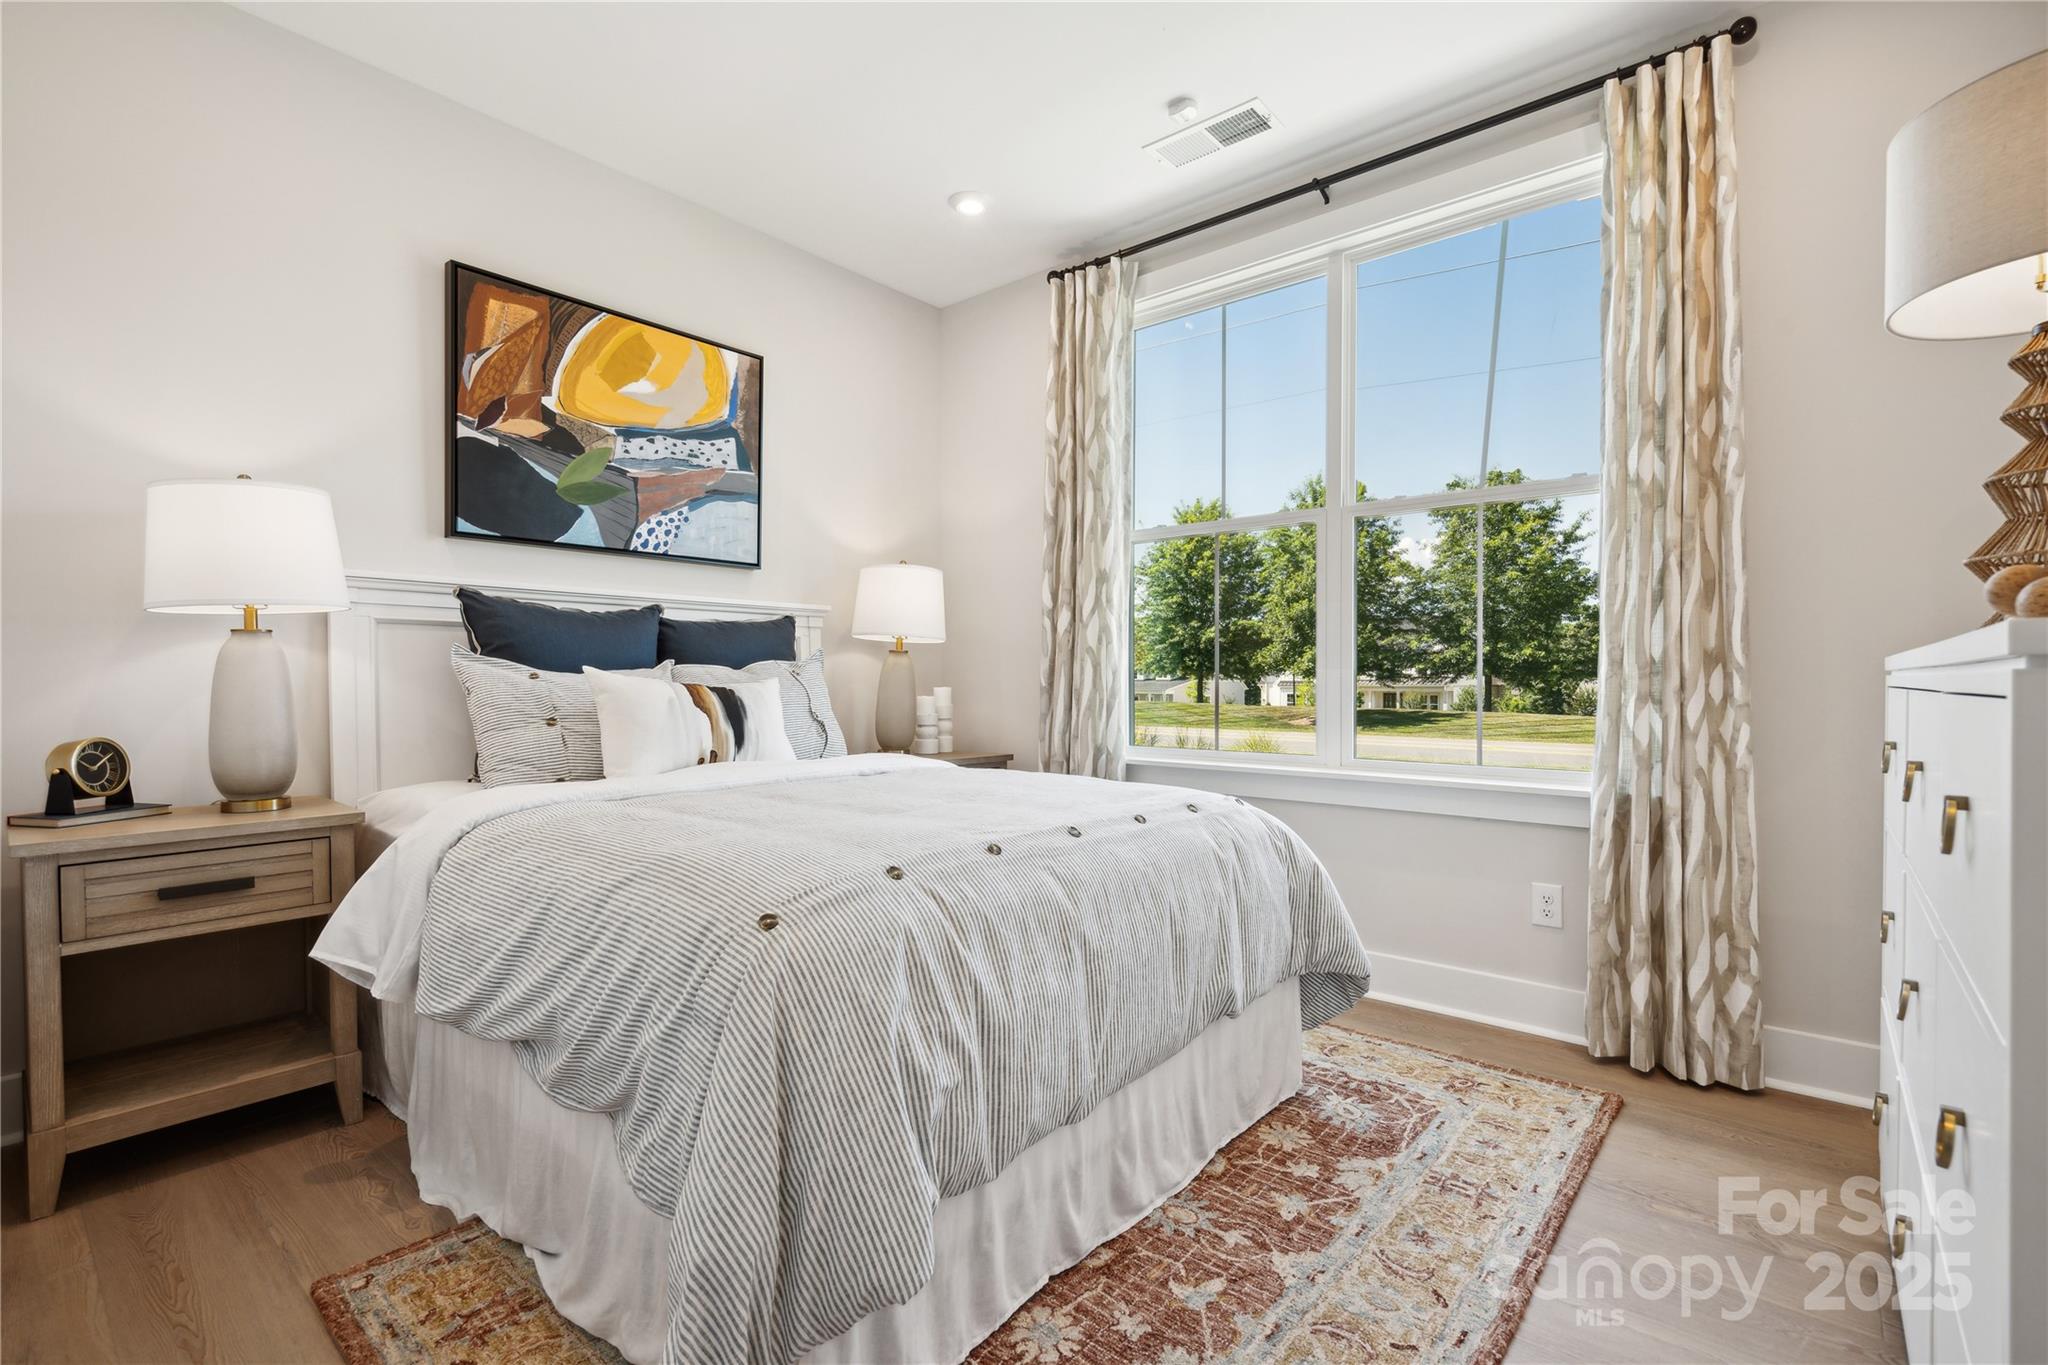
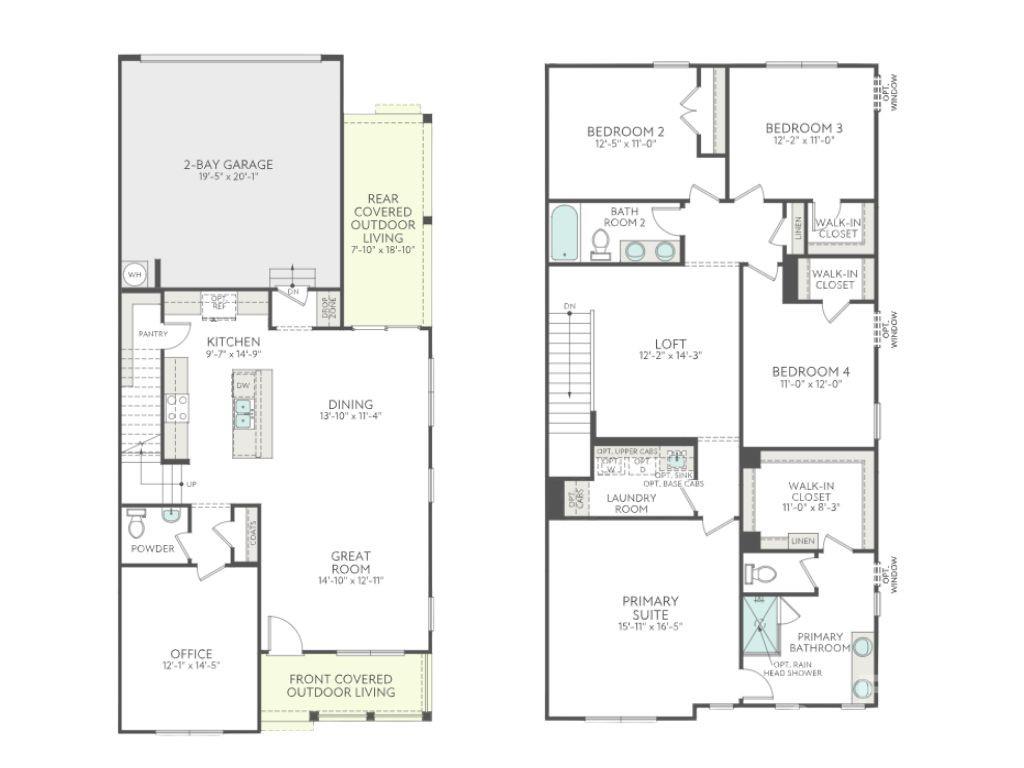
First floor guest suite perfect for hosting friends and family or transforming the space into a home office. It's your home, you choose! *Model Photos | actual finishes, structural selections, and orientation may vary.
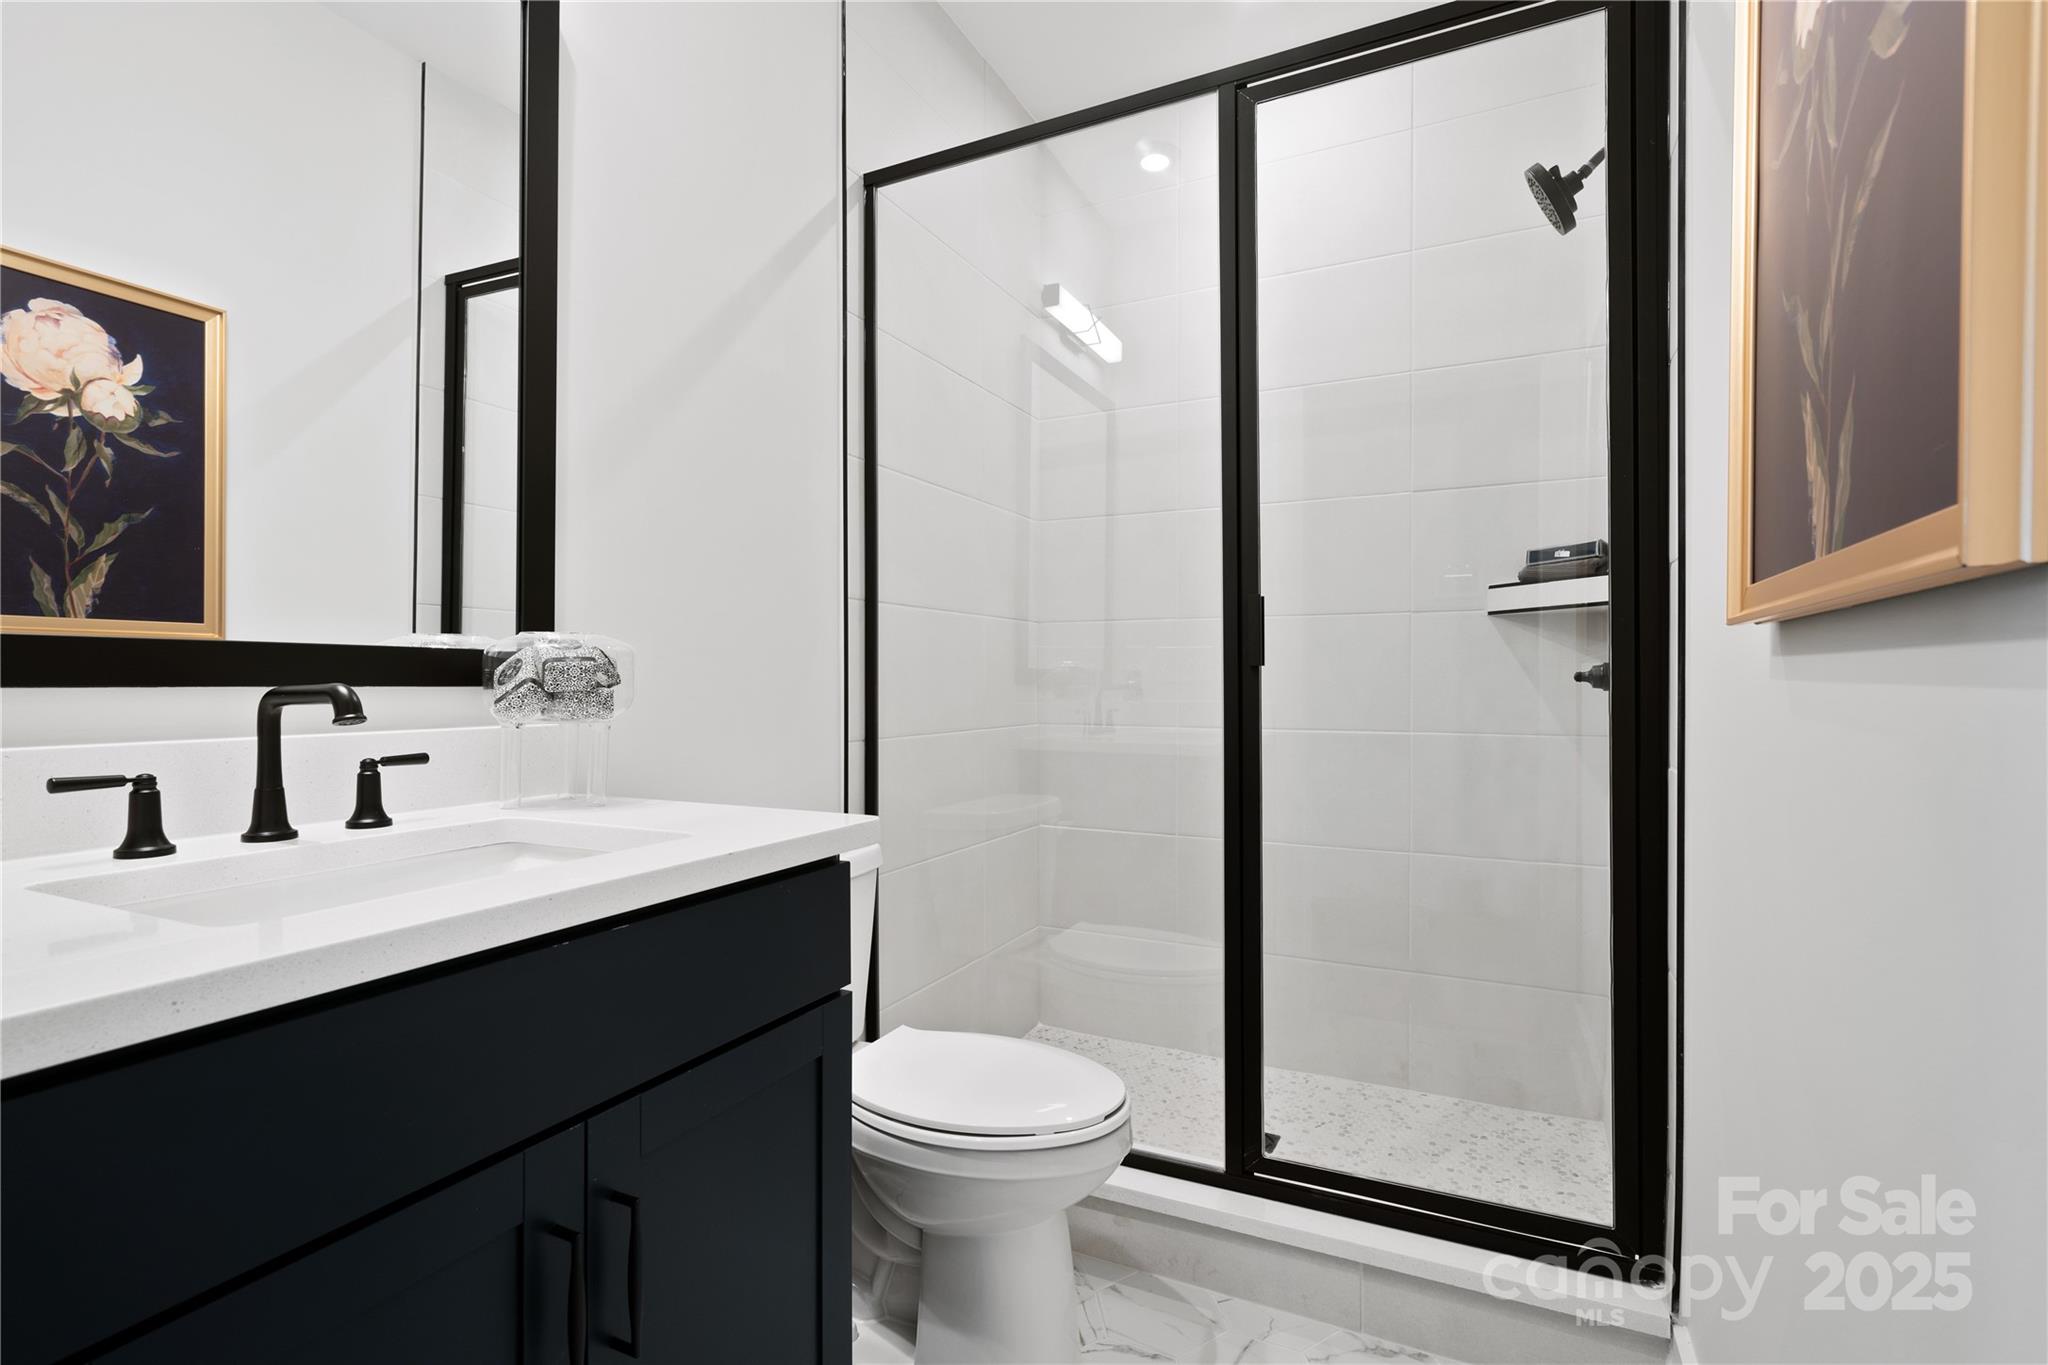
Upgraded guest bath on the first floor with walk-in shower and wall tile. *Model Photos | actual finishes, structural selections, and orientation may vary.
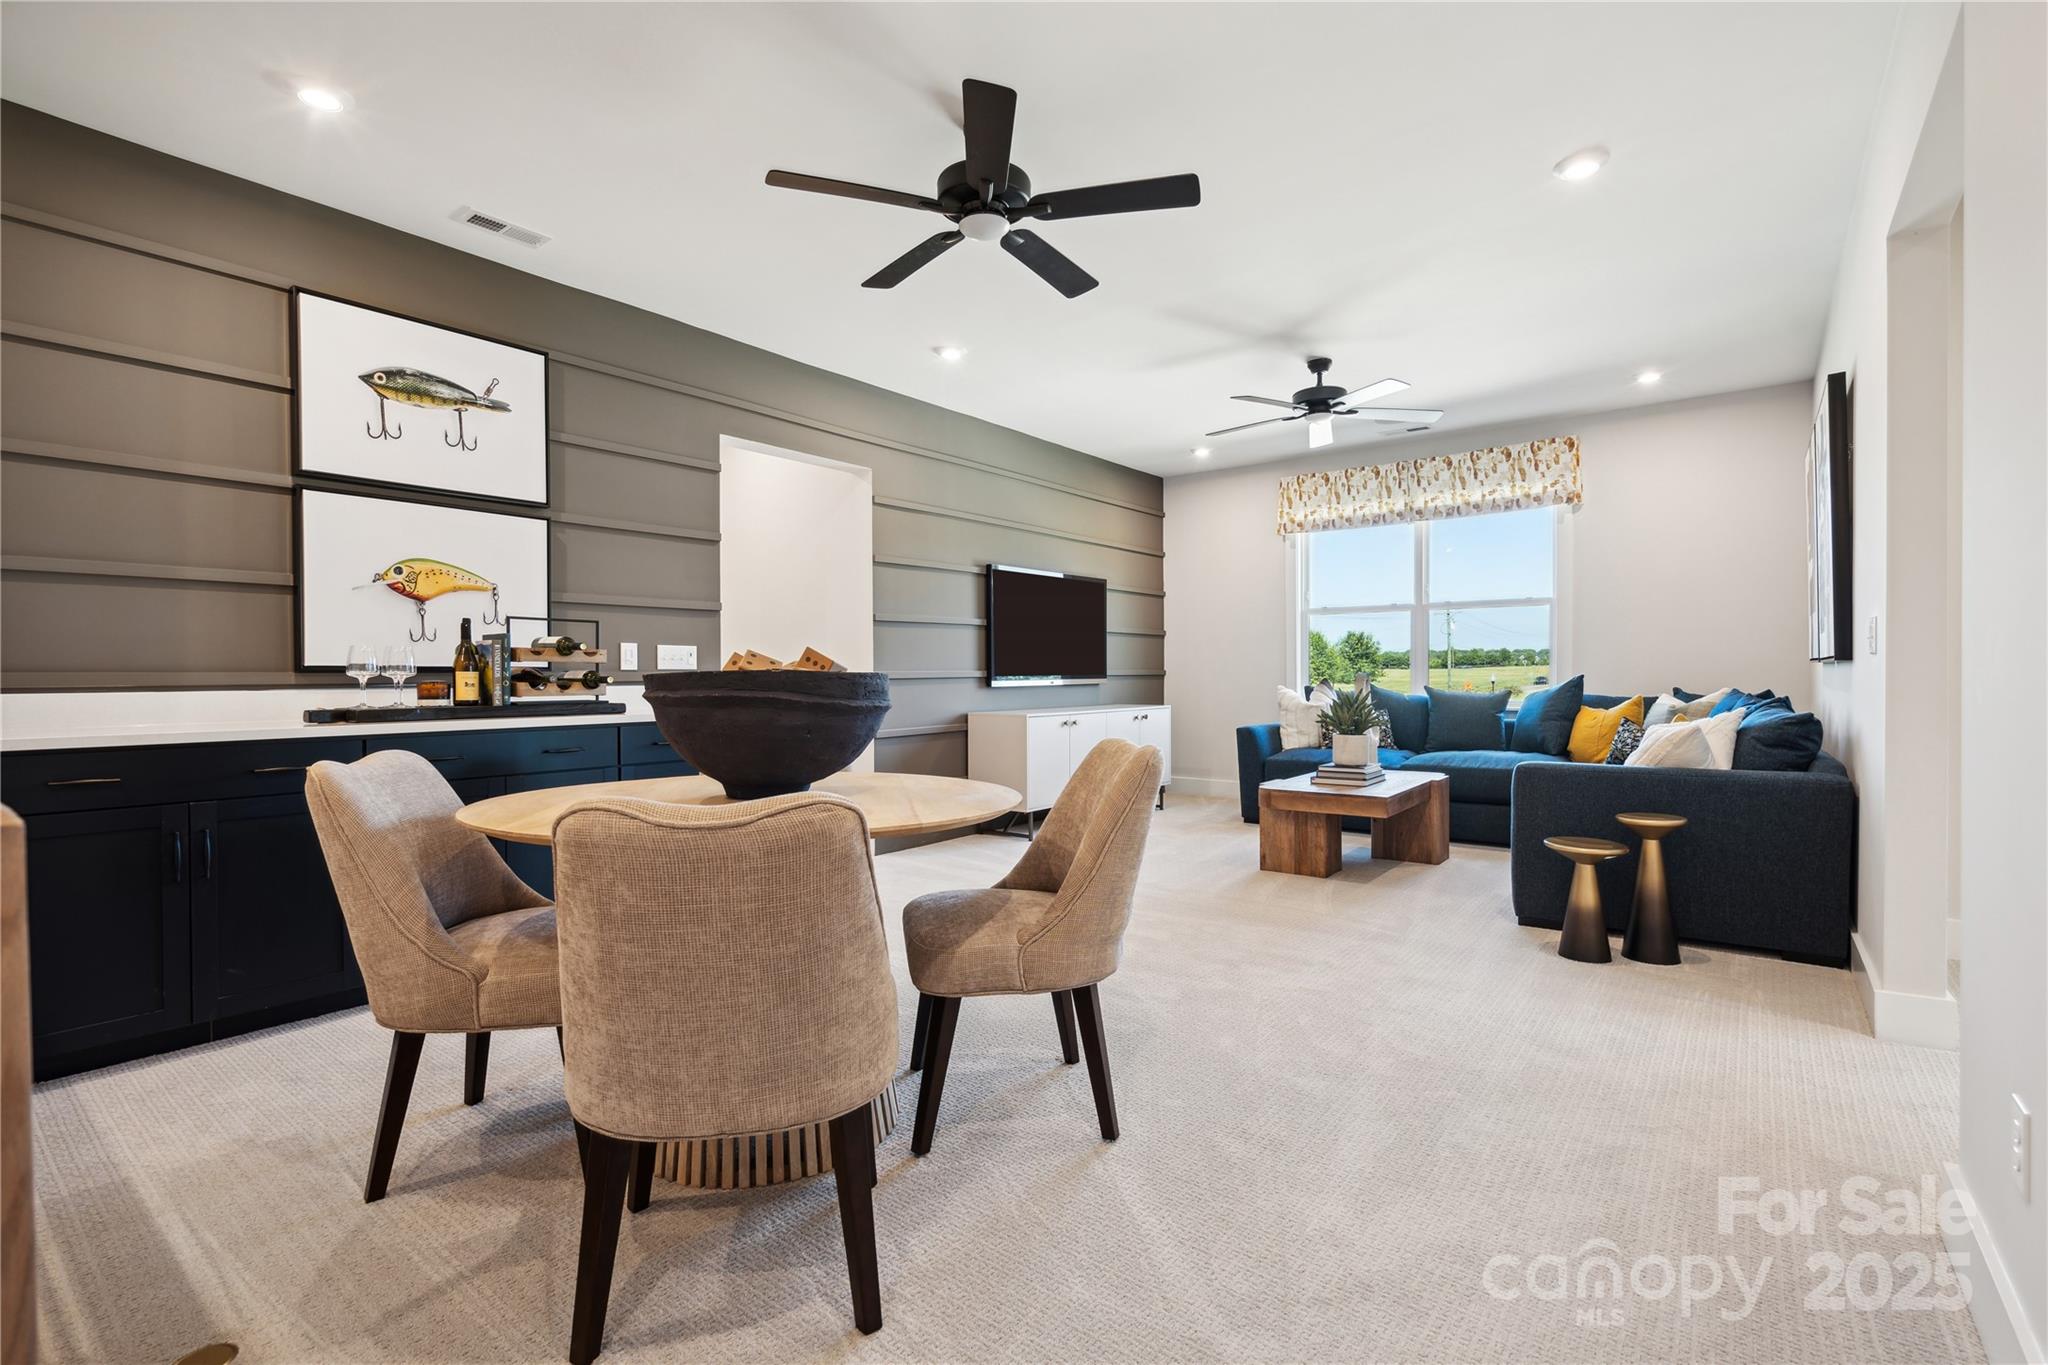
Huge loft space for the ultimate lounge, at home gym, or flex space. *Model Photos | actual finishes, structural selections, and orientation may vary.

This lounge space will be your new favorite movie night spot. *Model Photos | actual finishes, structural selections, and orientation may vary.
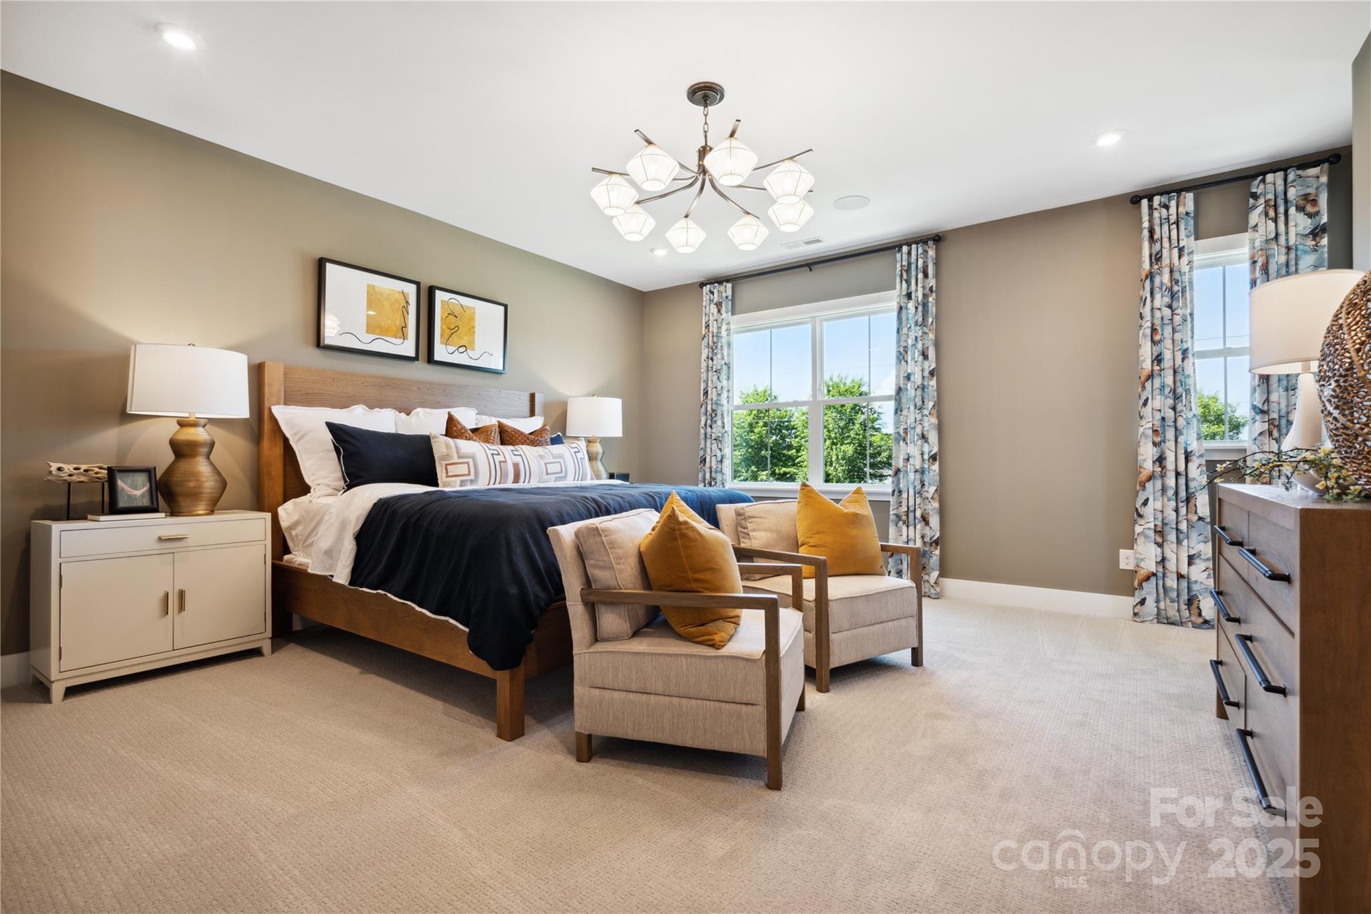
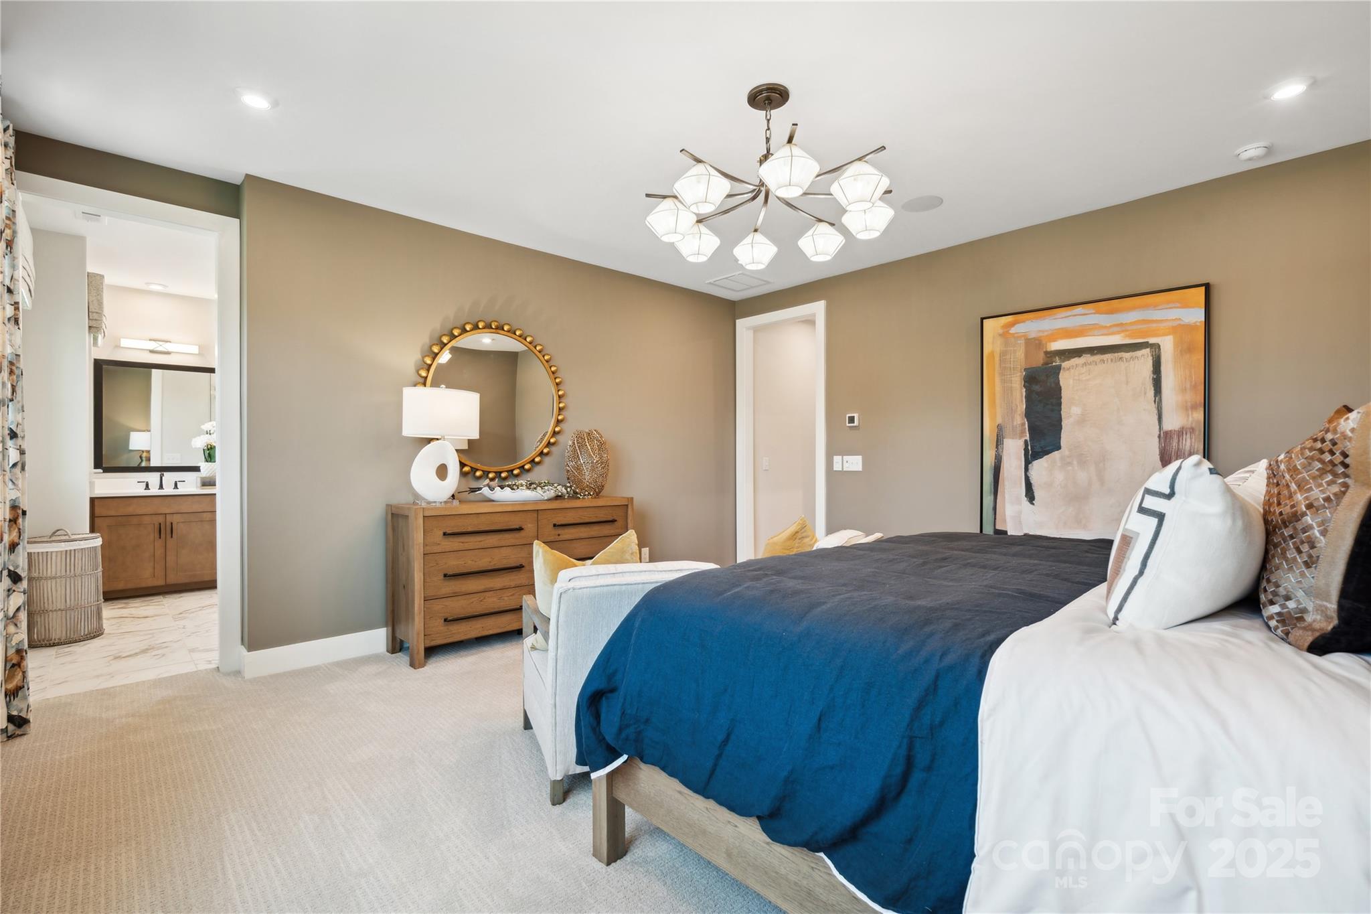
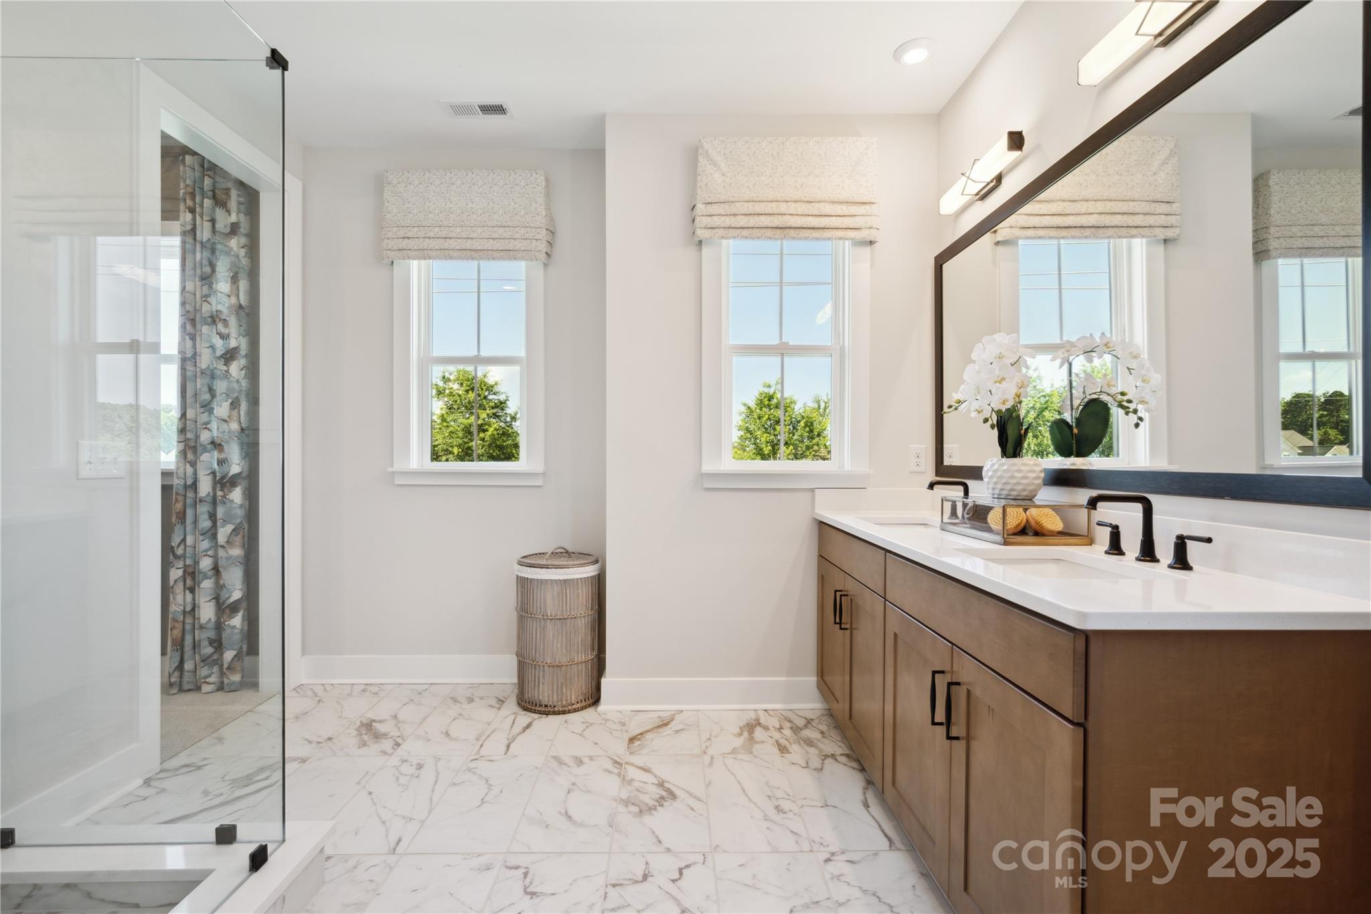
This primary suite is more like a retreat at home. 9' ceilings and large windows create a grand airy feel. *Model Photos | actual finishes, structural selections, and orientation may vary.
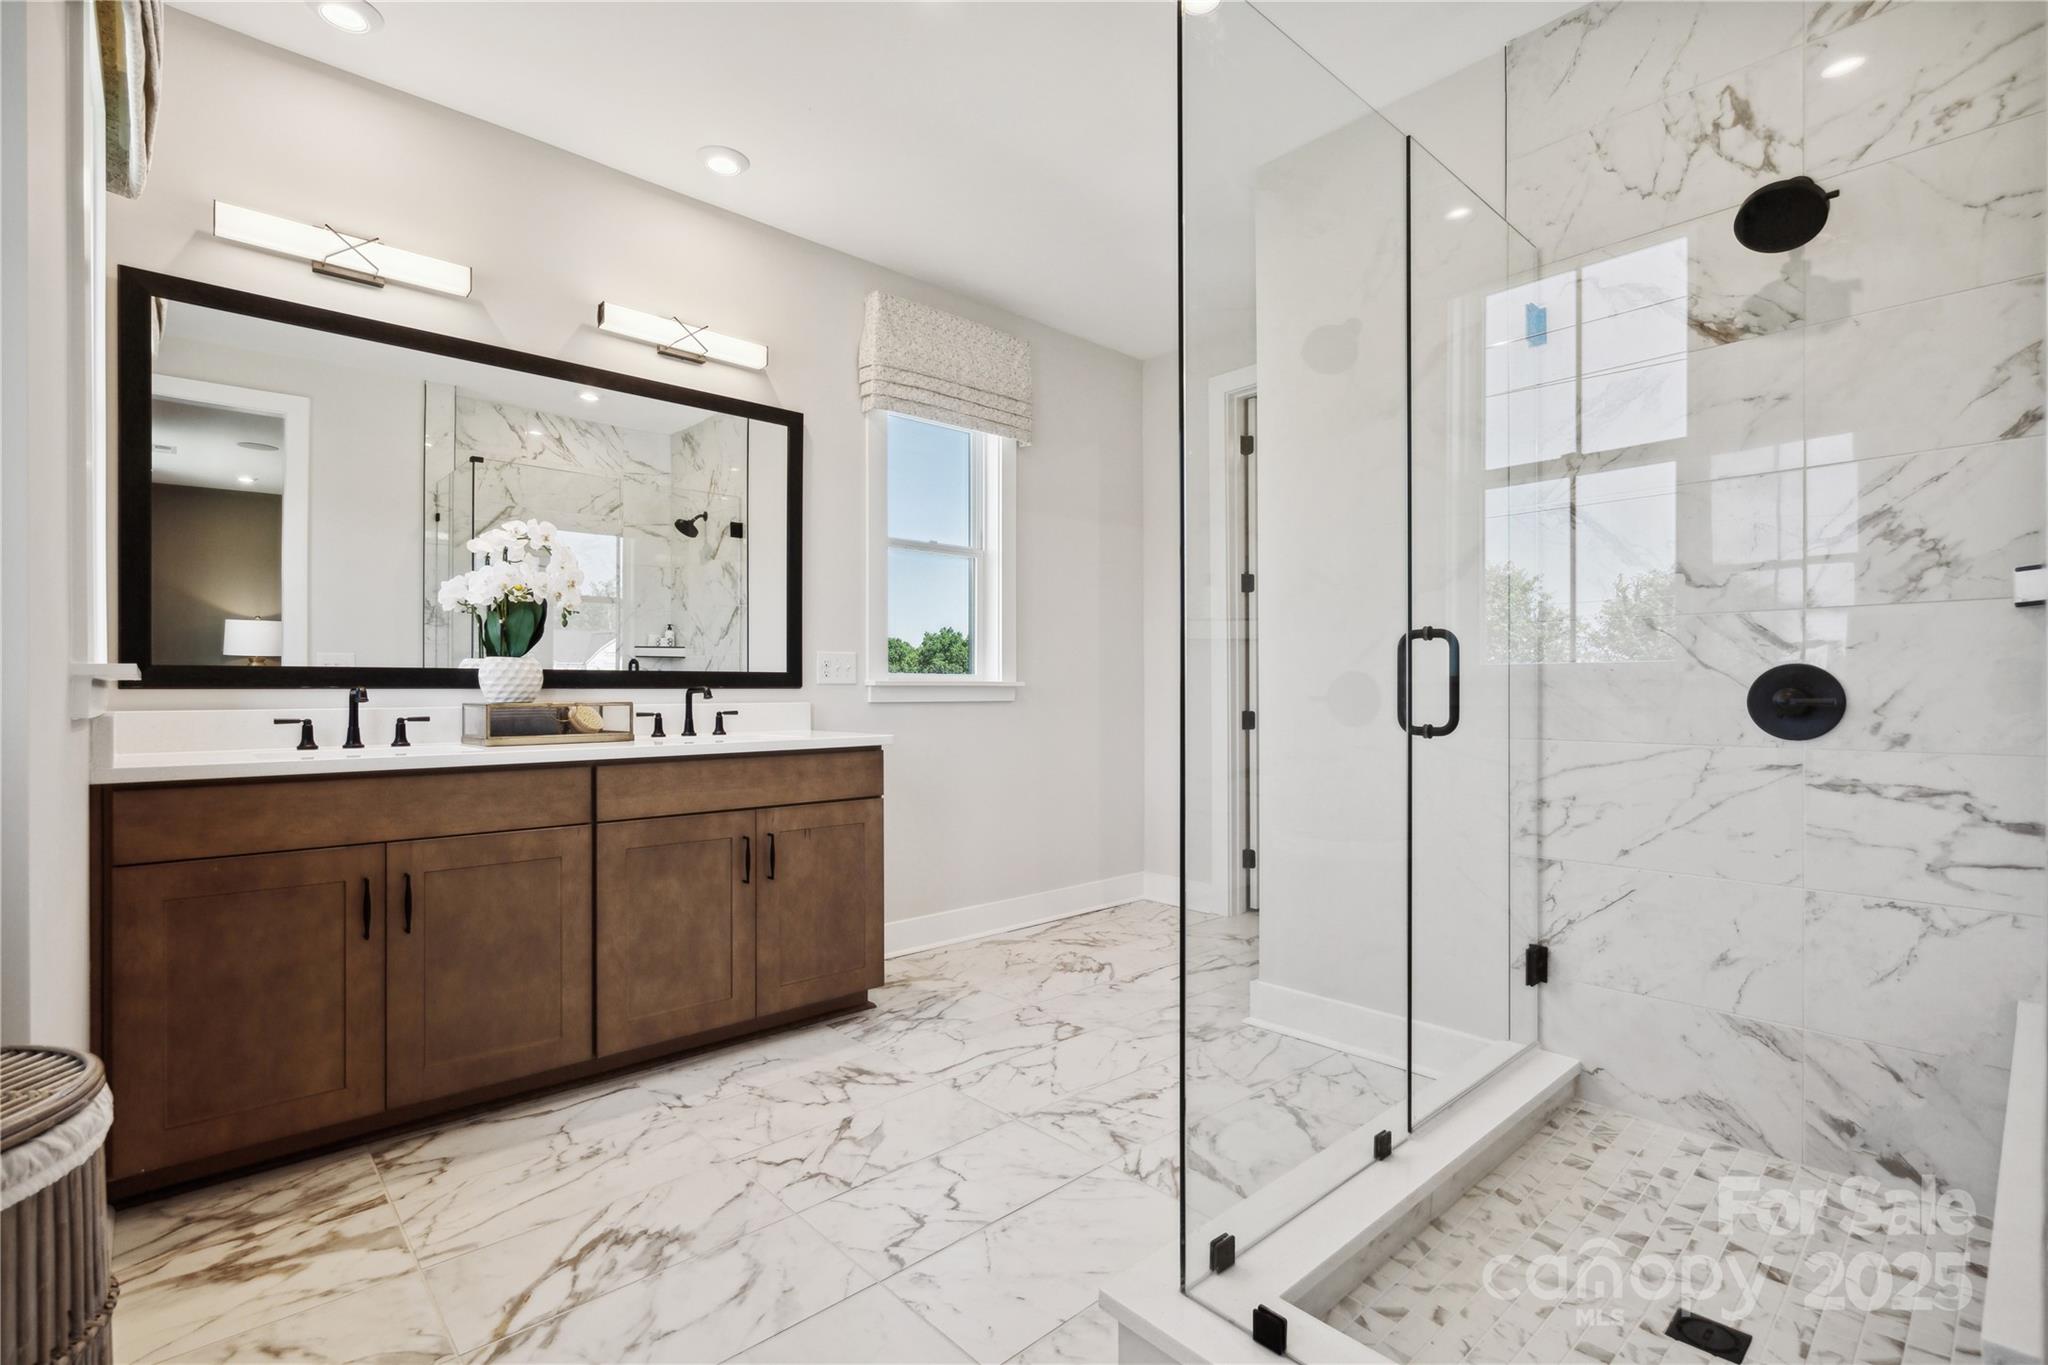
Sneak peak into the en suite primary bath that will become your new favorite spa. *Model Photos | actual finishes, structural selections, and orientation may vary.
Dual vanity and premium finishes is what this space deserves. *Model Photos | actual finishes, structural selections, and orientation may vary.
Glass framed walk-in shower with oversized modern tile. *Model Photos | actual finishes, structural selections, and orientation may vary.
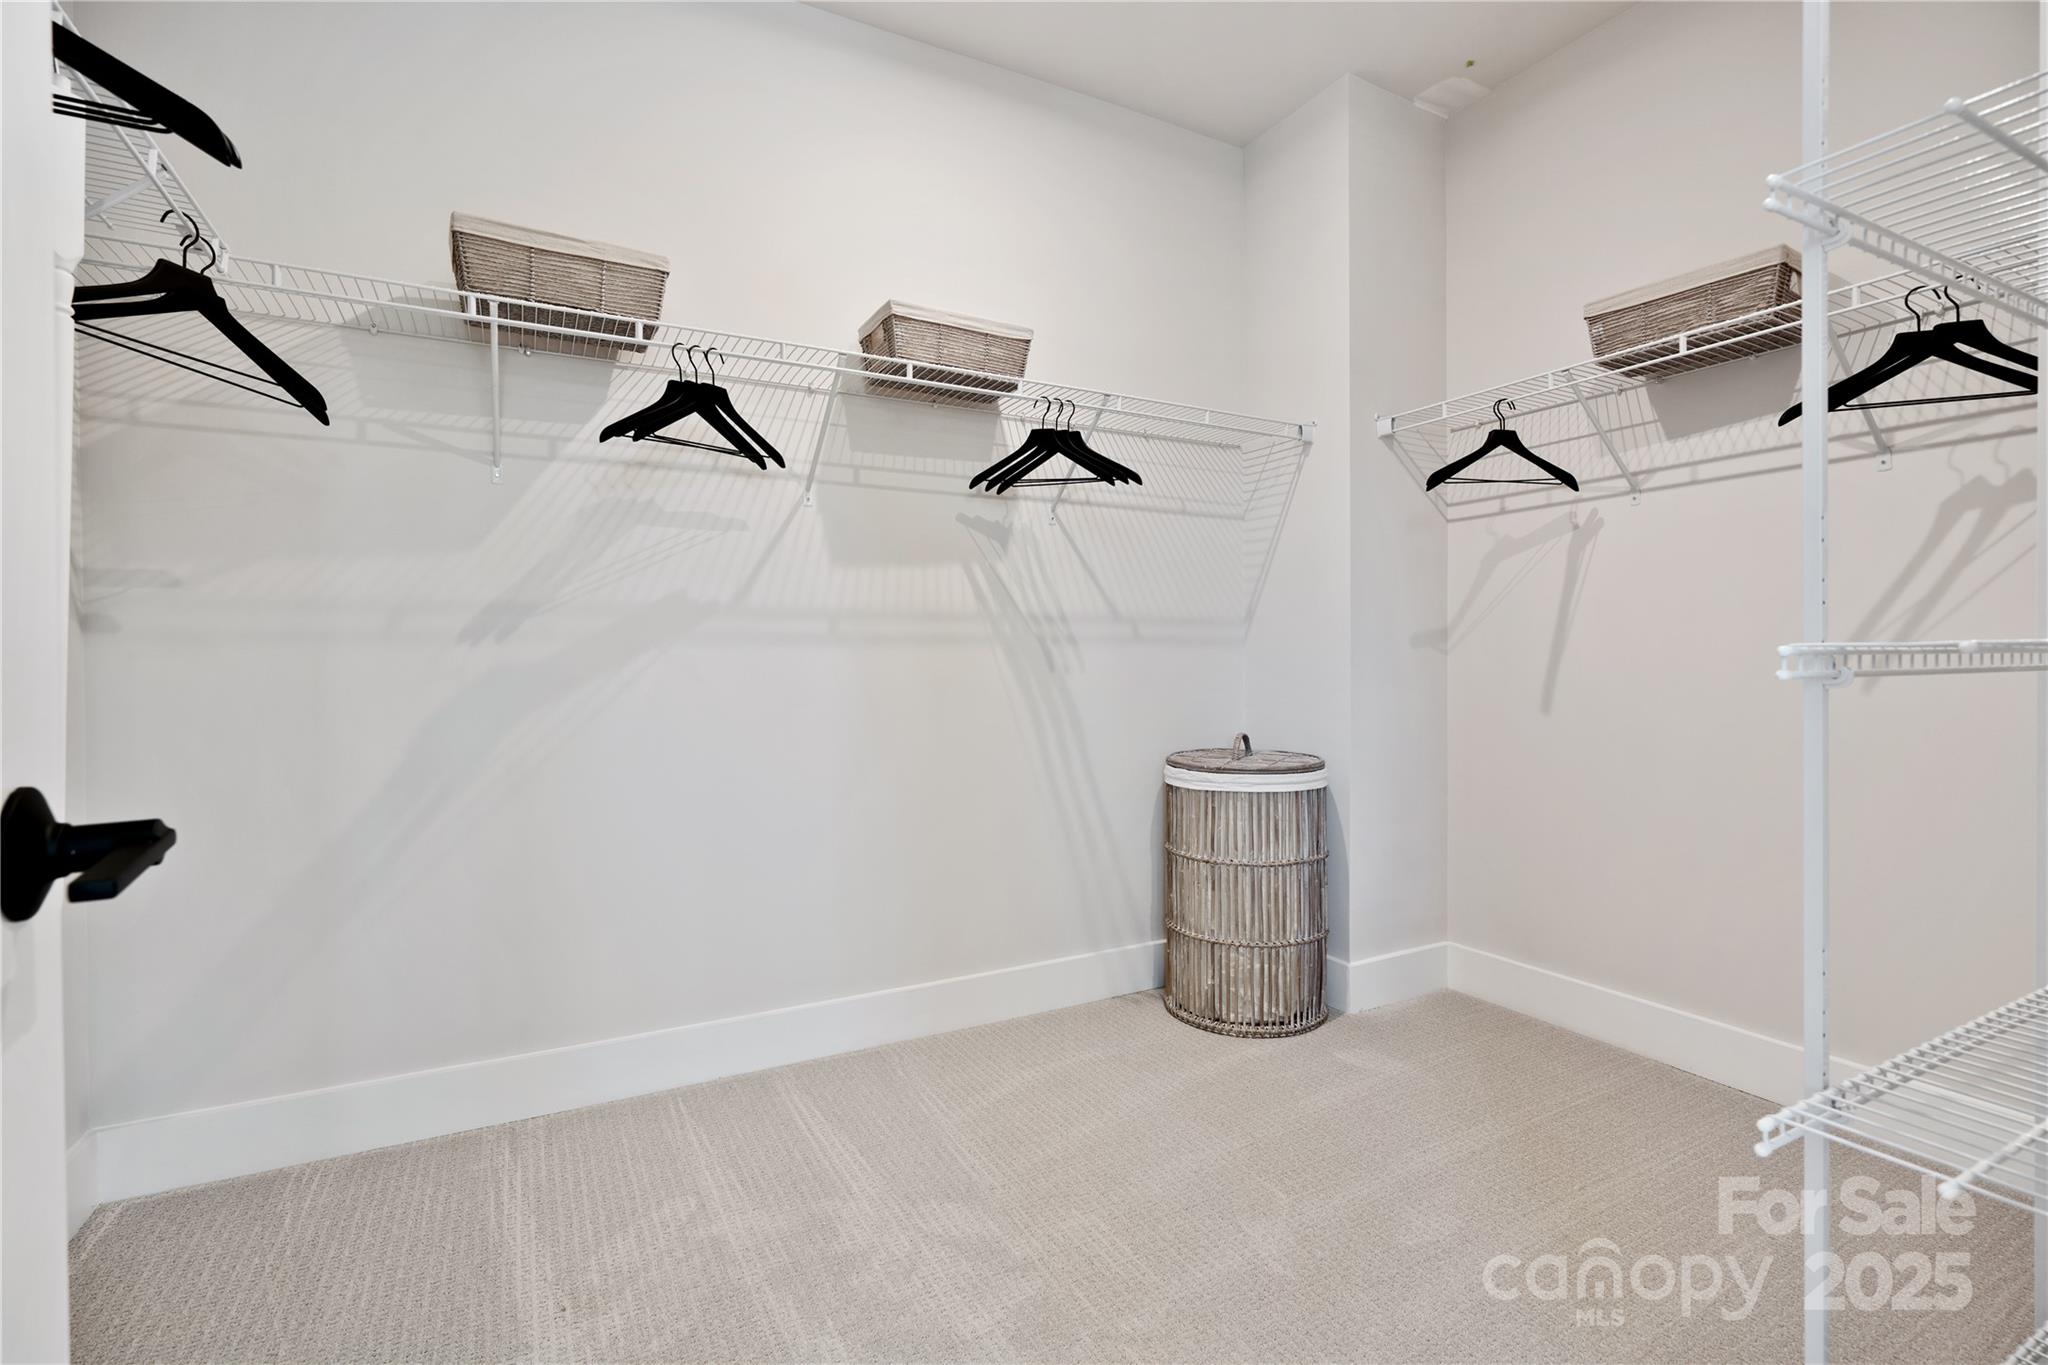
Expansive walk-in closet at primary suite. *Model Photos | actual finishes, structural selections, and orientation may vary.
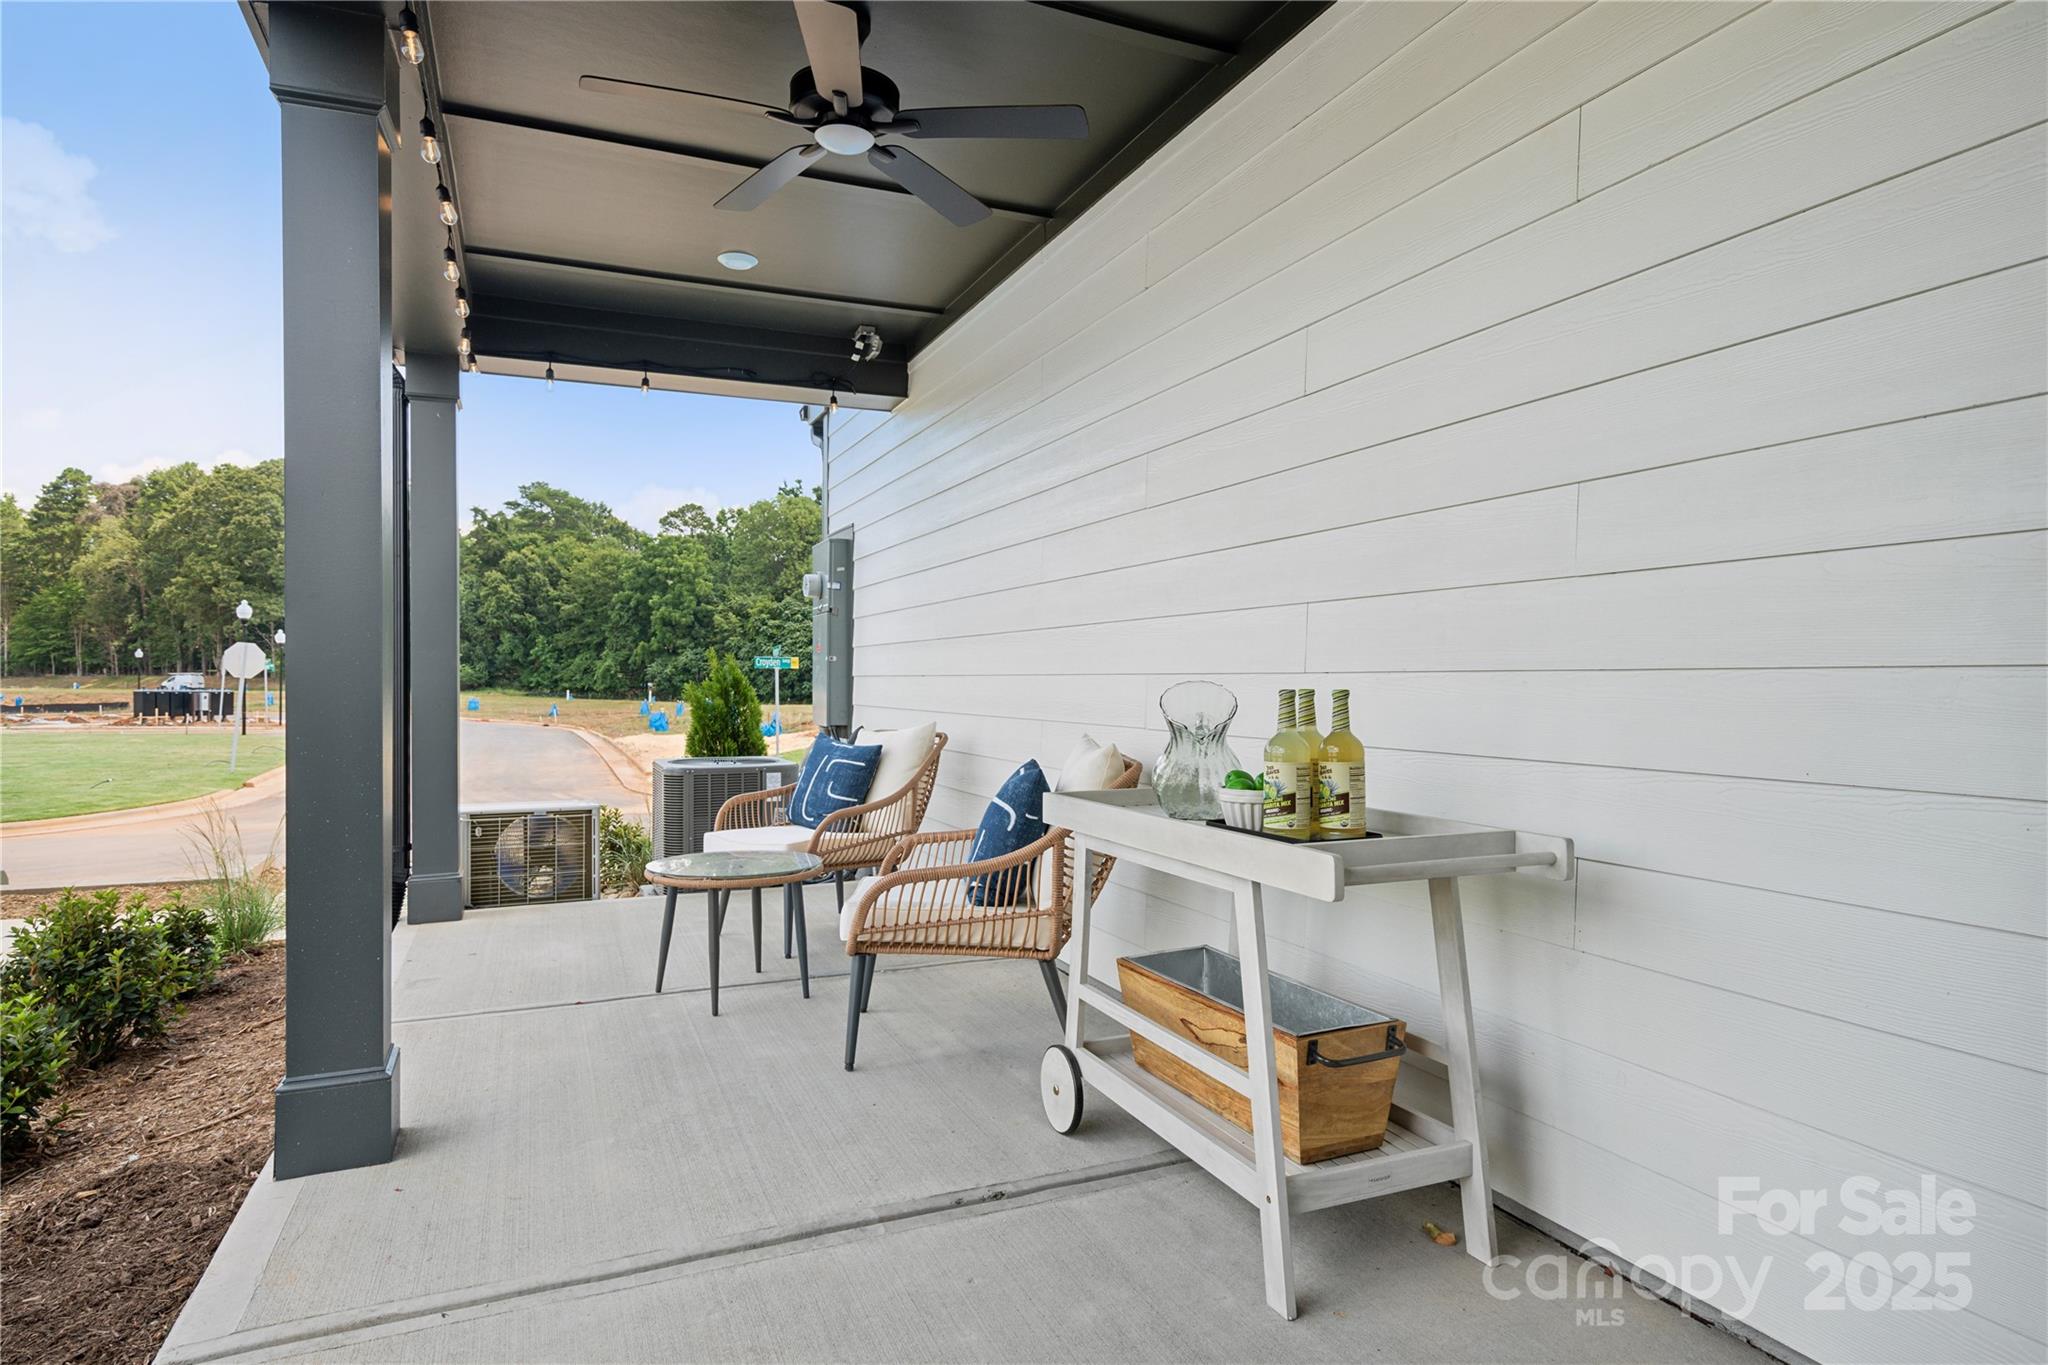
Rear covered outdoor living space so you actually get to enjoy the neighborhood you call home. *Model Photos | actual finishes, structural selections, and orientation may vary.
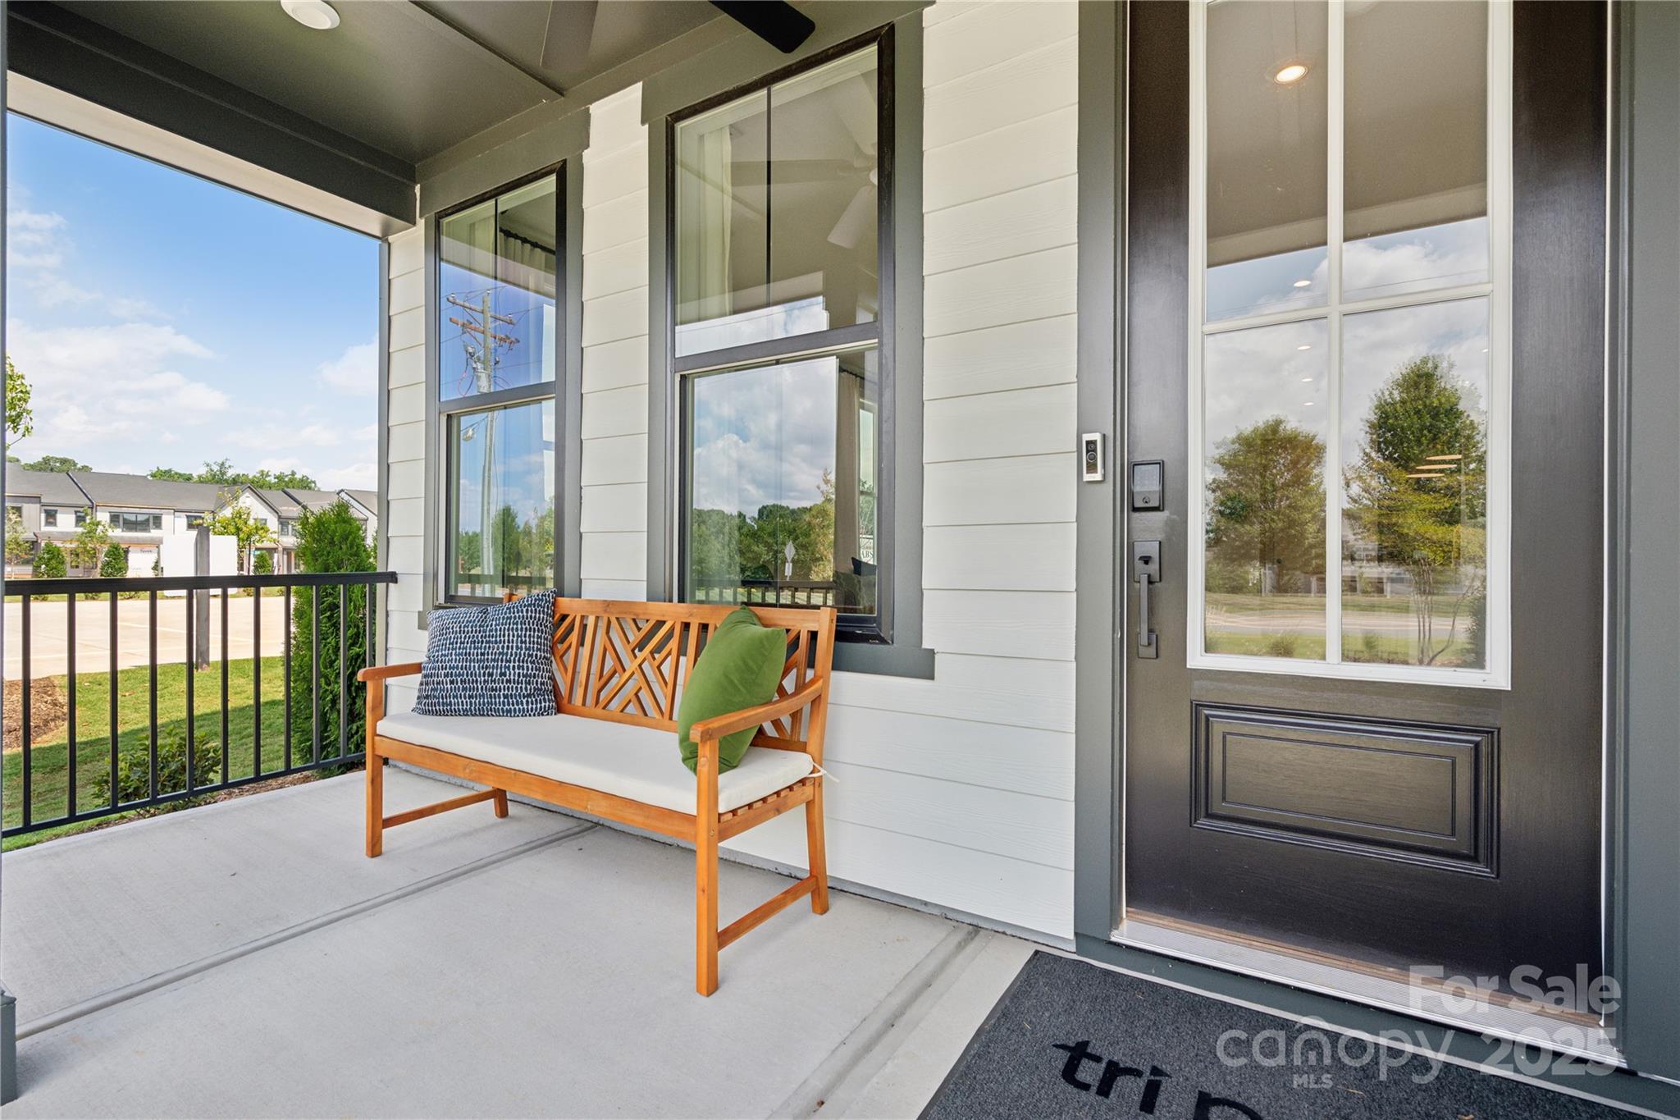
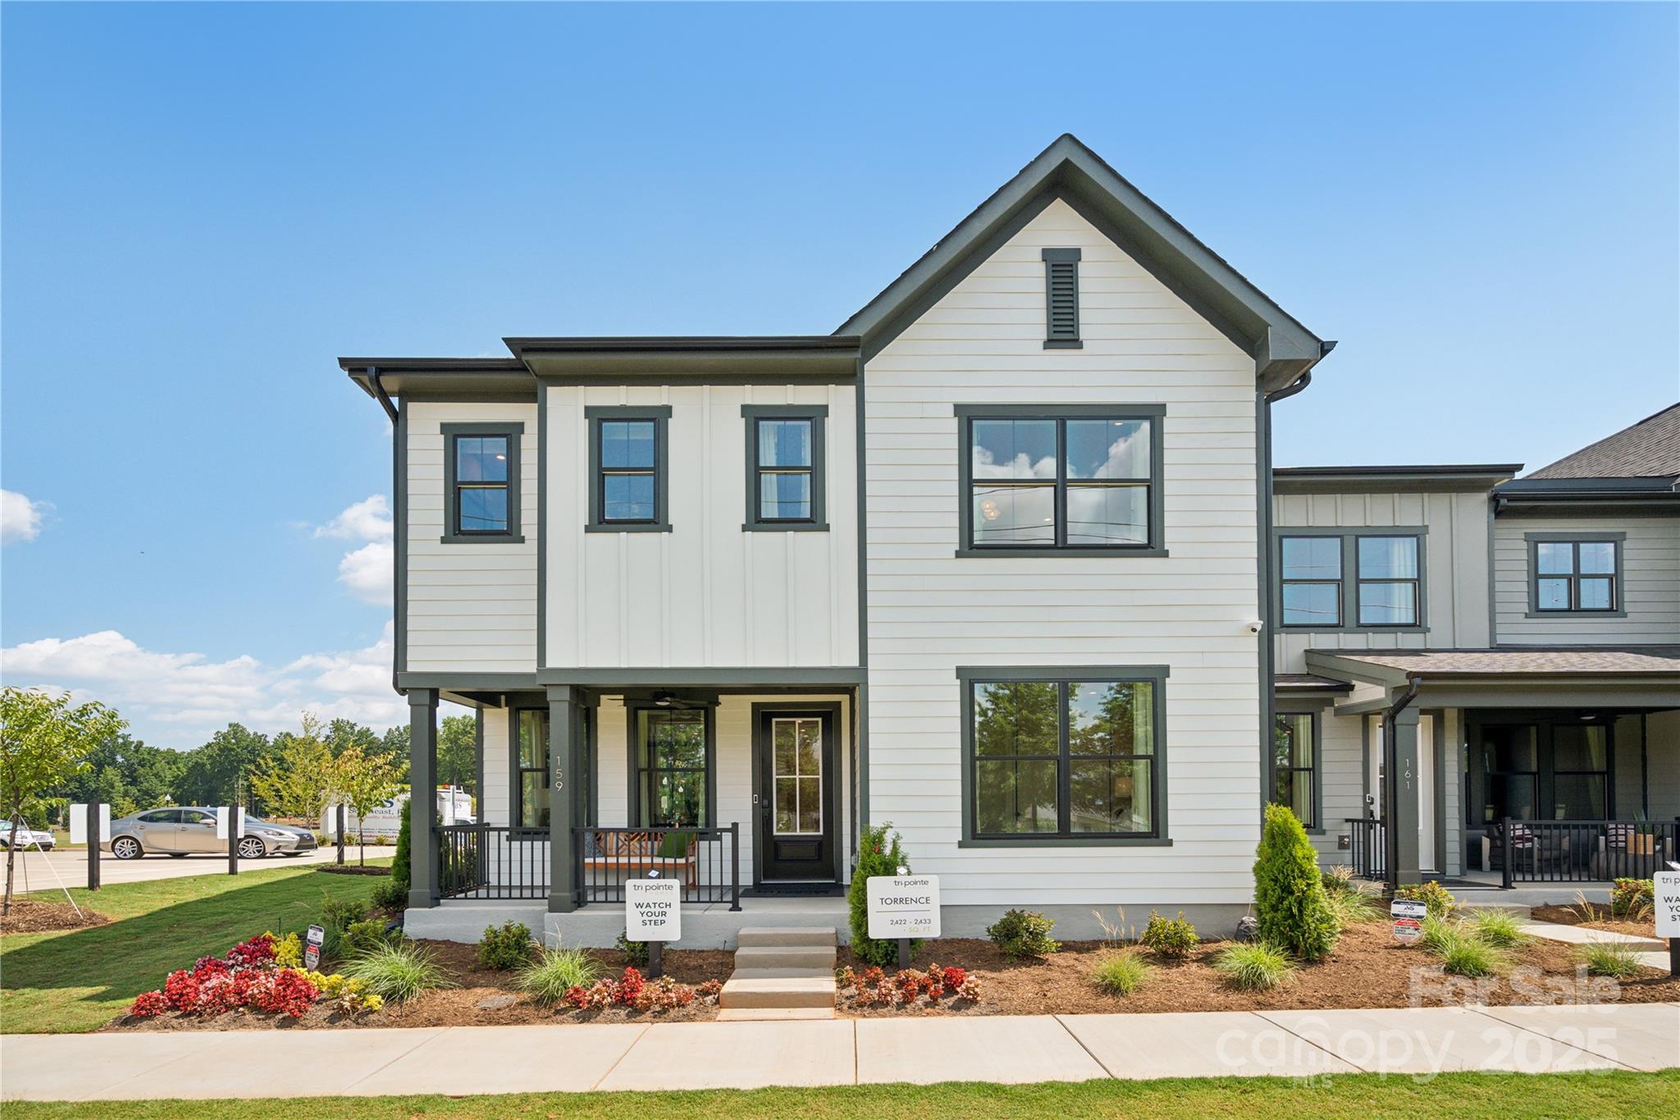
Charming covered front porch enhances the curb appeal and wows guests. *Model Photos | actual finishes, structural selections, and orientation may vary.
More than a townhome, this lock and leave lifestyle is one you'll never want to give up. *Model Photos | actual finishes, structural selections, and orientation may vary.
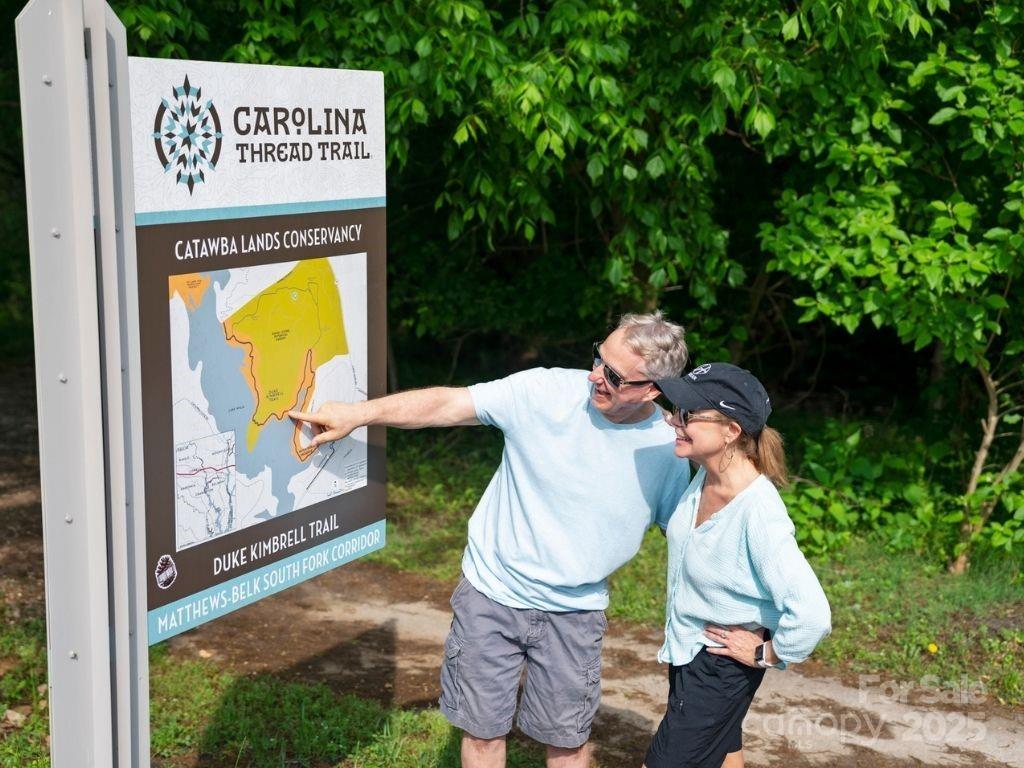
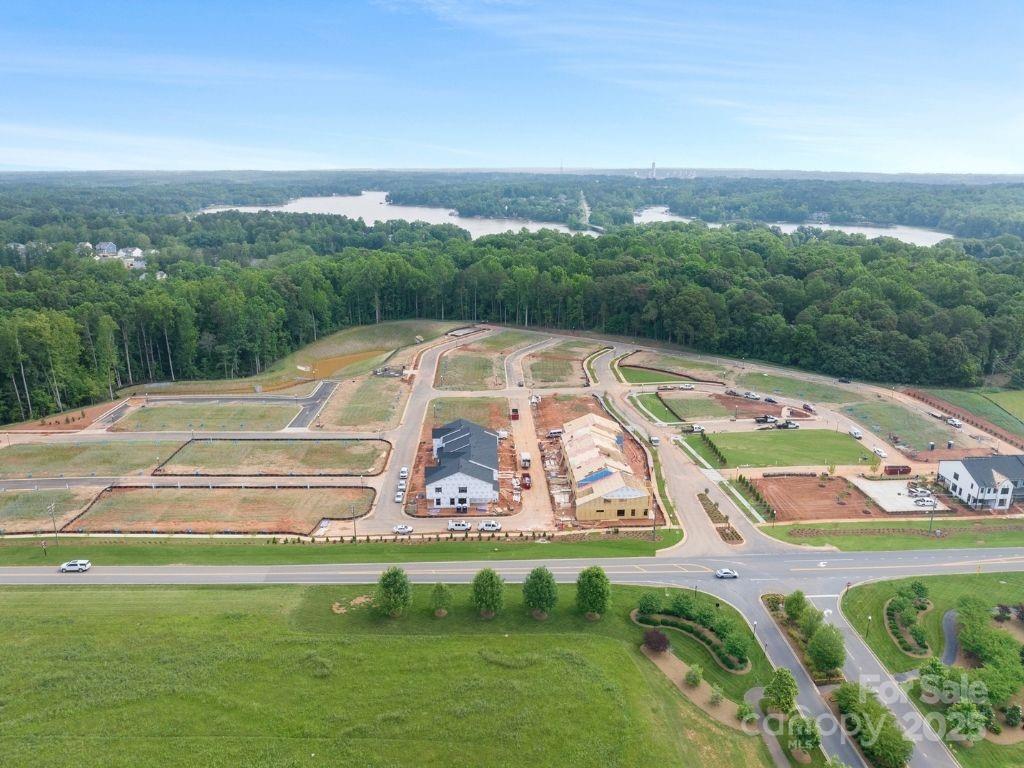
Walking trail access right inside the community.
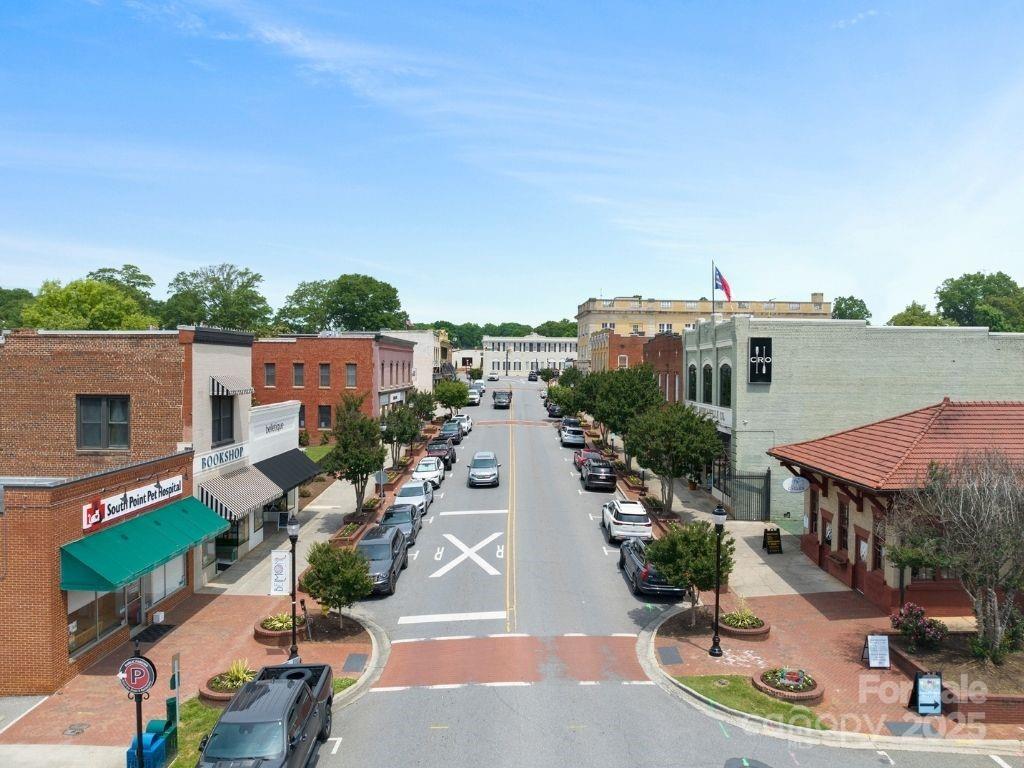
Just minutes from downtown Belmont.
Nestled on the shores of Lake Wylie, this is lake living redefined.


 Listings courtesy of Canopy MLS as distributed by MLS GRID.