
 New Listing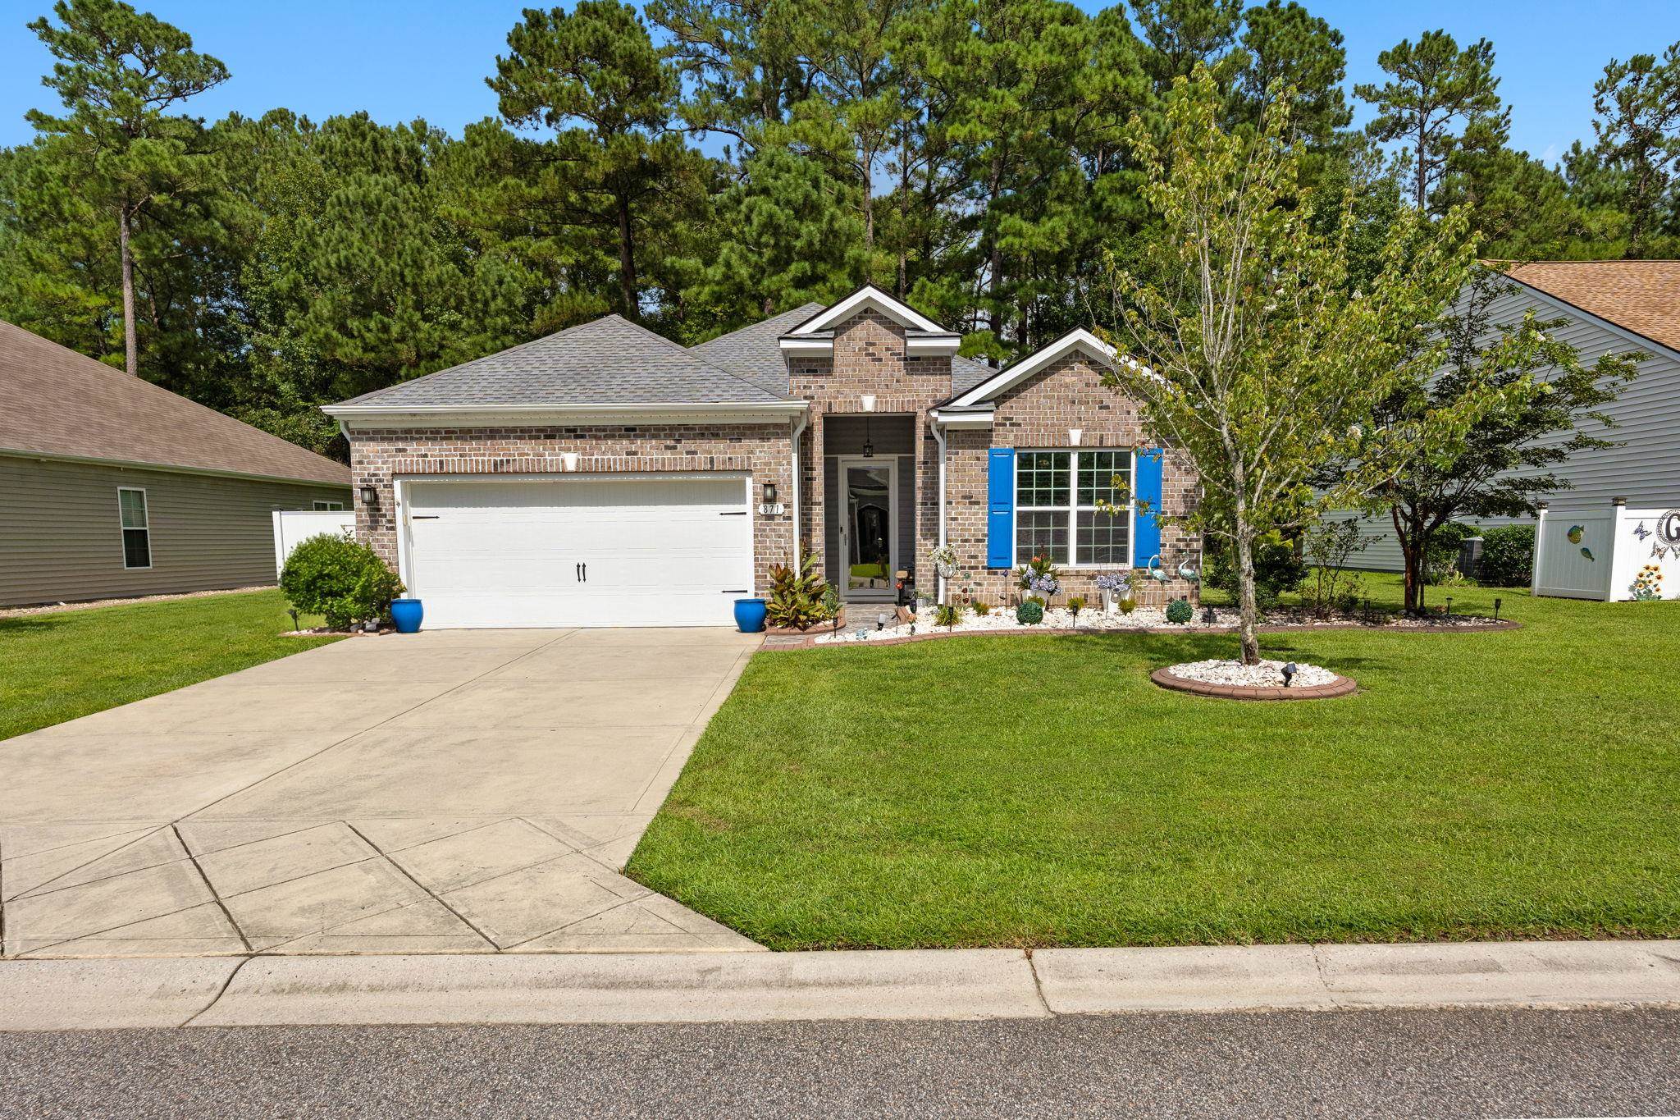
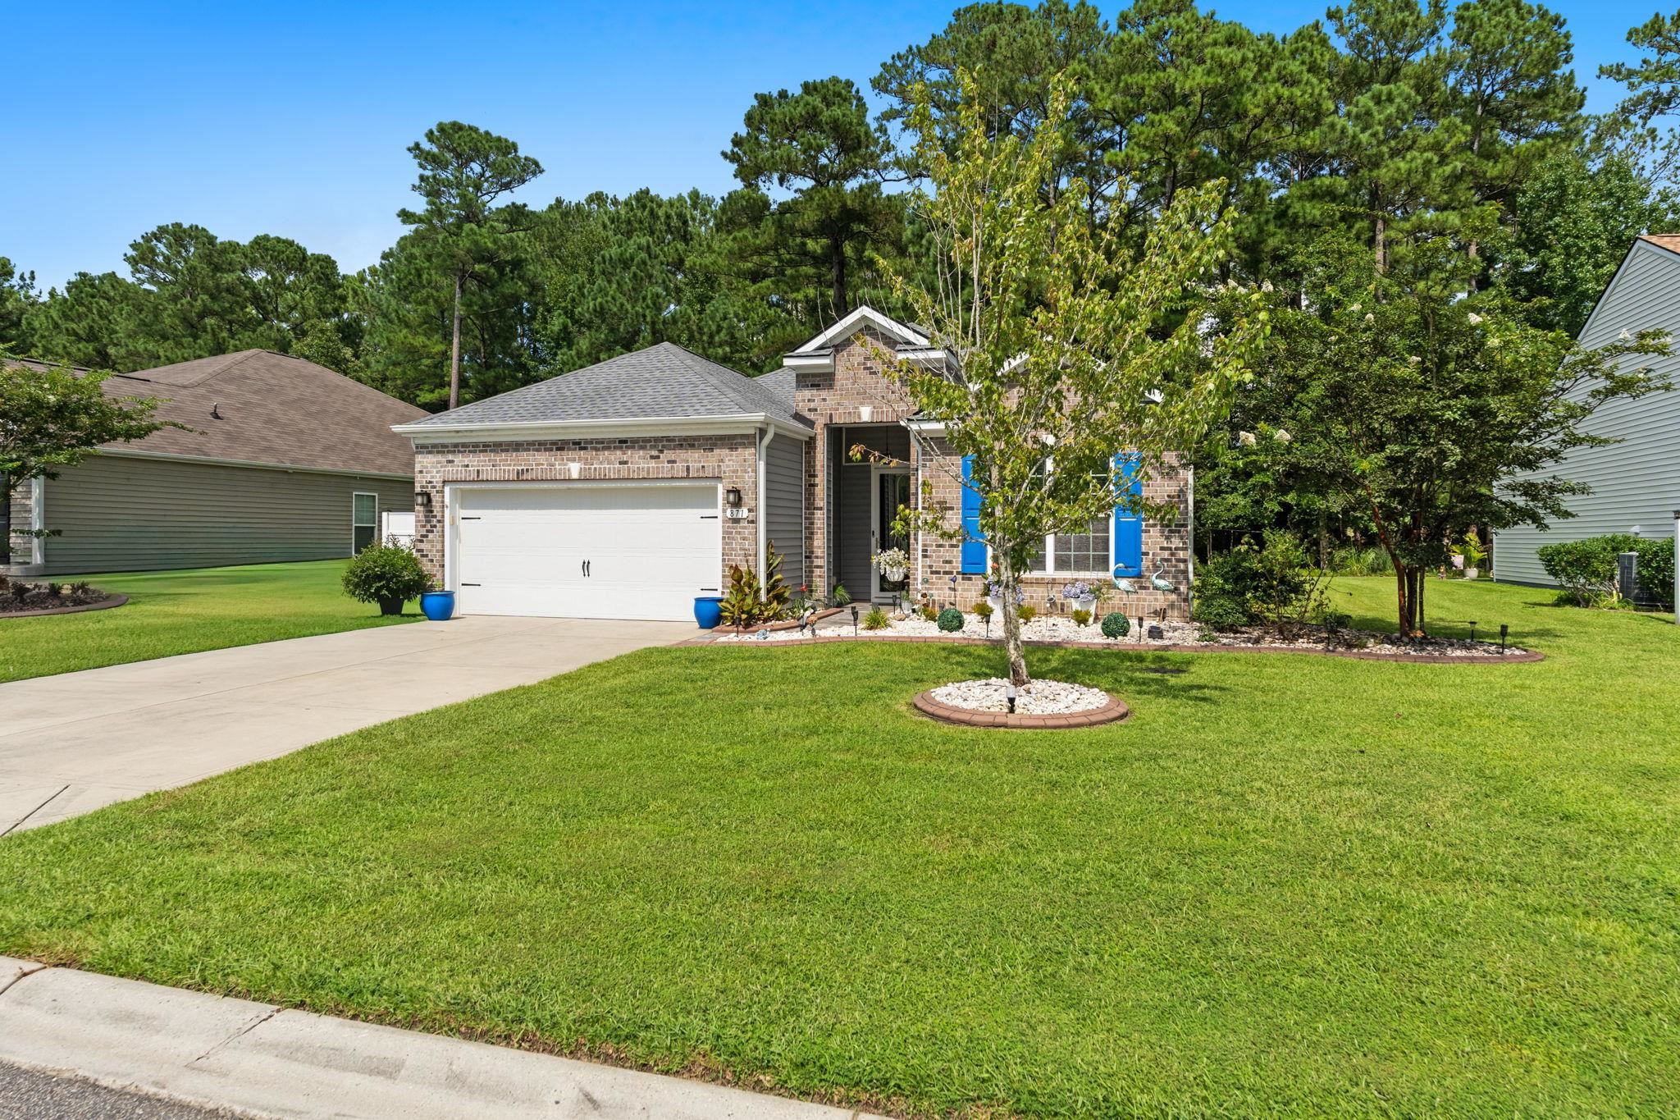
871 Callant Dr.,Little River, SC 29566
Little River, SC 29566

Description
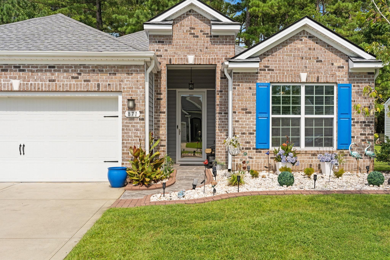
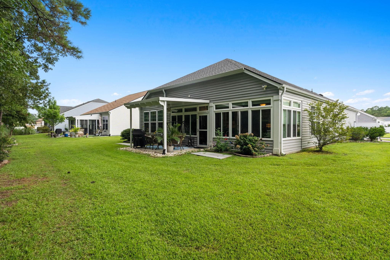
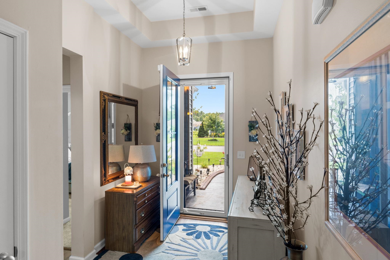
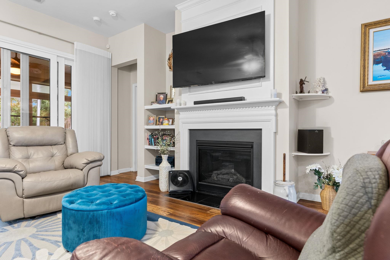
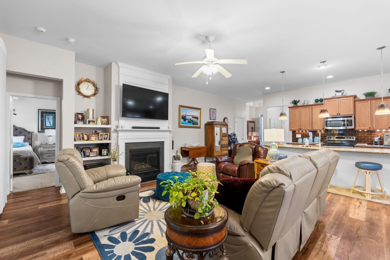
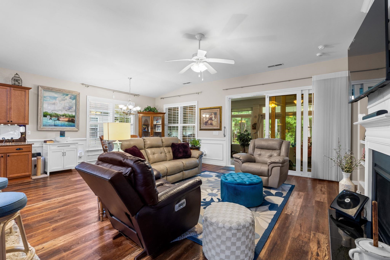
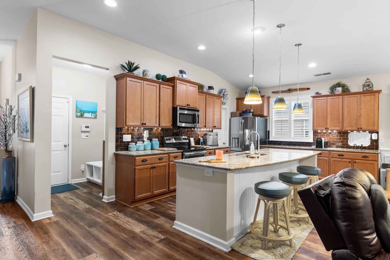
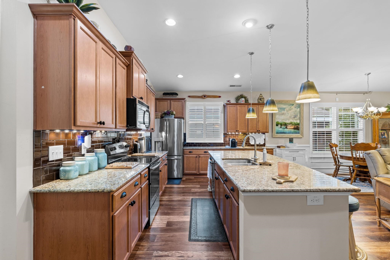
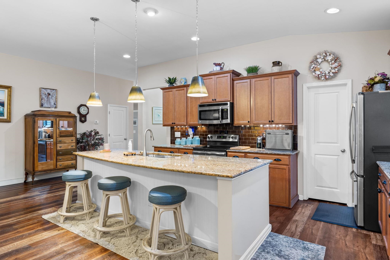
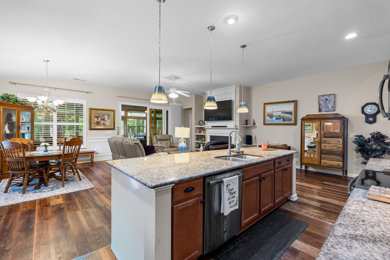
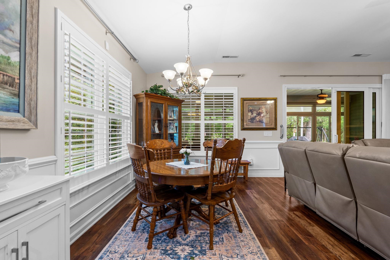
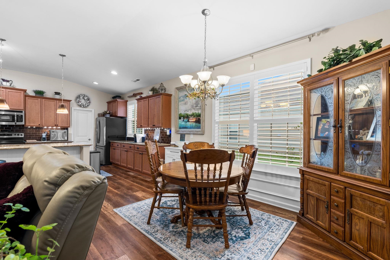
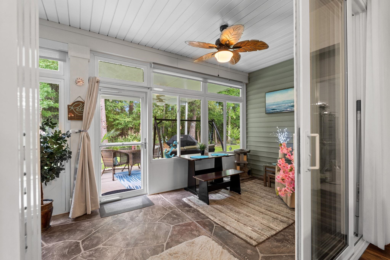
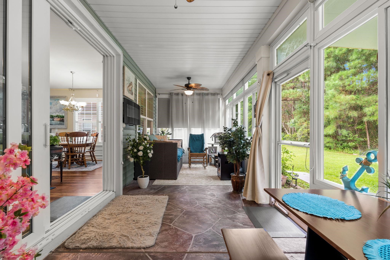
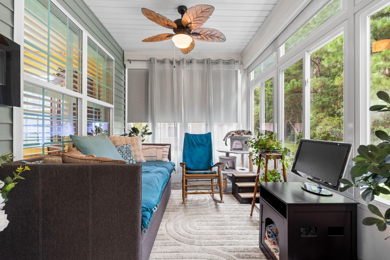
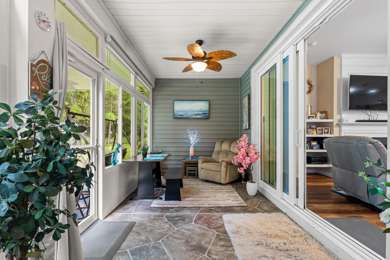
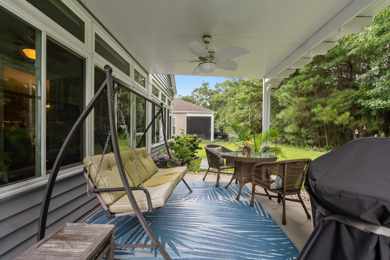
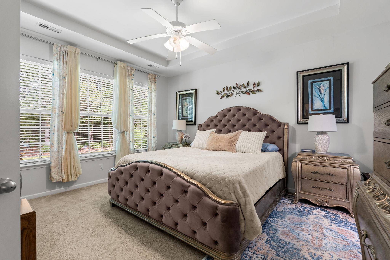
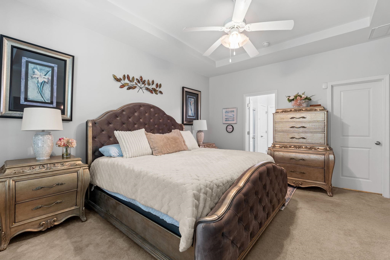
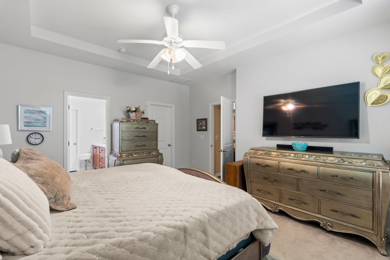
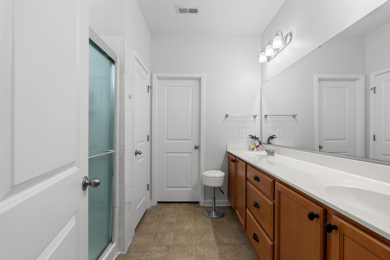
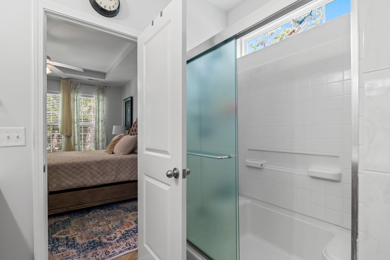
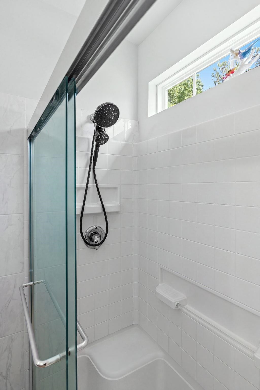
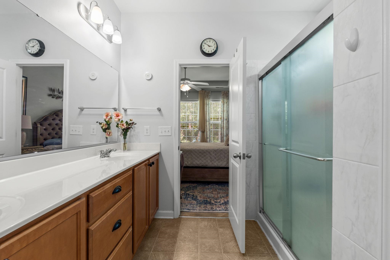
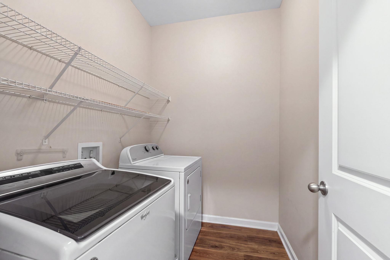
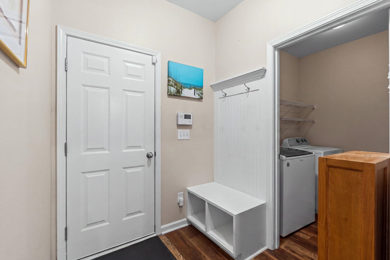
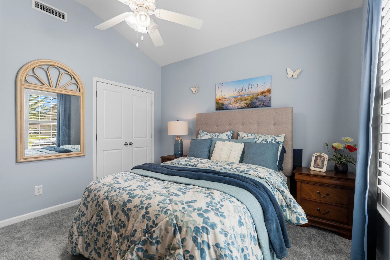
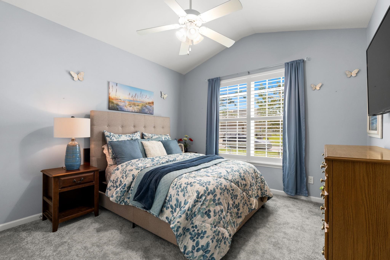
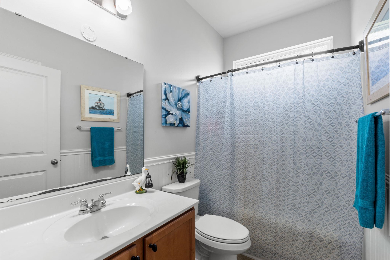
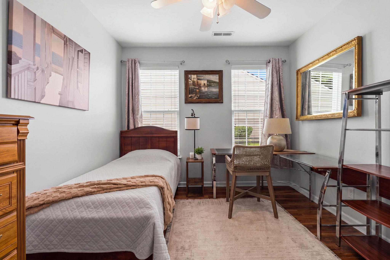
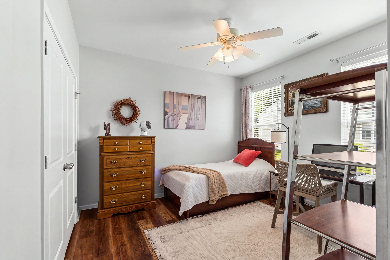
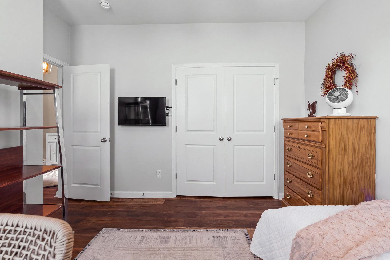
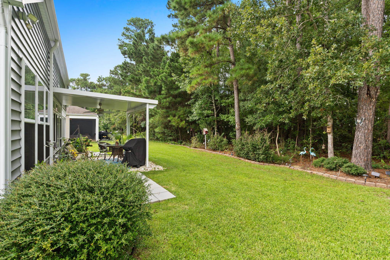
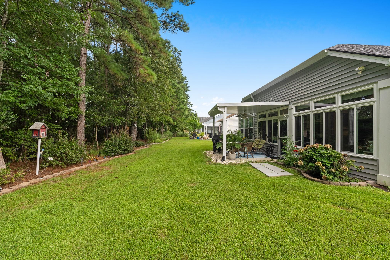
Beautiful Carolina Crossing Home with Private, Tree-Lined Backyard Welcome to this beautifully maintained 3-bedroom, 2-bath home in Carolina Crossing, where comfort, privacy, and thoughtful updates come together. Nestled against a backdrop of trees, the home offers a peaceful backyard oasis that feels wonderfully private. The open-concept floor plan seamlessly connects the living room, kitchen, and dining area, creating an inviting space for everyday living and entertaining. The kitchen features abundant cabinetry, granite countertops, a walk-in pantry, and plenty of workspace. A split-bedroom floor plan provides added privacy, while the spacious primary suite includes a walk-in closet. Enjoy year-round relaxation in the sunroom with an electric fireplace, or cozy up beside the propane fireplace in the living room. Outside, the home truly shines with a covered patio and a glassed-in sunroom, creating an exceptional indoor-outdoor living experience overlooking the private, tree-lined backyard. Additional features include a 2-car garage, dedicated laundry room, drop zone, plantation shutters throughout, and a storm door on the front entrance. A generator plug-in has been professionally installed by an electrician, and a generator is available for purchase. Numerous recent improvements add even more value and peace of mind, including a new roof in 2024, new flooring, a new water heater in 2025, plantation shutters added in 2023, new carpet in the front bedroom, and the addition of the covered and glassed-in back patio/sunroom area. This home offers a wonderful combination of style, functionality, privacy, and quality updates and it shows even more beautifully in person!
Details
| MLS # | 2620799 |
|---|---|
| Listing Type | For Sale |
| Style | House |
| HOA Dues | $170 |
| Sub-Type | Resale |
| Status | Active |
| Year | 2015 |
| Days On Site | 4 |
| Listing Provided By | Keller Williams Realty-BC | Amberlee Powers |
Features
| Bed(s) | 3 |
|---|---|
| Bath(s) | 2 Total |
| SQ Feet | 1,775 |
| Garage | 2 |
| Story(s) | 1 |
| Zoning | MSF 6 |
| Acreage | 0.19 |
Interior
| Cooling Yes / No | Yes |
|---|---|
| Cooling | Central Air |
| Heating Yes / No | Yes |
| Heating | Central, Electric, Forced Air |
| Interior Features | Tray Ceilings, Dual Sinks, Fireplace, Split Bedrooms, Separate Shower, Vanity, Bedroom On Main Level, Entrance Foyer, Kitchen Island, Stainless Steel Appliances, Solid Surface Counters |
| Furnished | Unfurnished |
| Appliances | Dishwasher, Disposal, Microwave, Range, Refrigerator |
| Fireplace Yes / No | Yes |
Exterior
| Exterior Features | Sprinkler Irrigation, Porch, Patio |
|---|---|
| Security Features | Security System, Smoke Detectors |
| Construction Materials | Brick Veneer, Vinyl Siding |
| Foundation Details | Slab |
| Lot Features | Rectangular, Rectangular Lot |
Parking
| Garage Yes / No | Yes |
|---|---|
| Attached Garage Yes / No | Yes |
| Parking Features | Attached, Garage, Two Car Garage, Garage Door Opener |
Utilities
| Utilities | Electricity Available, Sewer Available, Water Available |
|---|---|
| Electric | Generator |
Location
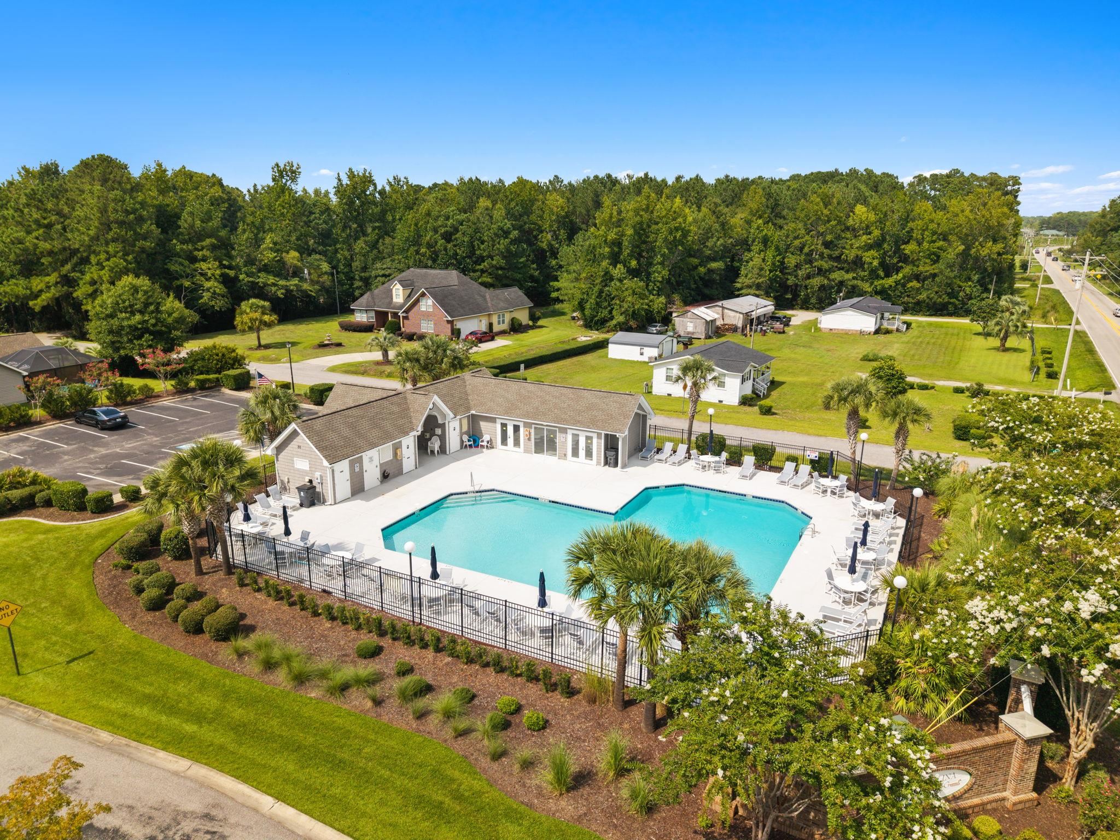
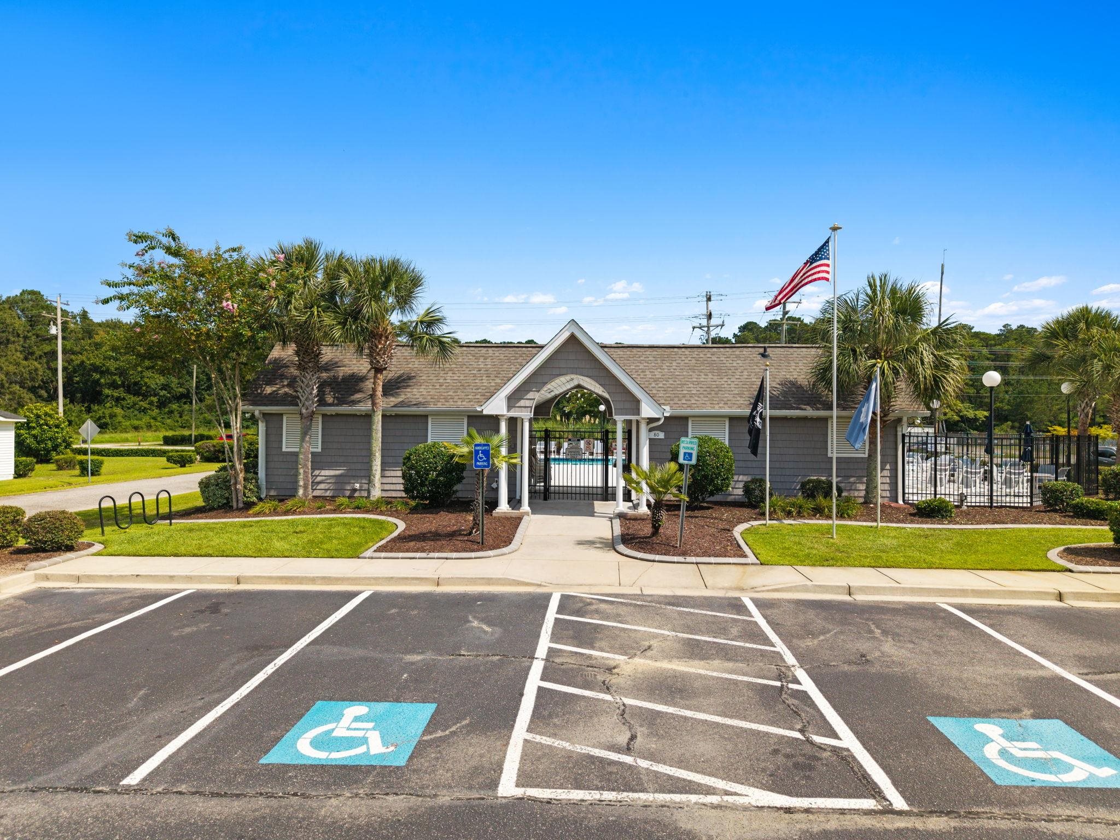
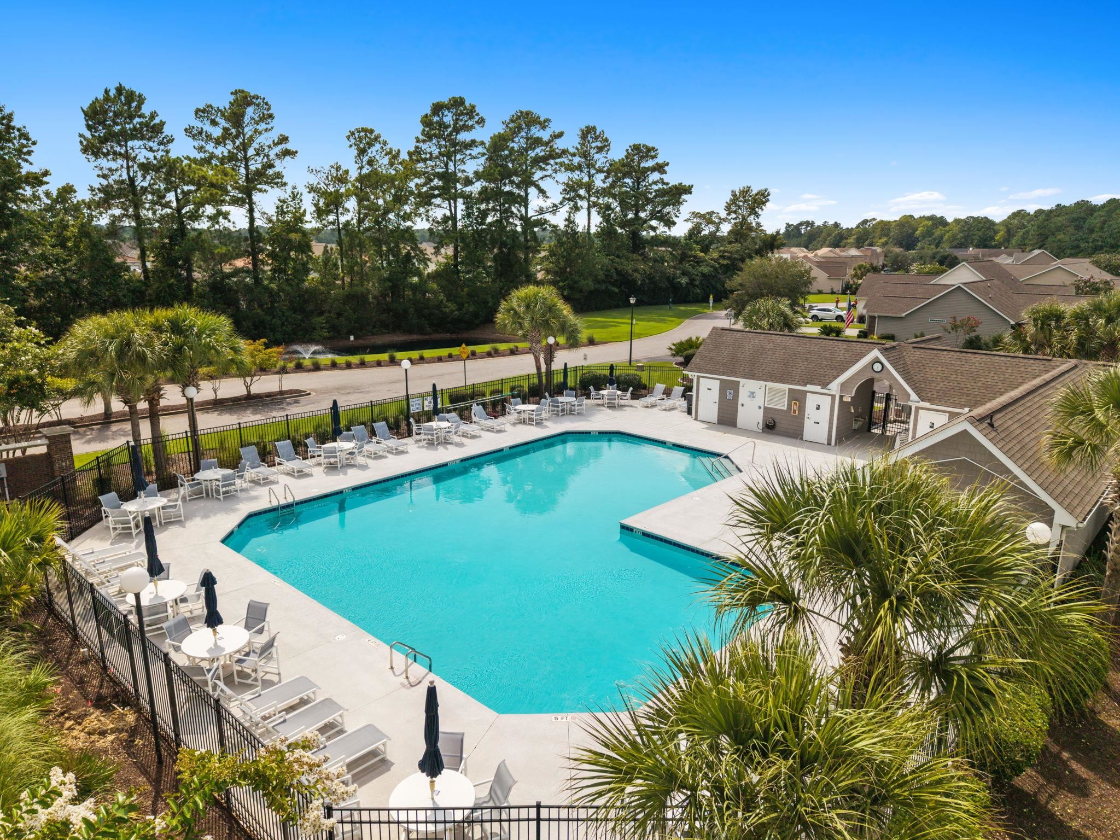
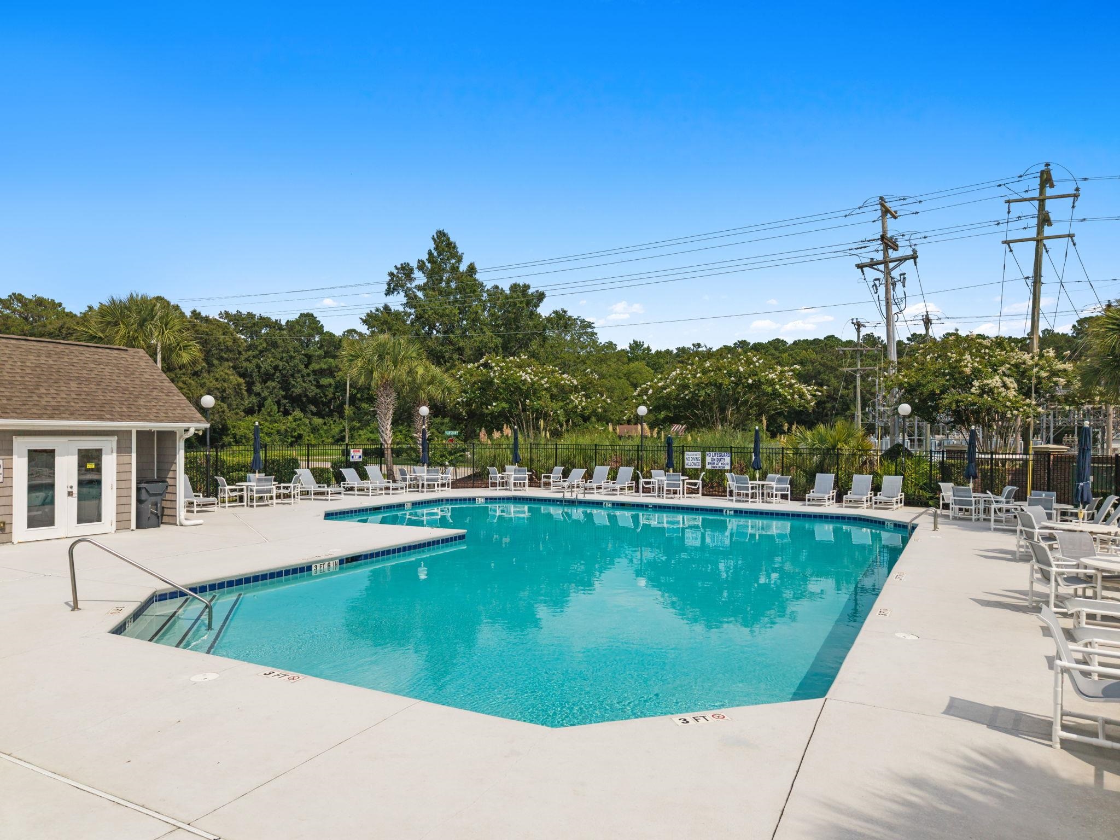
| Community Features | Pool |
|---|
Area Information
| State | SC |
|---|---|
| County | Horry |
| City | Little River |
| Zip Code | 29566 |
| Area | 04B Little River Area North of Hwy 9 |
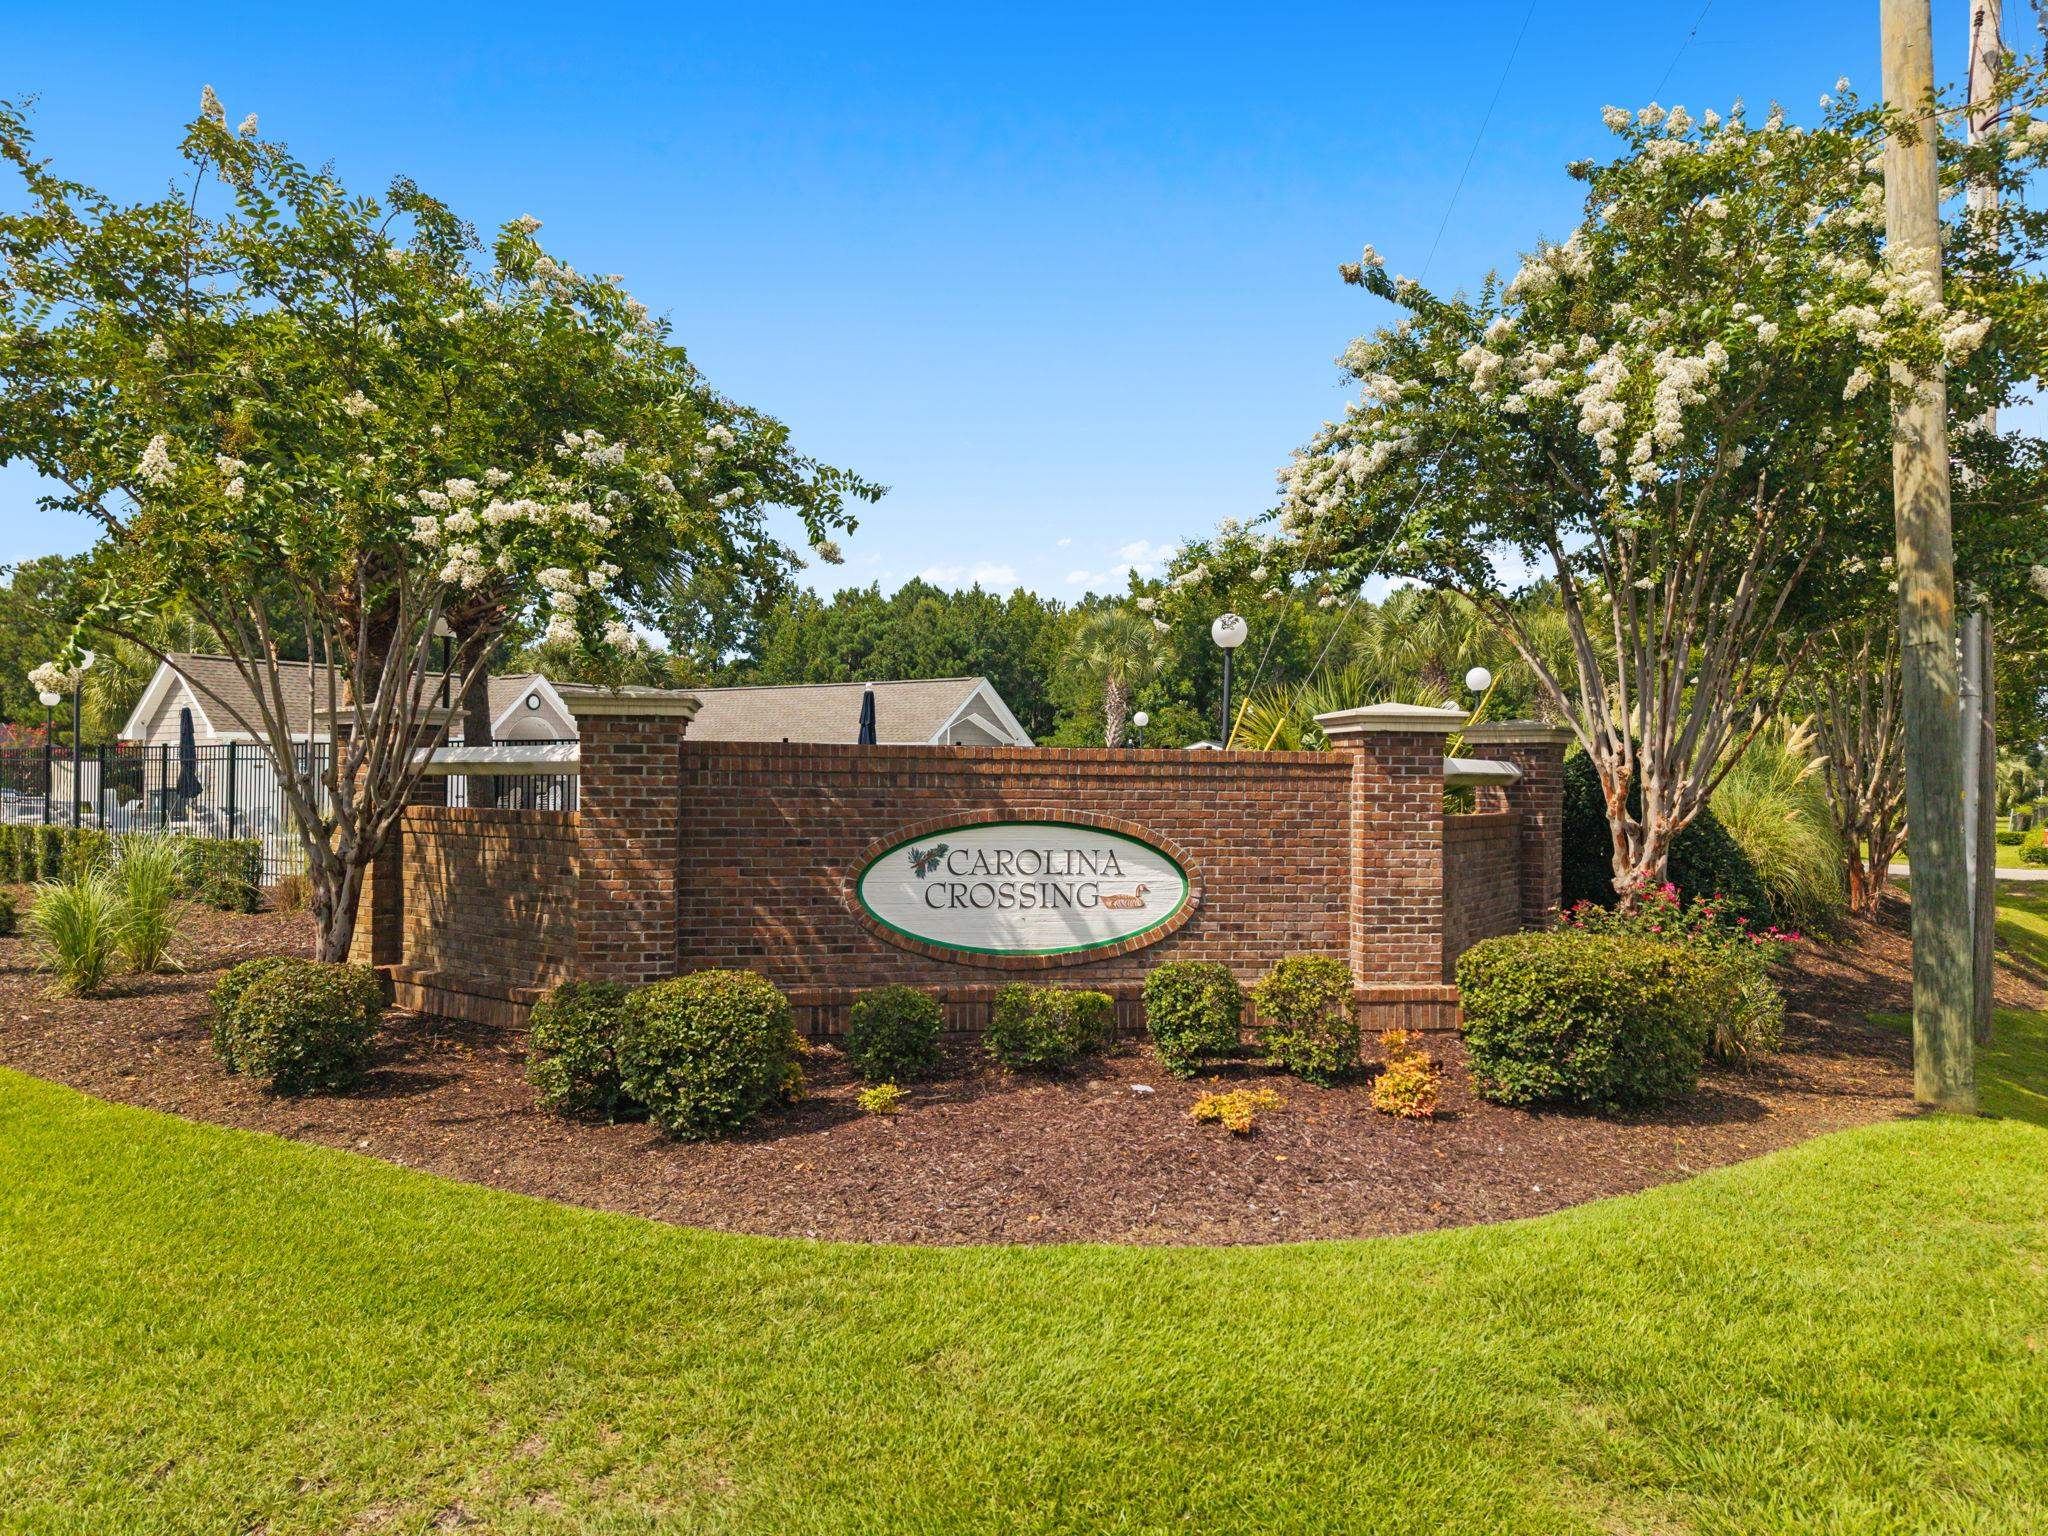
| Community Name | Carolina Crossing |
| Listing VS Median (in Carolina Crossing) | |
Price: $357,500 low | high Med: $349,900 sqft: 1,775 low | high Med: 1,942 $ / sqft: $201 low | high Med: $180 On site: 4 low | high Med: 27 | |
Market Activity 29566
Request a showing
Request a showing
Contact
Learn More About This Property

| State | SC |
|---|---|
| County | Horry |
| City | Little River |
| Zip Code | 29566 |
| Area | 04B Little River Area North of Hwy 9 |
| Community Name | Carolina Crossing |
| Listing VS Median (in Carolina Crossing) | |
Price: $357,500 low | high Med: $349,900 sqft: 1,775 low | high Med: 1,942 $ / sqft: $201 low | high Med: $180 On site: 4 low | high Med: 27 | |