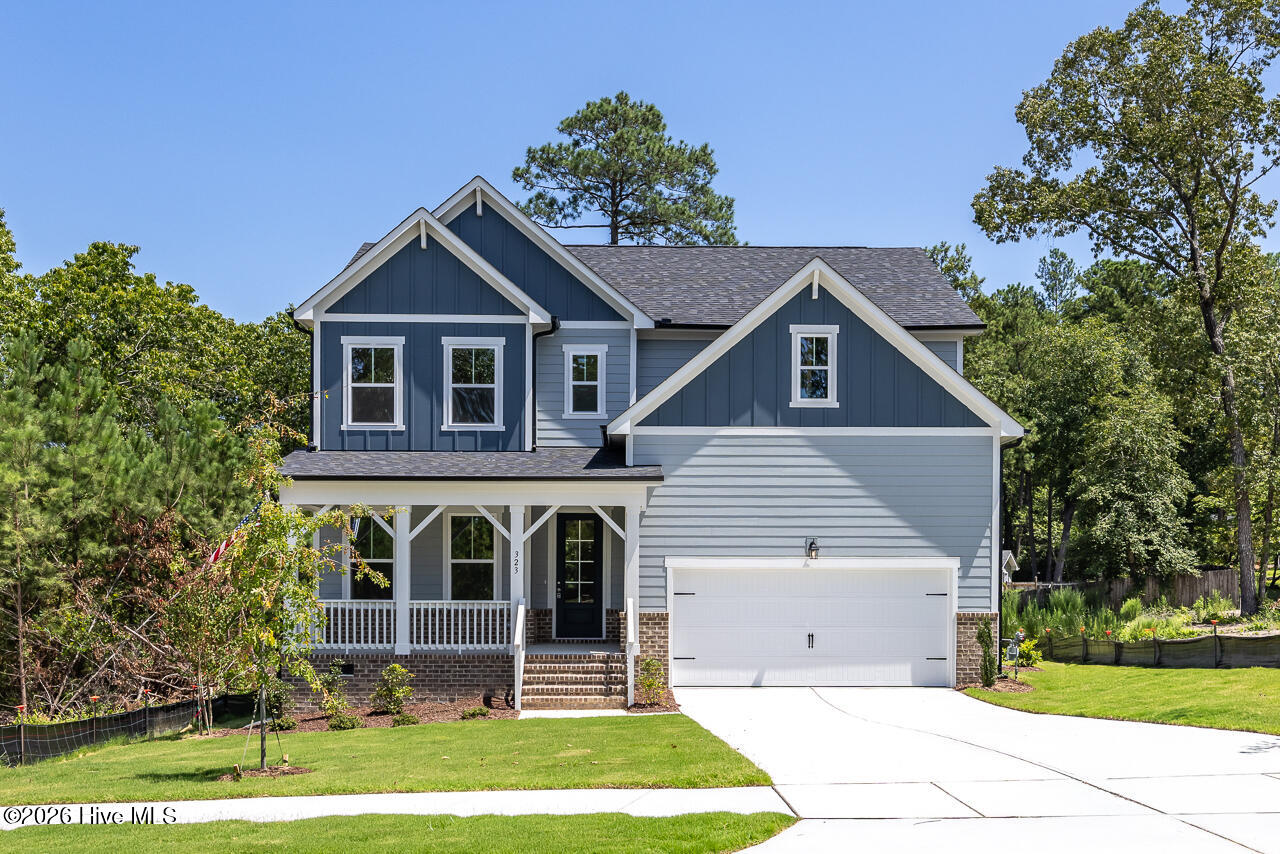
In-Person: 08/23 2:00 PM - 5:00 PM
315 Queensferry Lane,Aberdeen, NC 28315
Aberdeen, NC 28315





Description
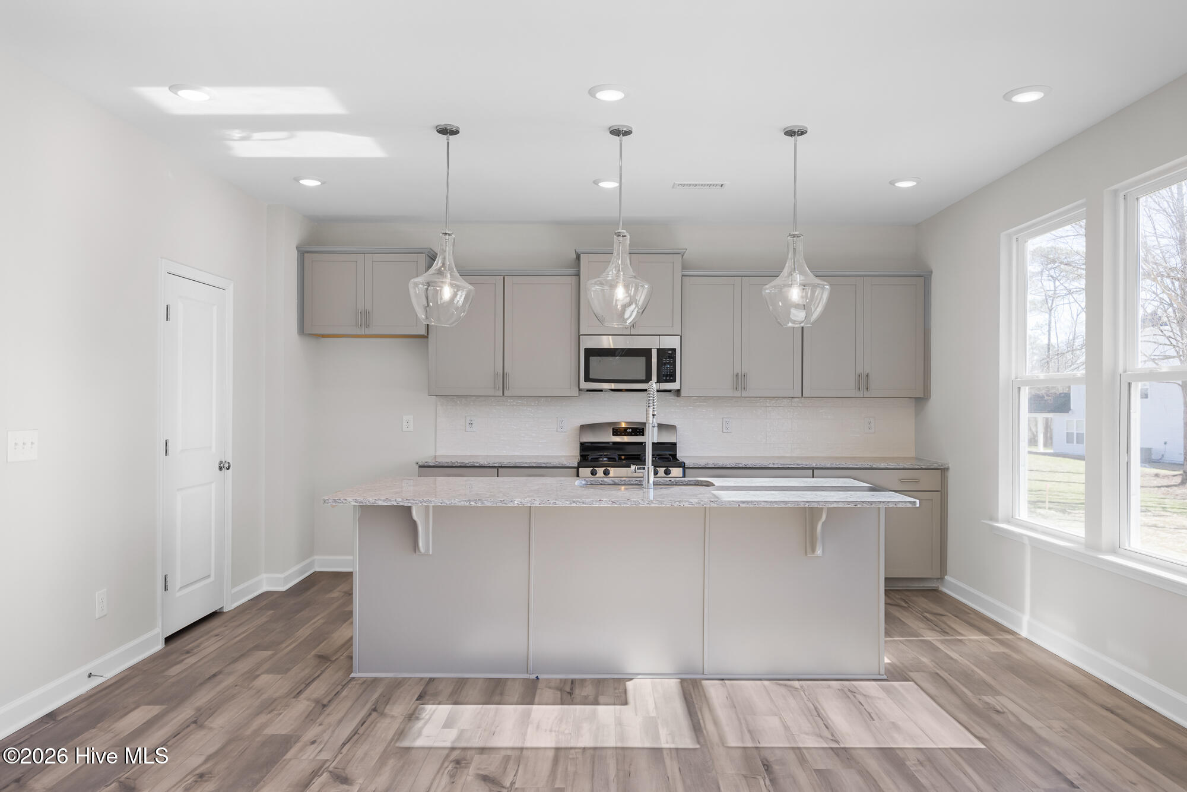
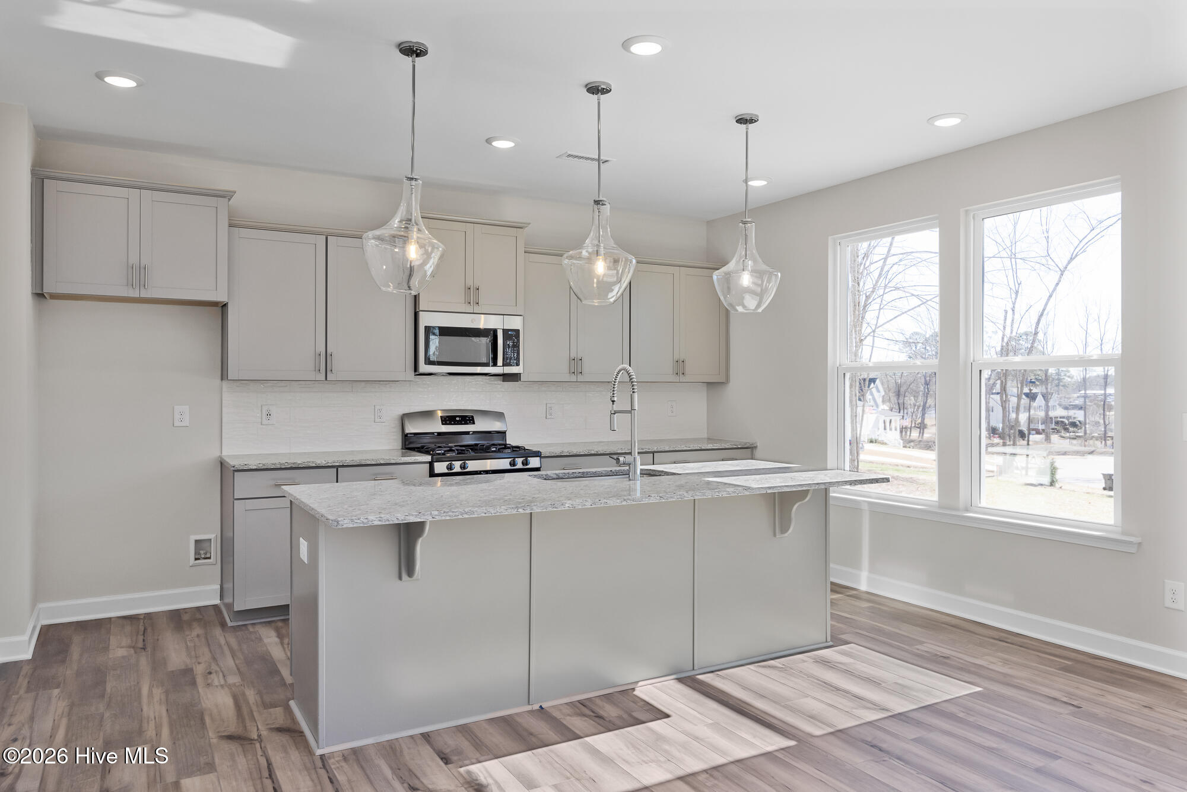
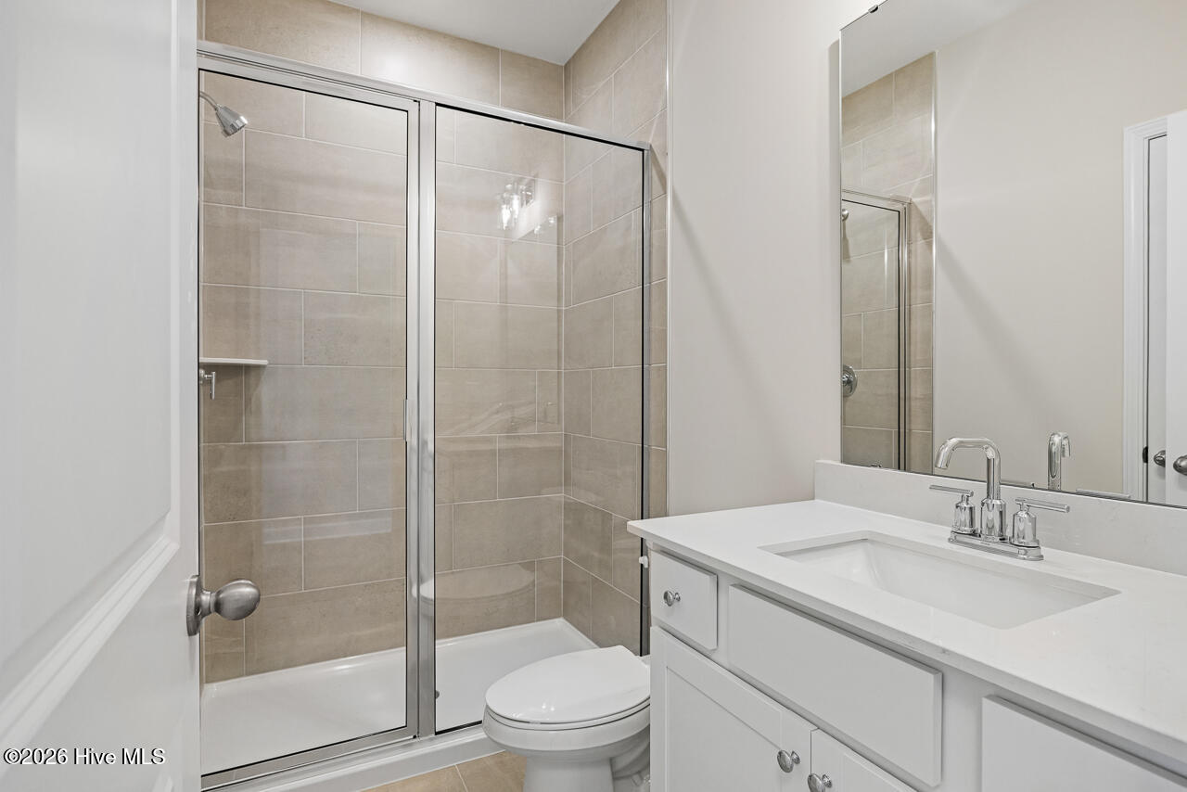
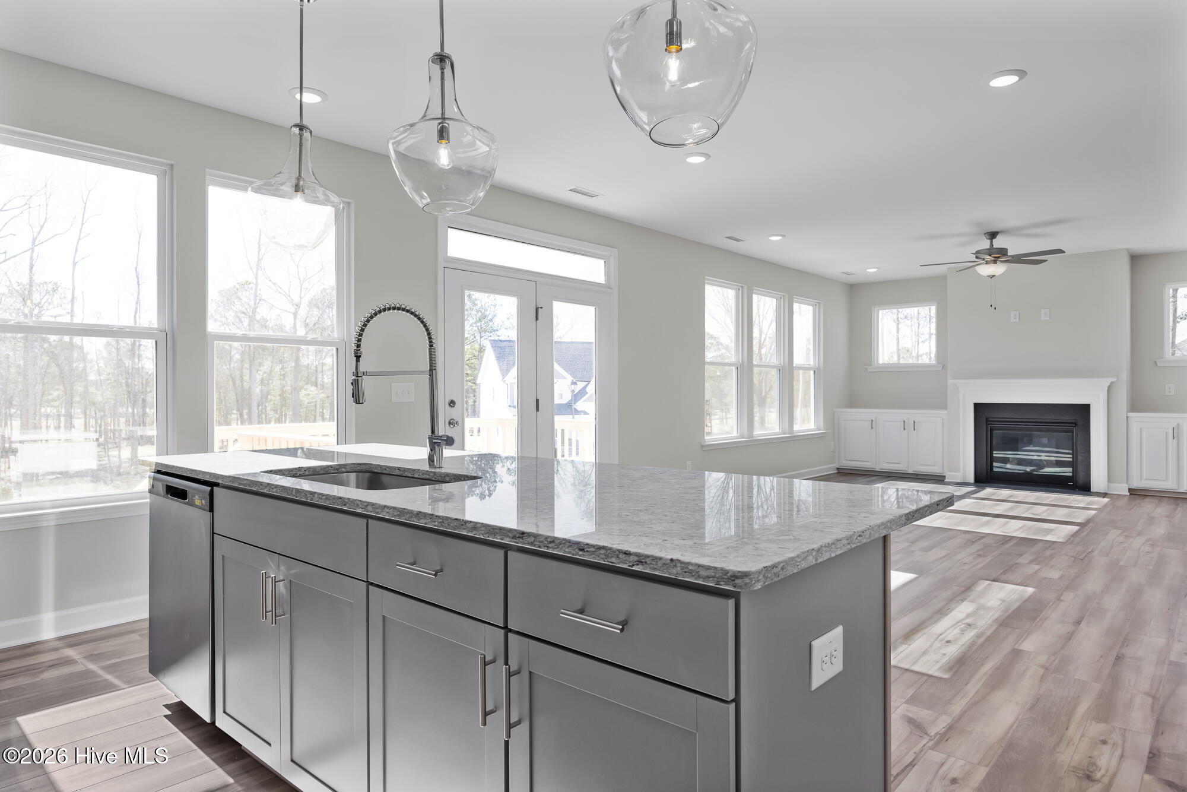
Welcome to Montrose by Davidson Homes. The perfect blend of modern design and functional living! This stunning home is avaliable to tour and will be ready for move-in as soon at September 2026. The Chestnut floorplan makes a lasting first impression with its classic front columns and an inviting spacious porch. Inside, the main level features an open-concept living and dining area centered around a sun-drenched kitchen with an expansive pantry, oversized island and fireplace. A private first-floor guest room is perfect for guest or home office. The second floor is dedicated to comfort and space. The isolated Primary Suite serves as a true retreat, boasting an impressive, oversized closet and a spa-like Primary Bath. Three additional bedrooms--each featuring their own generous closets--One has a private bath. Do you like to go fishing or walk nature trails? We are across the street from Rays Mill Park. This home is perfectly situated in a wooded community with a putting green, a pavilion, and a playground. Is close to Fort Bragg and all that Aberdeen, Southern Pines, and Pinehurst have to offer. Schedule your tour today!
Details
| MLS # | 100588255 |
|---|---|
| Listing Type | For Sale |
| Style | House |
| HOA Dues | $900 |
| Sub-Type | New Construction |
| Status | Active |
| Year | 2026 |
| Days On Site | 43 |
| Listing Provided By | Davidson Home Realty, LLC | Marisa Leigh-Laba |
Features
| Bed(s) | 5 |
|---|---|
| Bath(s) | 4 Total |
| SQ Feet | 2,488 |
| Garage | 2 |
| Story(s) | 2 |
| Zoning | R |
| Acreage | 0.19 |
| Property View | See Remarks |
Interior
| Interior Features | Walk-in Closet(s), High Ceilings, Mud Room, Solid Surface, Kitchen Island, Pantry, Walk-in Shower, Eat-in Kitchen, Gas Log, Walk-In Closet(s), Wired for Data |
|---|---|
| Heating Yes / No | Yes |
| Cooling Yes / No | Yes |
| Cooling | Central Air, Zoned |
| Fireplace Features | Gas Log |
| Fireplaces Total | 1 |
| Fireplace Yes / No | Yes |
| Laundry Features | Laundry Room |
| Furnished | Unfurnished |
| Rooms Total | 8 |
Exterior
| Exterior Features | Cluster Mailboxes, Gas Log |
|---|---|
| Roof | Architectural Shingle |
| Foundation Details | Crawl Space |
| View | See Remarks |
| Construction Materials | Stone, Fiber Cement, Wood Frame |
| Security Features | Smoke Detector(s) |
Parking
| Attached Garage Yes / No | Yes |
|---|---|
| Garage Yes / No | Yes |
| Parking Features | Garage Faces Front, Concrete, Garage Door Opener, Garage |
Utilities
| Utilities | Cable Available, Natural Gas Connected, Sewer Connected, Water Connected |
|---|
Taxes
| Tax Assessed Value | 459000 |
|---|---|
| Tax Book Number | 6217 |
| Tax Legal Description | 315 Queensferry Lane R#30049504 |
| Tax Year | 2026 |
Area Information
| State | NC |
|---|---|
| County | Moore |
| City | Aberdeen |
| Zip Code | 28315 |
| Community Name | Southern Pines |
| School District | Moore County Schools |
| Elementary School | Southern Pines Elementary |
| High School | Pinecrest High |
| Listing VS Median (in Southern Pines) | |
Price: $474,000 low | high Med: $289,900 sqft: 2,488 low | high Med: 1,200 $ / sqft: $191 low | high Med: $242 On site: 43 low | high Med: 10 | |
Market Activity 28315
Request a showing
Request a showing
Contact
Learn More About This Property

| Open House |
|---|
| In-Person 08/23 2:00 PM - 5:00 PM |
| State | NC |
|---|---|
| County | Moore |
| City | Aberdeen |
| Zip Code | 28315 |
| Community Name | Southern Pines |
| School District | Moore County Schools |
| Elementary School | Southern Pines Elementary |
| High School | Pinecrest High |
| Listing VS Median (in Southern Pines) | |
Price: $474,000 low | high Med: $289,900 sqft: 2,488 low | high Med: 1,200 $ / sqft: $191 low | high Med: $242 On site: 43 low | high Med: 10 | |