
 In-Person: 08/23 2:00 PM - 5:00 PM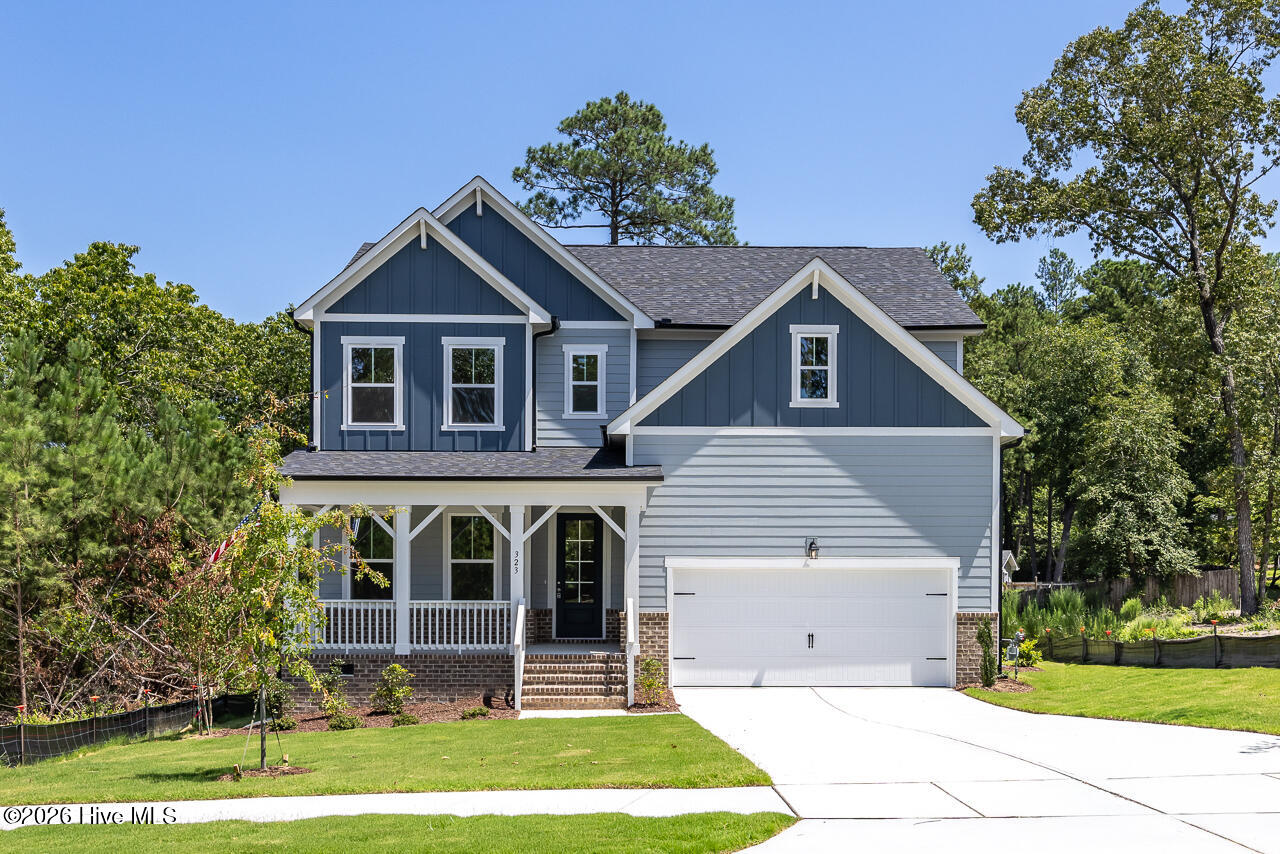
323 Queensferry Lane,Aberdeen, NC 28315
Aberdeen, NC 28315








Description
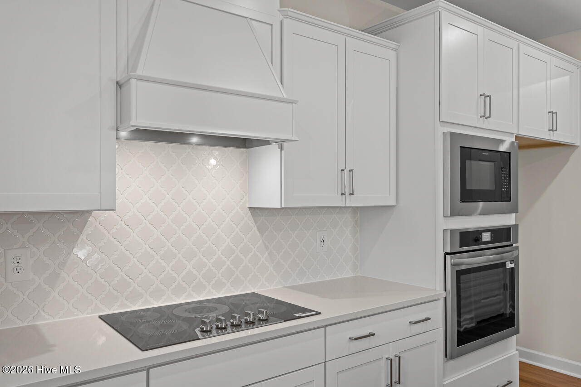
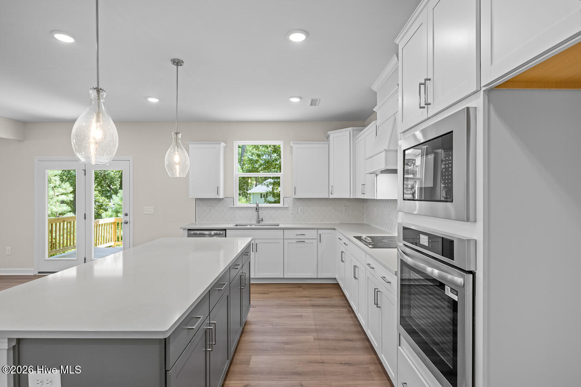
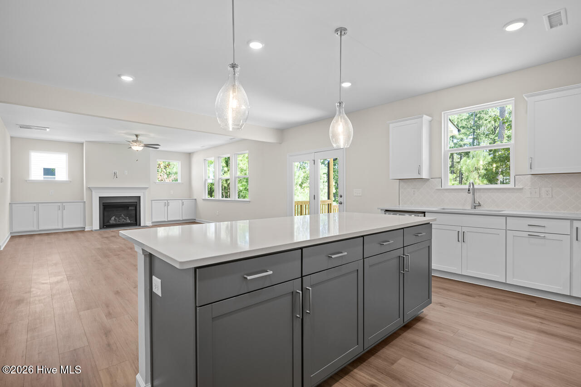
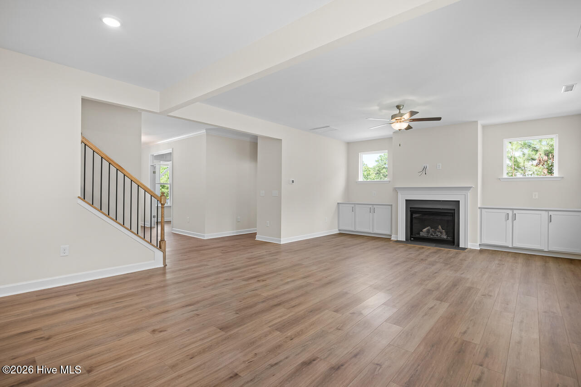
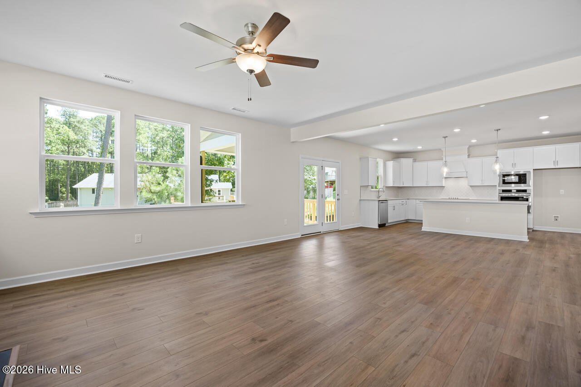
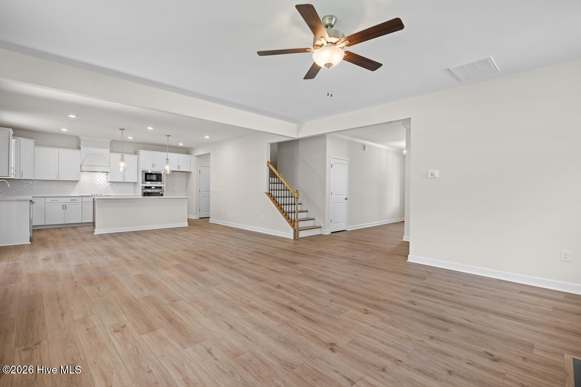
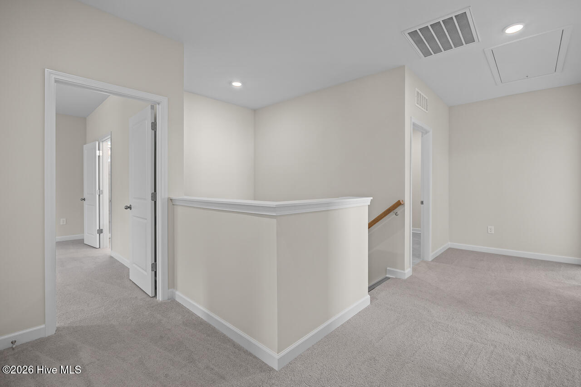
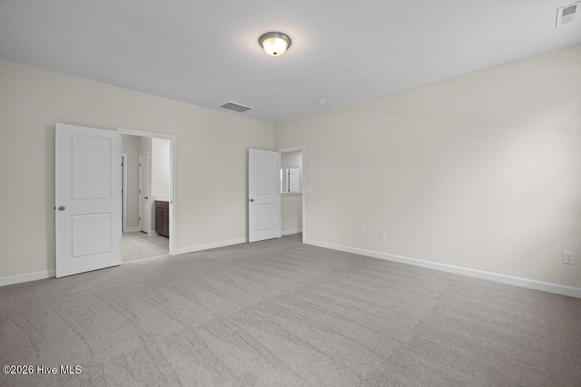
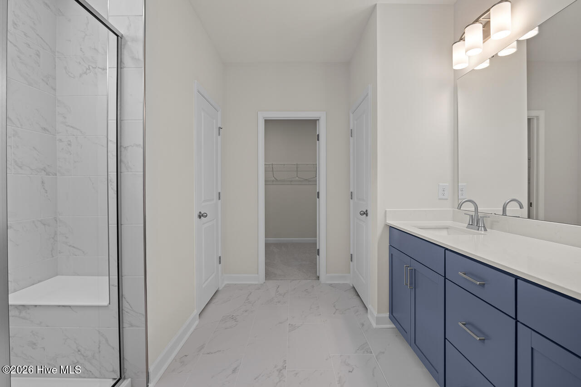
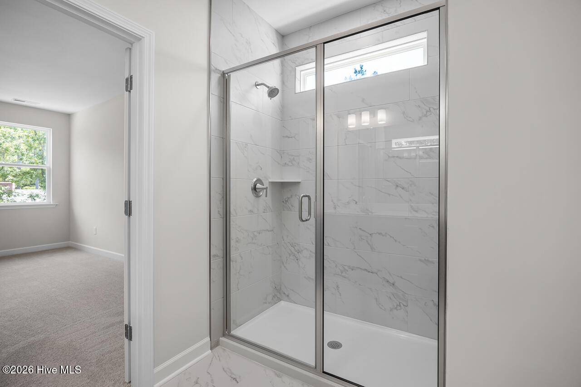
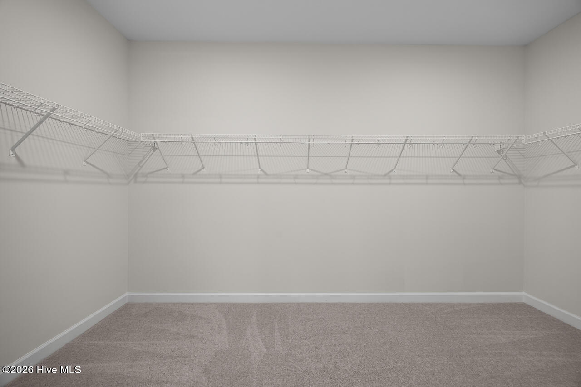
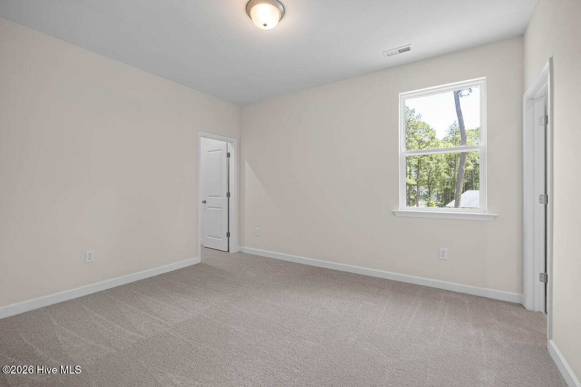
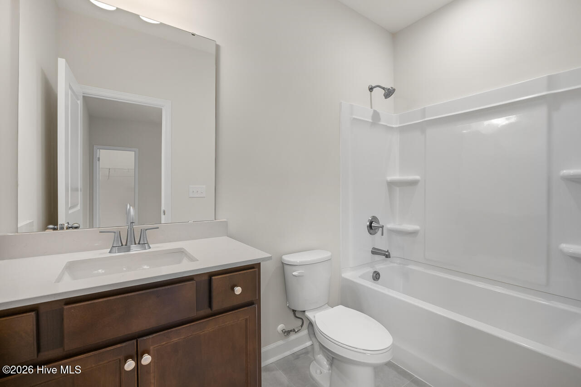
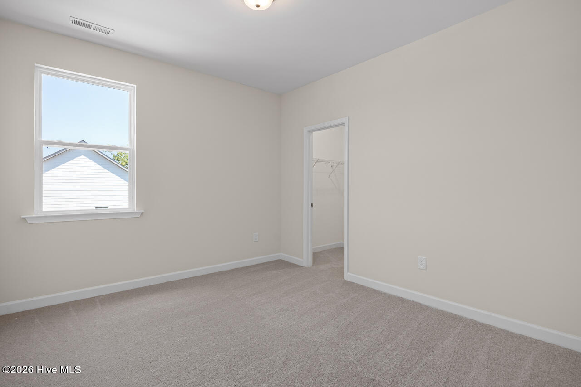
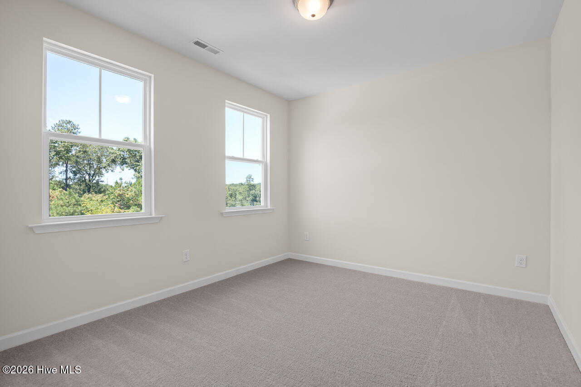
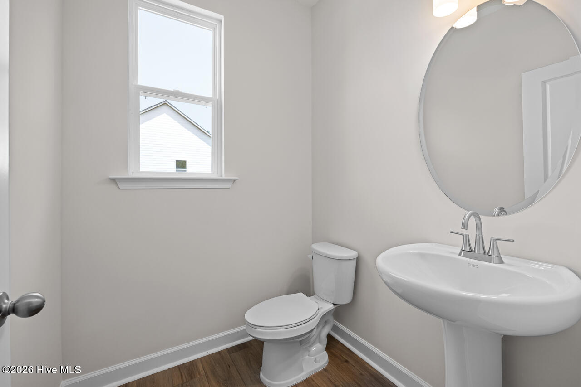
Welcome to Montrose by Davidson Homes. The perfect blend of modern design and functional living! This beautiful home is avaliable to tour and will be ready for move-in as soon at September 2026. One of our bestselling designs, this stunning home offers an exceptional layout designed for both everyday living and entertaining. The first floor features a private office with French doors, cozy fireplace and large open design ideal for visitors. At the heart of the home is a gourmet kitchen with over-sized island and a sink that overlooks the back yard. The Hickory II opens seamlessly to the breakfast room and spacious living area, built ins, oak stairs, and additional windows. This light-filled space is perfect for gatherings of any size and offers effortless flow throughout the main level. Upstairs the spacious owner's suite is a true retreat, featuring a sizable bedroom and an oversized walk-in closet. The second floor also includes a desirable junior suite with its own private bathroom, along with two additional bedrooms, an oversized laundry with sink. Step outside to enjoy the covered porch, an ideal spot for relaxing mornings or evening entertaining. With its thoughtful design, premium features, and prime location, this home checks every box. Schedule your showing today!
Details
| MLS # | 100588266 |
|---|---|
| Listing Type | For Sale |
| Style | House |
| HOA Dues | $900 |
| Sub-Type | New Construction |
| Status | Active |
| Year | 2026 |
| Days On Site | 43 |
| Listing Provided By | Davidson Home Realty, LLC | Marisa Leigh-Laba |
Features
| Bed(s) | 4 |
|---|---|
| Bath(s) | 4 Total |
| SQ Feet | 2,719 |
| Garage | 2 |
| Story(s) | 2 |
| Zoning | R |
| Acreage | 0.21 |
| Property View | See Remarks |
Interior
| Interior Features | Walk-in Closet(s), High Ceilings, Kitchen Island, Pantry, Walk-in Shower, Built-in Features, Eat-in Kitchen, Gas Log, Walk-In Closet(s), Wired for Data |
|---|---|
| Heating Yes / No | Yes |
| Cooling Yes / No | Yes |
| Cooling | Central Air |
| Fireplace Features | Gas Log |
| Fireplaces Total | 1 |
| Fireplace Yes / No | Yes |
| Laundry Features | Laundry Room, Utility Sink |
| Furnished | Unfurnished |
| Rooms Total | 9 |
Exterior
| Exterior Features | Cluster Mailboxes, Gas Log, See Remarks |
|---|---|
| Roof | Architectural Shingle |
| Foundation Details | Crawl Space |
| Lot Features | Landscaped |
| Waterfront Features | None |
| View | See Remarks |
| Construction Materials | Brick, Fiber Cement, Wood Frame |
| Security Features | Smoke Detector(s) |
Parking
| Attached Garage Yes / No | Yes |
|---|---|
| Garage Yes / No | Yes |
| Parking Features | Garage Faces Front, Garage Door Opener, Paved, Garage |
Utilities
| Utilities | Cable Available, Natural Gas Connected, Sewer Connected, Water Connected |
|---|
Taxes
| Tax Book Number | 21 |
|---|---|
| Tax Legal Description | DFC Montrose LLC |
| Tax Year | 2026 |
Area Information
| State | NC |
|---|---|
| County | Moore |
| City | Aberdeen |
| Zip Code | 28315 |
| Community Name | Southern Pines |
| School District | Moore County Schools |
| Elementary School | Southern Pines |
| High School | Pinecrest High |
| Listing VS Median (in Southern Pines) | |
Price: $483,000 low | high Med: $289,900 sqft: 2,719 low | high Med: 1,200 $ / sqft: $178 low | high Med: $242 On site: 43 low | high Med: 10 | |
Market Activity 28315
Request a showing
Request a showing
Contact
Learn More About This Property

| Open House |
|---|
| In-Person 08/23 2:00 PM - 5:00 PM |
| State | NC |
|---|---|
| County | Moore |
| City | Aberdeen |
| Zip Code | 28315 |
| Community Name | Southern Pines |
| School District | Moore County Schools |
| Elementary School | Southern Pines |
| High School | Pinecrest High |
| Listing VS Median (in Southern Pines) | |
Price: $483,000 low | high Med: $289,900 sqft: 2,719 low | high Med: 1,200 $ / sqft: $178 low | high Med: $242 On site: 43 low | high Med: 10 | |
